Exceptional Lower Weston Location | Nearly 5 Acres | Endless Possibilities A rare opportunity to own nearly 5 magnificent acres on one of lower Weston's most sought-after streets! Set amid beautiful, private grounds with a swimming pool and tennis court, 43 Kettle Creek offers an extraordinary setting for your dream country estate, just minutes from Westport. Rich in character and timeless charm, this classic 1930s home showcases original hardwood floors, a gracefully curved staircase, custom built-ins and 4 fireplaces. Sun-filled living spaces include gracious formal rooms, an inviting family room and a flexible first-floor den or bedroom with full bath. Upstairs, the primary suite features a fireplace and dressing room, complemented by 3 additional bedrooms. Bring your imagination, vision and toolbox to restore this special home to its former glory, or explore the possibilities of a fresh start with a custom-built residence on this exceptional property. With nearly 5 acres, a coveted lower Weston address and convenient access to Westport, schools and nature trails, the possibilities are as compelling as the setting. A remarkable piece of Weston real estate, ready for its next chapter!
For sale
$1,850,000
43 Kettle Creek Road, Weston, CT 06883
4beds
4,202sqft
Single Family Residence
Built in 1937
4.87 Acres Lot
$-- Zestimate®
$440/sqft
$-- HOA
What's special
Swimming poolTennis courtBeautiful private groundsGracefully curved staircaseGracious formal roomsCustom built-insOriginal hardwood floors
- 6 hours
- 104
- 5
Zillow last checked:
Listing updated:
Listed by:
KMS Team at Compass,
Mary Ellen Gallagher (203)216-0699,
Compass Connecticut, LLC 203-293-9715
Source: Smart MLS,MLS#: 24216810
Facts & features
Interior
Bedrooms & bathrooms
- Bedrooms: 4
- Bathrooms: 5
- Full bathrooms: 5
Primary bedroom
- Features: Built-in Features, Dressing Room, Fireplace, Full Bath, Walk-In Closet(s), Hardwood Floor
- Level: Upper
Bedroom
- Features: Hardwood Floor
- Level: Upper
Bedroom
- Features: Hardwood Floor
- Level: Upper
Bedroom
- Features: Full Bath, Wall/Wall Carpet
- Level: Upper
Den
- Features: Built-in Features, Fireplace, Half Bath, Hardwood Floor
- Level: Main
Dining room
- Features: Bay/Bow Window, Hardwood Floor
- Level: Main
Family room
- Features: Vaulted Ceiling(s), Built-in Features, Fireplace, Hardwood Floor
- Level: Main
Kitchen
- Features: Skylight, Beamed Ceilings, Kitchen Island, Hardwood Floor
- Level: Main
Living room
- Features: Bay/Bow Window, Fireplace, Hardwood Floor
- Level: Main
Other
- Features: Hardwood Floor
- Level: Upper
Other
- Features: Hardwood Floor
- Level: Upper
Heating
- Hot Water, Oil
Cooling
- Central Air, Wall Unit(s), Window Unit(s), Zoned
Appliances
- Included: Electric Cooktop, Oven, Subzero, Dishwasher, Washer, Dryer, Electric Water Heater, Water Heater
- Laundry: Main Level
Features
- Smart Thermostat
- Basement: Partial,Unfinished
- Attic: Access Via Hatch
- Number of fireplaces: 4
Interior area
- Total structure area: 4,202
- Total interior livable area: 4,202 sqft
- Finished area above ground: 3,850
- Finished area below ground: 352
Property
Parking
- Total spaces: 2
- Parking features: Attached
- Attached garage spaces: 2
Features
- Patio & porch: Screened, Porch
- Exterior features: Tennis Court(s), Rain Gutters, Garden, Stone Wall
- Has private pool: Yes
- Pool features: Concrete, In Ground
Lot
- Size: 4.87 Acres
- Features: Rocky, Dry, Level, Sloped, Cleared
Details
- Parcel number: 406887
- Zoning: R
Construction
Type & style
- Home type: SingleFamily
- Architectural style: Colonial
- Property subtype: Single Family Residence
Materials
- Clapboard
- Foundation: Concrete Perimeter
- Roof: Wood
Condition
- New construction: No
- Year built: 1937
Utilities & green energy
- Sewer: Septic Tank
- Water: Well
- Utilities for property: Cable Available
Community & HOA
Community
- Features: Golf, Health Club, Library, Medical Facilities, Park, Public Rec Facilities
- Subdivision: Lower Weston
HOA
- Has HOA: No
Location
- Region: Weston
Financial & listing details
- Price per square foot: $440/sqft
- Tax assessed value: $1,014,440
- Annual tax amount: $24,925
- Date on market: 11/5/2026
Estimated market value
Not available
Estimated sales range
Not available
Not available
Price history
| Date | Event | Price |
|---|---|---|
| 11/5/2026 | Listed for sale | $1,850,000+1613%$440/sqft |
Source:  Smart MLS #24216810 Report a problem | ||
| 5/17/1990 | Sold | $108,000$26/sqft |
Source: Agent Provided Report a problem | ||
Public tax history
| Year | Property taxes | Tax assessment |
|---|---|---|
| 2025 | $24,245 +1.8% | $1,014,440 |
| 2024 | $23,809 -1.4% | $1,014,440 +38.9% |
| 2023 | $24,142 +0.3% | $730,250 |
| 2022 | $24,076 +0.1% | $730,250 |
| 2021 | $24,040 +1.7% | $730,250 |
| 2020 | $23,638 | $730,250 |
| 2019 | $23,638 -0.4% | $730,250 -9.6% |
| 2018 | $23,744 +1.7% | $807,900 |
| 2017 | $23,356 +1.2% | $807,900 |
| 2016 | $23,074 -0.4% | $807,900 |
| 2015 | $23,162 +1.5% | $807,900 |
| 2014 | $22,815 +11.5% | $807,900 -5.7% |
| 2013 | $20,457 -0.5% | $856,300 |
| 2012 | $20,568 +0.3% | $856,300 |
| 2011 | $20,500 +0.3% | $856,300 |
| 2010 | $20,431 +1.1% | $856,300 |
| 2009 | $20,217 -7.9% | $856,300 -6.2% |
| 2008 | $21,949 +2.8% | $912,660 |
| 2007 | $21,347 | $912,660 |
Find assessor info on the county website
Monthly payment
Est. payment
Payment breakdown
Explore the cost of this home by adjusting the details. Changes won't be saved.Climate risks
Neighborhood: 06883
Nearby schools
Schools provided by the listing agent
- Elementary: Hurlbutt
- Middle: Weston
- High: Weston
Source: Smart MLS. This data may not be complete. We recommend contacting the local school district to confirm school assignments for this home.

Similar homes
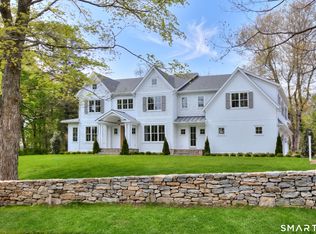
- $1,495,0005 bd4 ba4.7k sqft50 Catbrier Road, Weston, CT 06883For Sale

 MLS ID #24217688, Michelle Genovesi, William Raveis Real Estate. Smart MLS
- $1,700,0004 bd5 ba3.4k sqft453 Merwins Lane, Fairfield, CT 06824For Sale
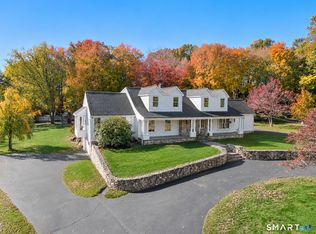 MLS ID #24218982, Brandy N. Hall, Higgins Group Real Estate. Smart MLS
- $1,799,0004 bd3 ba2.7k sqft4 Bruce Lane, Westport, CT 06880For Sale
 MLS ID #24218735, John Raus, Berkshire Hathaway NE Prop.. Smart MLS
- $1,699,0003 bd4 ba4k sqft21 Shadow Lane, Wilton, CT 06897For Sale
 MLS ID #24215961, Mary Bozzuti Higgins, William Pitt Sotheby's Int'l. Smart MLS
- $2,000,0004 bd5 ba3.7k sqft80 Old Farm Road, Weston, CT 06883For SaleMLS ID #24217178, Alex Kniffin, Century 21 AllPoints Realty. Smart MLS
- $1,700,0004 bd4 ba3.7k sqft7 White Oak Lane, Weston, CT 06883For SaleMLS ID #24183665, Randy Musiker, Compass Connecticut, LLC. Smart MLS
- $1,899,0004 bd4 ba3.5k sqft36 Lyons Plain Road, Westport, CT 06880For SaleMLS ID #24177591, Charlotte Cotton, William Raveis Real Estate. Smart MLS
- $1,599,0005 bd4 ba3.5k sqft23 Meeker Road, Westport, CT 06880For SaleMLS ID #24217233, Lori Kosut, Coldwell Banker Realty. Smart MLS
- $1,695,0005 bd4 ba4.5k sqft158 Steep Hill Road, Weston, CT 06883For SaleMLS ID #24205738, Christine F. Oleynick, Keller Williams Realty. Smart MLS
- $1,995,0005 bd6 ba5.1k sqft159 Newtown Turnpike, Weston, CT 06883For SaleMLS ID #24179349, Peter Depalo, William Raveis Real Estate. Smart MLS
- $1,475,0006 bd4 ba4k sqft8 Glen Lane, Weston, CT 06883For SaleMLS ID #24212759, Peter Depalo, William Raveis Real Estate. Smart MLS
- $2,000,0003 bd4 ba3k sqft46 Valley Forge Road, Weston, CT 06883For SaleMLS ID #24200625, Amelia Otworth, Dagny's Real Estate. Smart MLS
- $2,250,0004 bd6 ba4k sqft26 Pent Road, Weston, CT 06883For SaleMLS ID #24208616, Kathryn Schmitt, William Raveis Real Estate. Smart MLS
- $1,399,9954 bd4 ba3.5k sqft11 Hunt Lane, Weston, CT 06883For SaleMLS ID #24186444, Denise Melendez, Berkshire Hathaway NE Prop.. Smart MLS
- $1,550,0006 bd4 ba4.9k sqft143 Old Hyde Road, Weston, CT 06883For SaleMLS ID #24192647, Tyler Toren, Compass Connecticut, LLC. Smart MLS
- $1,249,5004 bd3 ba3.6k sqft4 Pilgrim Lane, Weston, CT 06883For SaleMLS ID #24200819, Peter Sullivan, Camelot Real Estate. Smart MLS
- $2,095,0005 bd5 ba5.9k sqft36 Old Orchard Drive, Weston, CT 06883For SaleMLS ID #24202562, Carrie Shea, Camelot Real Estate. Smart MLS
- $1,495,0005 bd5 ba3.6k sqft11 Soundview Farm, Weston, CT 06883For SaleMLS ID #24209506, Nadine Chikuni, William Raveis Real Estate. Smart MLS
- $1,875,0004 bd5 ba3.9k sqft2177 Cross Highway, Fairfield, CT 06824For SaleMLS ID #24211474, Derek Greene, Derek Greene. Smart MLS
