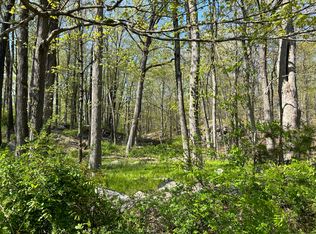
Set high above the road on 2 private acres, this brand-new 2026 colonial was built to capture the view. A long stone-walled drive climbs to the home, where every front-facing window looks out over sweeping lawn and treetops. The elevated setting brings in remarkable natural light along with true privacy and quiet. The listing photos were taken with the interior lights off... that brightness you see is all daylight! Inside, over 3,600 sqft of beautifully crafted living with hardwood floors throughout. The open kitchen and family room form the heart of the home: a large quartz island with seating for four, white shaker cabinetry, stainless appliances with a professional-style range, and a sunlit dining area with sliders to a bluestone patio. The family room is anchored by a coffered ceiling and a fireplace flanked by built-ins. A front living room, separate dining area, private office, two powder rooms, and a mudroom with custom cubbies complete the main level. Upstairs, the vaulted primary suite offers a sitting area, custom walk-in closets, and a spa bath with freestanding soaking tub, double vanity and oversized glass shower with bench. Three more bedrooms include one with its own en-suite bath, plus a hall bath with double vanity and a second-floor laundry room. An unfinished lower level adds room to grow. Elevated, private, and filled with light: This is Weston at its best.
Coming soon 11/05
$2,000,000
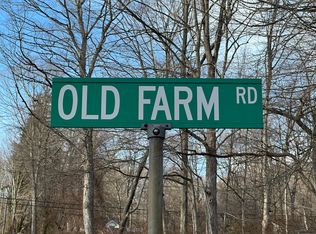
80 Old Farm Road, Weston, CT 06883
4beds
3,775sqft
Single Family Residence
Built in 2026
2.14 Acres Lot
$-- Zestimate®
$530/sqft
$-- HOA
What's special
- 7 hours
- 246
- 22
Zillow last checked:
Listing updated:
Listed by:
Alex Kniffin (203)295-4338,
Century 21 AllPoints Realty 203-327-0021
Source: Smart MLS,MLS#: 24217178
Facts & features
Interior
Bedrooms & bathrooms
- Bedrooms: 4
- Bathrooms: 5
- Full bathrooms: 3
- 1/2 bathrooms: 2
Rooms
- Room types: Laundry
Primary bedroom
- Features: Vaulted Ceiling(s), Bedroom Suite, Full Bath, Walk-In Closet(s), Hardwood Floor
- Level: Upper
Bedroom
- Features: High Ceilings, Hardwood Floor
- Level: Upper
Bedroom
- Features: High Ceilings, Walk-In Closet(s), Hardwood Floor
- Level: Upper
Bedroom
- Features: High Ceilings, Bedroom Suite, Full Bath, Hardwood Floor, Stall Shower, Tile Floor
- Level: Upper
Primary bathroom
- Features: Quartz Counters, Double-Sink, Full Bath, Stall Shower, Tub w/Shower, Tile Floor
- Level: Upper
Bathroom
- Features: Quartz Counters, Hardwood Floor
- Level: Main
Bathroom
- Features: Quartz Counters, Tile Floor
- Level: Main
Bathroom
- Features: Quartz Counters, Double-Sink, Full Bath, Tub w/Shower, Tile Floor
- Level: Upper
Dining room
- Features: High Ceilings, Hardwood Floor
- Level: Main
Family room
- Features: High Ceilings, Beamed Ceilings, Built-in Features, Gas Log Fireplace, Hardwood Floor
- Level: Main
Kitchen
- Features: Quartz Counters, Dining Area, Kitchen Island, Pantry, Sliders, Hardwood Floor
- Level: Main
Living room
- Features: High Ceilings, Hardwood Floor
- Level: Main
Office
- Features: High Ceilings, French Doors, Hardwood Floor
- Level: Main
Other
- Features: High Ceilings, Built-in Features, Hardwood Floor
- Level: Main
Heating
- Forced Air, Zoned, Propane
Cooling
- Central Air, Heat Pump, Ductless, Zoned
Appliances
- Included: Gas Range, Microwave, Range Hood, Refrigerator, Freezer, Dishwasher, Water Heater
- Laundry: Upper Level, Mud Room
Features
- Wired for Data, Open Floorplan, Entrance Foyer, Smart Thermostat
- Basement: Full,Partially Finished
- Attic: Pull Down Stairs
- Number of fireplaces: 1
Interior area
- Total structure area: 3,775
- Total interior livable area: 3,775 sqft
- Finished area above ground: 3,572
- Finished area below ground: 203
Property
Parking
- Total spaces: 4
- Parking features: Attached, Paved, Driveway, Private, Asphalt
- Attached garage spaces: 2
- Has uncovered spaces: Yes
Lot
- Size: 2.14 Acres
- Features: Wooded, Sloped, Landscaped, Open Lot
Details
- Parcel number: 405181
- Zoning: R
Construction
Type & style
- Home type: SingleFamily
- Architectural style: Colonial
- Property subtype: Single Family Residence
Materials
- Clapboard
- Foundation: Concrete Perimeter
- Roof: Asphalt
Condition
- Completed/Never Occupied
- Year built: 2026
Details
- Warranty included: Yes
Utilities & green energy
- Sewer: Septic Tank
- Water: Well
Community & HOA
Community
- Features: Near Public Transport
- Security: Security System
- Subdivision: Georgetown
HOA
- Has HOA: No
Location
- Region: Weston
Financial & listing details
- Price per square foot: $530/sqft
- Tax assessed value: $144,690
- Annual tax amount: $3,458
- Date on market: 11/2/2026
Estimated market value
Not available
Estimated sales range
Not available
Not available
Price history
Price history is unavailable.
Public tax history
Tax history is unavailable.
Monthly payment
Est. payment
Payment breakdown
Explore the cost of this home by adjusting the details. Changes won't be saved.Climate risks
Neighborhood: 06883
Nearby schools
Schools provided by the listing agent
- High: Weston
Source: Smart MLS. This data may not be complete. We recommend contacting the local school district to confirm school assignments for this home.
Similar homes
- $2,000,0003 bd4 ba3k sqft46 Valley Forge Road, Weston, CT 06883For Sale
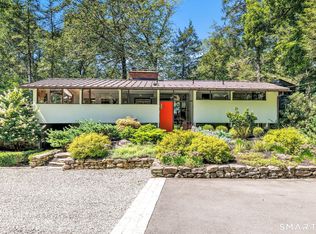
 MLS ID #24200625, Amelia Otworth, Dagny's Real Estate. Smart MLS
- $2,250,0004 bd6 ba4k sqft26 Pent Road, Weston, CT 06883For Sale
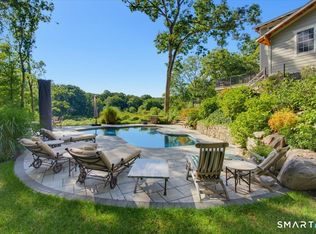 MLS ID #24208616, Kathryn Schmitt, William Raveis Real Estate. Smart MLS
- $1,995,0005 bd6 ba5.1k sqft159 Newtown Turnpike, Weston, CT 06883For Sale
 MLS ID #24179349, Peter Depalo, William Raveis Real Estate. Smart MLS
- $2,200,0005 bd6 ba4.5k sqft96 Georgetown Road, Weston, CT 06883New Construction
 MLS ID #24187814, Christine Poppy, Compass Connecticut, LLC. Smart MLS
- $1,700,0004 bd4 ba3.7k sqft7 White Oak Lane, Weston, CT 06883For SaleMLS ID #24183665, Randy Musiker, Compass Connecticut, LLC. Smart MLS
- $1,890,0005 bd6 ba5k sqft161 Hurlbutt Street, Wilton, CT 06897For SaleMLS ID #24217060, Linda DiMatteo, William Raveis Real Estate. Smart MLS
- $1,585,0004 bd4 ba3.8k sqft129 Davis Hill Road, Weston, CT 06883For SaleMLS ID #24171415, Georgia Wasserman, Coldwell Banker Realty. Smart MLS
- $1,249,0004 bd4 ba2.9k sqft181 Georgetown Road, Weston, CT 06883For SaleMLS ID #24201546, Brett Lieberman, The Riverside Realty Group. Smart MLS
- $1,695,0005 bd4 ba4.5k sqft158 Steep Hill Road, Weston, CT 06883For SaleMLS ID #24205738, Christine F. Oleynick, Keller Williams Realty. Smart MLS
- $1,799,0004 bd4 ba3.7k sqft206 Mountain Road, Wilton, CT 06897For SaleMLS ID #24195335, Christine McGovern, William Raveis Real Estate. Smart MLS
- $1,449,9006 bd5 ba4.3k sqft81 Trails End Road, Weston, CT 06883For SaleMLS ID #24199857, Michael D. Morris, Vylla Home (CT) LLC. Smart MLS
- $1,550,0006 bd4 ba4.9k sqft143 Old Hyde Road, Weston, CT 06883For SaleMLS ID #24192647, Tyler Toren, Compass Connecticut, LLC. Smart MLS
- $1,899,0004 bd4 ba3.5k sqft36 Lyons Plain Road, Westport, CT 06880For SaleMLS ID #24177591, Charlotte Cotton, William Raveis Real Estate. Smart MLS
- $2,000,0003 bd3 ba3.8k sqft2 Charcoal Lane, Westport, CT 06880For SaleMLS ID #24213937, Zef Vataj, Houlihan Lawrence. Smart MLS
- $1,495,0005 bd5 ba3.6k sqft11 Soundview Farm, Weston, CT 06883For SaleMLS ID #24209506, Nadine Chikuni, William Raveis Real Estate. Smart MLS
- $1,249,5004 bd3 ba3.6k sqft4 Pilgrim Lane, Weston, CT 06883For SaleMLS ID #24200819, Peter Sullivan, Camelot Real Estate. Smart MLS
- $1,799,0004 bd5 ba4.2k sqft146 Tanton Hill Road, Ridgefield, CT 06877For SaleMLS ID #24216225, Laura Ancona, William Pitt Sotheby's Int'l. Smart MLS
- $1,999,0004 bd3 ba4.1k sqftGravel Island Road, New Canaan, CT 06840For SaleMLS ID #24203160, Amanda Bryan, Compass Connecticut, LLC. Smart MLS
- $1,998,5004 bd7 ba5.2k sqft121 Cedar Lane, Ridgefield, CT 06877For SaleMLS ID #24205358, Tim M. Dent, Coldwell Banker Realty. Smart MLS
- $1,475,0006 bd4 ba4k sqft8 Glen Lane, Weston, CT 06883For SaleMLS ID #24212759, Peter Depalo, William Raveis Real Estate. Smart MLS
