Warmth and charm define this wonderful 3 bedroom Cape style home on both the exterior and the interior. Great pride in ownership is evident throughout the various stages of renovations and creative garden design. The mini playhouse/shed on the expansive and private yard is perfect for hours of play. This attractive single-family residence spans 3529 square feet of living space and is positioned well to welcome its next owner. The kitchen, at the heart of the house, is thoughtfully appointed and offers a functional space for culinary endeavors. The living spaces provide a comfortable and sophisticated atmosphere perfect for relaxation or entertaining. This property also features three garage bays, offering ample space for vehicles, a home gym and additional storage. With three bedrooms and two and a half bathrooms, this property presents a compelling vision for comfortable and elegant living.
For sale
$1,399,000
9 Oakley Rd, Dover, MA 02030
3beds
3,529sqft
Single Family Residence
Built in 1939
0.43 Acres Lot
$1,371,700 Zestimate®
$396/sqft
$-- HOA
What's special
Warmth and charmThree garage baysThree bedroomsExpansive and private yardCreative garden design
- 1 day
- 303
- 18
Zillow last checked:
Listing updated:
Listed by:
The Bohlin Group 508-944-4580,
Compass 617-206-3333
Source: MLS PIN,MLS#: 73586722
Facts & features
Interior
Bedrooms & bathrooms
- Bedrooms: 3
- Bathrooms: 3
- Full bathrooms: 2
- 1/2 bathrooms: 1
Primary bedroom
- Features: Closet, Closet/Cabinets - Custom Built, Flooring - Hardwood, Lighting - Overhead
- Level: Second
- Area: 231.74
- Dimensions: 12.58 x 18.42
Bedroom 2
- Features: Closet, Flooring - Hardwood, Lighting - Sconce
- Level: Second
- Area: 225.6
- Dimensions: 12.25 x 18.42
Bedroom 3
- Features: Closet, Flooring - Hardwood, Lighting - Sconce
- Level: Second
- Area: 193.38
- Dimensions: 10.5 x 18.42
Bathroom 1
- Features: Bathroom - Half
- Level: First
- Area: 18
- Dimensions: 6 x 3
Bathroom 2
- Features: Bathroom - Tiled With Shower Stall
- Level: Second
- Area: 35.88
- Dimensions: 6.83 x 5.25
Bathroom 3
- Features: Bathroom - Tiled With Tub & Shower
- Level: Second
- Area: 33.13
- Dimensions: 7.5 x 4.42
Dining room
- Features: Flooring - Hardwood, Chair Rail, Lighting - Pendant
- Level: First
- Area: 135.55
- Dimensions: 12.42 x 10.92
Family room
- Features: Wood / Coal / Pellet Stove, Closet, Flooring - Hardwood, Exterior Access, Lighting - Overhead
- Level: First
- Area: 299.67
- Dimensions: 14.5 x 20.67
Kitchen
- Features: Flooring - Hardwood, Dining Area, Pantry, Recessed Lighting
- Level: First
- Area: 142.96
- Dimensions: 11.75 x 12.17
Living room
- Features: Flooring - Hardwood, French Doors, Lighting - Sconce
- Level: First
- Area: 248
- Dimensions: 12 x 20.67
Heating
- Baseboard, Oil
Cooling
- Ductless, Other, Whole House Fan
Appliances
- Included: Range, Dishwasher, Microwave, Refrigerator
- Laundry: First Floor
Features
- Ceiling Fan(s), Vaulted Ceiling(s), Recessed Lighting, Sun Room
- Flooring: Tile, Hardwood, Flooring - Stone/Ceramic Tile
- Windows: Skylight(s)
- Basement: Full,Interior Entry,Garage Access
- Number of fireplaces: 1
- Fireplace features: Living Room
Interior area
- Total structure area: 3,529
- Total interior livable area: 3,529 sqft
- Finished area above ground: 2,727
- Finished area below ground: 802
Property
Parking
- Total spaces: 7
- Parking features: Attached, Garage Door Opener, Storage, Workshop in Garage, Paved Drive, Off Street, Paved
- Attached garage spaces: 3
- Uncovered spaces: 4
Features
- Patio & porch: Deck - Exterior, Deck
- Exterior features: Deck, Rain Gutters, Storage, Professional Landscaping, Sprinkler System, Garden
Lot
- Size: 0.43 Acres
- Features: Wooded, Cleared
Details
- Parcel number: 61020,78372
- Zoning: R
Construction
Type & style
- Home type: SingleFamily
- Architectural style: Cape
- Property subtype: Single Family Residence
Materials
- Frame
- Foundation: Concrete Perimeter
- Roof: Shingle
Condition
- Year built: 1939
Utilities & green energy
- Sewer: Private Sewer
- Water: Private
Community & HOA
Community
- Features: Tennis Court(s), Park, Walk/Jog Trails, Stable(s), Golf, Bike Path, Conservation Area, Private School, Public School
HOA
- Has HOA: No
Location
- Region: Dover
Financial & listing details
- Price per square foot: $396/sqft
- Tax assessed value: $1,139,700
- Annual tax amount: $12,753
- Date on market: 10/5/2026
- Exclusions: See Agent For Information And Feature Sheet.
- Road surface type: Paved
Estimated market value
$1,371,700
$1.30M - $1.44M
$7,158/mo
Price history
| Date | Event | Price |
|---|---|---|
| 10/5/2026 | Listed for sale | $1,399,000+390.9%$396/sqft |
Source: MLS PIN #73586722 Report a problem | ||
| 6/23/1999 | Sold | $285,000$81/sqft |
Source: Public Record Report a problem | ||
Public tax history
| Year | Property taxes | Tax assessment |
|---|---|---|
| 2025 | $11,941 -2.7% | $1,059,500 -5.4% |
| 2024 | $12,270 +9.5% | $1,119,500 +21.8% |
| 2023 | $11,207 +5.3% | $919,400 +7.3% |
| 2022 | $10,643 -3.6% | $856,900 |
| 2021 | $11,045 +0.4% | $856,900 |
| 2020 | $11,003 -0.7% | $856,900 |
| 2019 | $11,080 +12.1% | $856,900 +11.3% |
| 2018 | $9,888 +3.4% | $770,100 +5.1% |
| 2017 | $9,563 +0.3% | $732,800 -1% |
| 2016 | $9,531 +9% | $740,000 +7.5% |
| 2015 | $8,744 +4.8% | $688,500 +7.9% |
| 2014 | $8,346 +0.7% | $638,100 -1.5% |
| 2013 | $8,292 +5.3% | $647,800 -2% |
| 2012 | $7,878 -0.7% | $660,900 -2.6% |
| 2011 | $7,937 +5.5% | $678,400 -1.5% |
| 2010 | $7,522 +3% | $688,800 -7% |
| 2009 | $7,306 +9.8% | $741,000 +8.6% |
| 2008 | $6,655 +1.7% | $682,600 -4.1% |
| 2007 | $6,546 +12.1% | $711,500 +10.9% |
| 2006 | $5,839 +4.7% | $641,700 -2.9% |
| 2005 | $5,576 +12% | $660,700 +19.6% |
| 2004 | $4,978 +3.6% | $552,500 +5.6% |
| 2003 | $4,803 +9% | $523,200 +34.6% |
| 2001 | $4,408 +39.1% | $388,700 +39.2% |
| 1996 | $3,170 | $279,300 |
Find assessor info on the county website
Monthly payment
Est. payment
Payment breakdown
Explore the cost of this home by adjusting the details. Changes won't be saved.Climate risks
Neighborhood: 02030
Nearby schools
Schools provided by the listing agent
- Elementary: Chickering
- Middle: Dover/Sherborn
- High: Dover/Sherborn
Source: MLS PIN. This data may not be complete. We recommend contacting the local school district to confirm school assignments for this home.
Similar homes
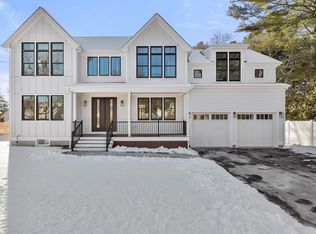
- $1,100,0002 bd2 ba3.3k sqft15 Crest Dr, Dover, MA 02030For Sale
 MLS ID #73586203, Rosemary Kelleher, LAER Realty Partners. MLS PIN
 - $1,600,0004 bd3 ba3.5k sqft9 Raleigh Rd, Dover, MA 02030For Sale
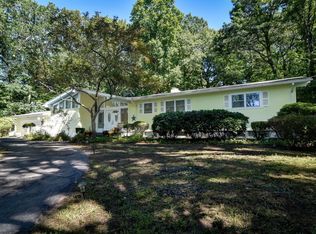 MLS ID #73578328, Leslie Hughes, Dover Country Properties Inc.. MLS PIN
 - $1,750,0005 bd4 ba3.6k sqft10 Circle Dr, Dover, MA 02030For Sale
 MLS ID #73576496, The Bohlin Group, Compass. MLS PIN
 - $1,375,0003 bd4 ba2.3k sqft1187 South St, Needham, MA 02492For Sale
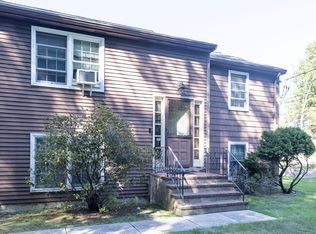 MLS ID #73579422, Darryl Garvin, Garvin Real Estate Group. MLS PIN
