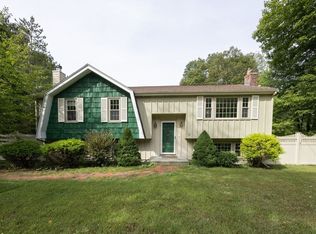
Tucked away on a peaceful, wooded lot, this well-maintained home offers the perfect balance of privacy, comfort, and everyday functionality. The flexible multi-level layout creates distinct living spaces while still feeling open and connected. A welcoming entry leads to a spacious family room anchored by a cozy fireplace, while the main living level features soaring vaulted ceilings, an inviting living room, and an open kitchen and dining area designed for both daily living and effortless entertaining. The screened porch overlooks a beautifully landscaped backyard, creating a seamless extension of the living space into nature. With hardwood floors, generous storage, and a full basement with high ceilings offering exceptional future potential, this is the kind of home that feels right the moment you walk through the door.
Under contract
Price cut: $21K (7/20)
$749,000
99 Boardman St, Norfolk, MA 02056
3beds
1,968sqft
:
Get pre-qualified$5,086/mo
Single Family Residence
Built in 1983
1.78 Acres Lot
$741,300 Zestimate®
$381/sqft
$-- HOA
What's special
Cozy fireplaceScreened porchBeautifully landscaped backyardSpacious family roomHardwood floorsFlexible multi-level layoutWelcoming entry
- 20 days |
- 1,621 |
- 77 |
Likely to sell faster than
Zillow last checked:
Listing updated:
Listed by:
Michael Sokolowski 203-520-1306,
ENRG Global Realty, LLC 857-557-8949
Source: MLS PIN,MLS#: 73546163
Facts & features
Interior
Bedrooms & bathrooms
- Bedrooms: 3
- Bathrooms: 2
- Full bathrooms: 1
- 1/2 bathrooms: 1
Primary bedroom
- Features: Closet, Flooring - Hardwood
- Level: Third
- Area: 168.75
- Dimensions: 13.5 x 12.5
Bedroom 2
- Features: Closet, Flooring - Hardwood
- Level: Third
- Area: 126
- Dimensions: 12 x 10.5
Bedroom 3
- Features: Closet, Flooring - Hardwood
- Level: Third
- Area: 125
- Dimensions: 12.5 x 10
Bathroom 1
- Features: Bathroom - Full, Bathroom - Tiled With Tub & Shower
- Level: Third
- Area: 81.9
- Dimensions: 12.6 x 6.5
Bathroom 2
- Features: Bathroom - Half
- Level: First
- Area: 49.5
- Dimensions: 9 x 5.5
Dining room
- Features: Balcony / Deck, Flooring - Engineered Hardwood
- Level: Second
- Area: 144
- Dimensions: 12 x 12
Family room
- Features: Flooring - Wall to Wall Carpet, French Doors
- Level: First
- Area: 350
- Dimensions: 25 x 14
Kitchen
- Features: Flooring - Engineered Hardwood
- Level: Second
- Area: 138
- Dimensions: 12 x 11.5
Living room
- Features: Beamed Ceilings, Flooring - Engineered Hardwood
- Level: Second
- Area: 312
- Dimensions: 24 x 13
Heating
- Baseboard, Oil, Propane, Ductless
Cooling
- Ductless
Appliances
- Included: Water Heater, Range, Dishwasher, Microwave, Refrigerator, Freezer, Washer, Dryer
- Laundry: First Floor
Features
- Sun Room
- Flooring: Wood, Tile, Carpet, Laminate
- Basement: Garage Access,Bulkhead,Concrete
- Number of fireplaces: 1
Interior area
- Total structure area: 1,968
- Total interior livable area: 1,968 sqft
- Finished area above ground: 1,968
Property
Parking
- Total spaces: 8
- Parking features: Attached
- Attached garage spaces: 2
- Uncovered spaces: 6
Lot
- Size: 1.78 Acres
- Features: Wooded
Details
- Parcel number: 153091
- Zoning: RES
Construction
Type & style
- Home type: SingleFamily
- Architectural style: Raised Ranch
- Property subtype: Single Family Residence
Materials
- Foundation: Concrete Perimeter
- Roof: Shingle
Condition
- Year built: 1983
Utilities & green energy
- Sewer: Private Sewer
- Water: Public
- Utilities for property: for Electric Range
Community & HOA
HOA
- Has HOA: No
Location
- Region: Norfolk
Financial & listing details
- Price per square foot: $381/sqft
- Tax assessed value: $585,300
- Annual tax amount: $9,347
- Date on market: 7/8/2026
Estimated market value
$741,300
$704,000 - $778,000
$4,107/mo
Price history
| Date | Event | Price |
|---|---|---|
| 7/26/2026 | Contingent | $749,000$381/sqft |
Source: MLS PIN #73546163 Report a problem | ||
| 7/20/2026 | Price change | $749,000-2.7%$381/sqft |
Source: MLS PIN #73546163 Report a problem | ||
| 7/8/2026 | Listed for sale | $770,000+14.1%$391/sqft |
Source: MLS PIN #73546163 Report a problem | ||
| 7/7/2021 | Sold | $675,000+23.9%$343/sqft |
Source: Public Record Report a problem | ||
| 6/2/2021 | Pending sale | $545,000$277/sqft |
Source: MLS PIN #72837133 Report a problem | ||
| 5/24/2021 | Listed for sale | $545,000+47.3%$277/sqft |
Source: MLS PIN #72837133 Report a problem | ||
| 5/27/2015 | Sold | $370,000-7%$188/sqft |
Source: Public Record Report a problem | ||
| 4/12/2015 | Price change | $398,000+7.9%$202/sqft |
Source: Postlets Report a problem | ||
| 4/8/2015 | Price change | $369,000-4.1%$188/sqft |
Source: WEICHERT, REALTORS� - Real Market #71742760 Report a problem | ||
| 3/23/2015 | Price change | $384,900-1.3%$196/sqft |
Source: WEICHERT, REALTORS� - Real Market #71742760 Report a problem | ||
| 1/3/2015 | Price change | $389,900-2%$198/sqft |
Source: WEICHERT, REALTORS� - Real Market #71742760 Report a problem | ||
| 10/21/2014 | Price change | $398,000-0.3%$202/sqft |
Source: WEICHERT, REALTORS� - Real Market #71742760 Report a problem | ||
| 10/7/2014 | Price change | $399,000-0.2%$203/sqft |
Source: WEICHERT, REALTORS� - Real Market #71742760 Report a problem | ||
| 9/13/2014 | Price change | $399,900-5.9%$203/sqft |
Source: WEICHERT, REALTORS� - Real Market #71742760 Report a problem | ||
| 6/20/2014 | Price change | $424,900-3.4%$216/sqft |
Source: RE/MAX Executive Realty #71690196 Report a problem | ||
| 5/31/2014 | Listed for sale | $439,900$224/sqft |
Source: RE/MAX Executive Realty #71690196 Report a problem | ||
Public tax history
| Year | Property taxes | Tax assessment |
|---|---|---|
| 2025 | $9,347 | $585,300 -2.5% |
| 2024 | $9,347 -5.1% | $600,300 |
| 2023 | $9,851 +20.8% | $600,300 +34% |
| 2022 | $8,152 +1.8% | $447,900 +0.7% |
| 2021 | $8,006 +1.2% | $445,000 +4.9% |
| 2020 | $7,911 +6.4% | $424,400 +4.4% |
| 2019 | $7,437 +7.7% | $406,600 +9.6% |
| 2018 | $6,906 +1.5% | $370,900 -0.6% |
| 2017 | $6,802 -0.7% | $373,300 -1.4% |
| 2016 | $6,847 -2.8% | $378,700 -5.1% |
| 2015 | $7,045 +0.6% | $398,900 -0.7% |
| 2014 | $7,000 +1.2% | $401,600 -0.7% |
| 2013 | $6,915 +3.1% | $404,400 -0.7% |
| 2012 | $6,705 +9.1% | $407,100 |
| 2011 | $6,147 -3.9% | $407,100 -10.5% |
| 2010 | $6,399 +15% | $454,800 +13.3% |
| 2009 | $5,566 +5.4% | $401,300 -2.9% |
| 2008 | $5,279 -3.4% | $413,100 -8.2% |
| 2007 | $5,465 +0.3% | $449,800 +3.1% |
| 2006 | $5,446 +15.4% | $436,400 +15.6% |
| 2005 | $4,720 +6.3% | $377,600 +1.5% |
| 2004 | $4,439 +1.1% | $372,100 +10.3% |
| 2003 | $4,390 +2% | $337,400 +12.2% |
| 2002 | $4,305 +14.3% | $300,600 +27.5% |
| 1998 | $3,766 | $235,800 |
Find assessor info on the county website
Monthly payment
Est. payment
Payment breakdown
Explore the cost of this home by adjusting the details. Changes won't be saved.Climate risks
Neighborhood: 02056
Nearby schools
GreatSchools rating
- 8/10Freeman-Kennedy SchoolGrades: 3-6Distance: 0.5 mi
- 6/10King Philip Middle SchoolGrades: 7-8Distance: 2.4 mi
- 7/10King Philip Regional High SchoolGrades: 9-12Distance: 4.1 mi
Schools provided by the listing agent
- Elementary: Freeman Kennedy
- Middle: King Philip
- High: King Philip
Source: MLS PIN. This data may not be complete. We recommend contacting the local school district to confirm school assignments for this home.
- $773,0003 bd3 ba2.3k sqft101 Boardman St, Norfolk, MA 02056Off Market
- $1,150,0004 bd4 ba3k sqft1 Old Mill Rd, Norfolk, MA 02056Sold
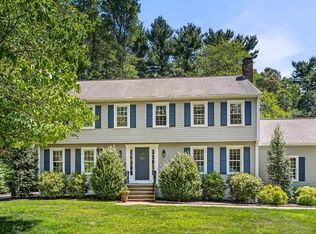
- $877,1004 bd2 ba2.5k sqft2 Old Mill Rd, Norfolk, MA 02056Off Market
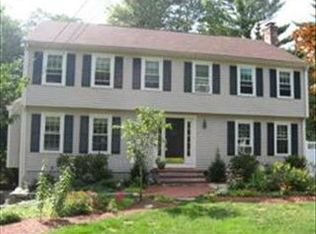
- $746,0004 bd3 ba2.5k sqft118 Boardman St, Norfolk, MA 02056Sold
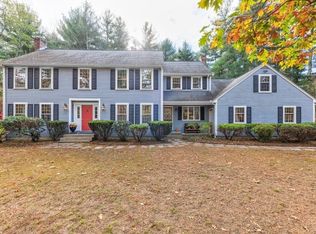
- $716,0003 bd3 ba2.1k sqft89 Boardman St, Norfolk, MA 02056Off Market
- $460,0003 bd1 ba1.1k sqft120 Boardman St, Norfolk, MA 02056Sold
- $880,9004 bd2 ba2.5k sqft3 Old Mill Rd, Norfolk, MA 02056Off Market
- $800,9003 bd3 ba2.2k sqft104 Boardman St, Norfolk, MA 02056Off Market
A local agent can set up tours, give advice and negotiate with sellers.
Similar homes
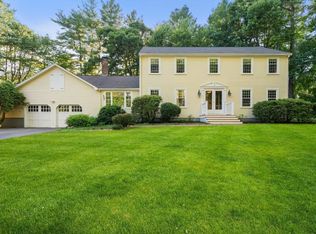
- $860,0004 bd3 ba2.5k sqft30 Stanhope Dr, Norfolk, MA 02056For Sale
 MLS ID #73542097, The Bauman Group, Gibson Sotheby's International Realty. MLS PIN
 - $650,0004 bd2 ba1.8k sqft7 Sharon Ave, Norfolk, MA 02056For Sale
 MLS ID #73528194, Marcie Rappa, Better Living Real Estate, LLC. MLS PIN
 - $750,0004 bd2 ba2.2k sqft23 Lexington Ln, Millis, MA 02054For Sale
 MLS ID #73542942, The Dream Team, Realty One Group Dream Makers. MLS PIN
 - $950,0004 bd3 ba2.2k sqft15 Daisy Dr, Walpole, MA 02081For Sale By Owner

- $725,0003 bd2 ba1.8k sqft17 Farm St, Medway, MA 02053For SaleMLS ID #73544720, Leanne McCormick, Milestone Realty, Inc.. MLS PIN
- $700,0004 bd3 ba2.4k sqft92 Lovering St, Medway, MA 02053For SaleMLS ID #73553918, The Kouri Team, Keller Williams Realty Boston South West. MLS PIN
- $825,0003 bd2 ba2k sqft335 Moosehill Rd, East Walpole, MA 02032For SaleMLS ID #73553652, Doyle & Waldron Team, Coldwell Banker Realty - Easton. MLS PIN
- $699,0003 bd2 ba1.9k sqft10 Forrest Rd, Walpole, MA 02081For SaleMLS ID #73524908, Kenneth Morrell, Morrell Realty Group. MLS PIN
- $599,9003 bd2 ba1.8k sqft30 Acorn Pl, Franklin, MA 02038For SaleMLS ID #73553805, DEVELLIS DUGAN TEAM, Realty Executives Boston West. MLS PIN
- $645,0003 bd2 ba1.7k sqft128 Bullard St, Walpole, MA 02081For SaleMLS ID #73553205, Isobel Wilson, Bella Real Estate. MLS PIN
- $729,9003 bd2 ba1.9k sqft18 Allens Ln, Rehoboth, MA 02769For SaleMLS ID #73553570, Nicole Ethier, Lamacchia Realty, Inc.. MLS PIN
- $774,0004 bd3 ba1.9k sqft245 Winter St, Mansfield, MA 02048For SaleMLS ID #73550402, Patricia Candela, Centre Realty Group. MLS PIN
- $750,0003 bd1 ba1.1k sqft322 S Main St, Attleboro, MA 02703For SaleMLS ID #73552009, Cassia Krasnianski, Evolution Real Estate. MLS PIN
- $849,0003 bd2 ba1.9k sqft199 Ash St, Hopkinton, MA 01748For SaleMLS ID #73553306, The Charles King Group, Real Broker MA, LLC. MLS PIN
- $724,9004 bd3 ba2.1k sqft96 Burt St, Norton, MA 02766For SaleMLS ID #73550886, Melissa Mancini, Coldwell Banker Realty - Easton. MLS PIN
- $479,9003 bd1 ba1k sqft70 Mirror Lake Ave Unit 70, Norfolk, MA 02056For SaleMLS ID #73553862, Joyce Torelli, ERA Key Realty Services - Distinctive Group. MLS PIN
- $739,9003 bd2 ba1.7k sqft82 Ridge Rd, Foxboro, MA 02035For SaleMLS ID #73544050, Connie Wigmore, RE/MAX Real Estate Center. MLS PIN
- $839,9004 bd4 ba2.7k sqft15 Bullard St, Holliston, MA 01746For SaleMLS ID #73544214, Vesta Group, Vesta Real Estate Group, Inc.. MLS PIN
- $749,0003 bd2 ba1.7k sqft31 Charlesbank Rd, Dedham, MA 02026For SaleMLS ID #73553962, Georgia Balafas, Corcoran Property Advisors. MLS PIN
- $765,0002 bd3 ba2.3k sqft139 Grove St, Mansfield, MA 02048For SaleMLS ID #73517362, Joanne Jones Baird, Coldwell Banker Realty - Canton. MLS PIN
