Welcome to 575 West Allens Bridge Road in beautiful Greene County!
This spacious property offers 7.67 acres of opportunity, incredible mountain views, and a home with great bones and plenty of potential. The home features 3 bedrooms, 2 bathrooms upstairs, plus an additional bathroom downstairs, with approximately 1,950 square feet of finished living space.
Enjoy even more room in the approximately 336-square-foot sunroom, which is not included in the finished square footage. Whether you're looking for a peaceful place to call home, room to spread out, or a property with possibilities, this one has plenty to offer.
Outside, you'll find a large barn, a shed, and expansive acreage with endless possibilities for recreation, gardening, animals, hobbies, or simply enjoying the beautiful surroundings. The property also features an additional septic system that remains from a doublewide that was previously located on the land, offering potential for future use.
The home has amazing bones and, with some fresh paint and a little TLC, could truly shine and feel like new again.
Come see the views, explore the acreage, and discover all that 575 West Allens Bridge Road has to offer. You won't want to miss this opportunity!
For sale
$515,000
575 W Allens Bridge Rd, Greeneville, TN 37743
3beds
1,950sqft
Single Family Residence, Residential
Built in 1980
7.67 Acres Lot
$437,700 Zestimate®
$264/sqft
$-- HOA
What's special
Incredible mountain viewsBeautiful surroundingsExpansive acreageLarge barnAdditional bathroom downstairs
- 3 days
- 524
- 35
Likely to sell faster than
Zillow last checked:
Listing updated:
Listed by:
Claudia Nicodemus 423-620-4964,
Property Advisors 423-787-0040
Source: TVRMLS,MLS#: 10001844
Facts & features
Interior
Bedrooms & bathrooms
- Bedrooms: 3
- Bathrooms: 3
- Full bathrooms: 3
Heating
- Central
Cooling
- Central Air
Interior area
- Total structure area: 3,756
- Total interior livable area: 1,950 sqft
Property
Lot
- Size: 7.67 Acres
- Topography: Rolling Slope
Details
- Parcel number: 145 01501 000
- Zoning: A-1
Construction
Type & style
- Home type: SingleFamily
- Architectural style: Ranch
- Property subtype: Single Family Residence, Residential
Materials
- Brick
- Roof: Metal
Condition
- Average
- New construction: No
- Year built: 1980
Utilities & green energy
- Water: Public
Community & HOA
Community
- Subdivision: Not In Subdivision
HOA
- Has HOA: No
Location
- Region: Greeneville
Financial & listing details
- Price per square foot: $264/sqft
- Tax assessed value: $312,500
- Annual tax amount: $1,289
- Date on market: 10/7/2026
- Listing terms: Cash,Conventional,FHA,VA Loan
Estimated market value
$437,700
$381,000 - $490,000
$1,699/mo
Price history
| Date | Event | Price |
|---|---|---|
| 10/7/2026 | Listed for sale | $515,000$264/sqft |
Source: TVRMLS #10001844 Report a problem | ||
Public tax history
| Year | Property taxes | Tax assessment |
|---|---|---|
| 2025 | $1,289 | $78,125 |
| 2024 | $1,289 | $78,125 |
| 2023 | $1,289 +38.3% | $78,125 +68.8% |
| 2022 | $932 | $46,275 |
| 2021 | $932 | $46,275 |
| 2020 | $932 | $46,275 |
| 2019 | $932 | $46,275 |
| 2018 | $932 +0% | $46,275 -6.3% |
| 2017 | $932 -4.3% | $49,375 |
| 2016 | $974 +5.3% | $49,375 |
| 2015 | $925 -0.5% | $49,375 -0.5% |
| 2014 | $929 -3.1% | $49,600 |
| 2013 | $958 | $49,600 -11.5% |
| 2012 | $958 +13.5% | $56,050 +0% |
| 2010 | $845 -15.9% | $56,045 -15.9% |
| 2008 | $1,004 | $66,659 |
| 2007 | -- | $66,659 +28.4% |
| 2006 | $1,013 | $51,932 |
| 2005 | $1,013 | $51,932 |
| 2004 | $1,013 | $51,932 |
| 2002 | $1,013 | $51,932 +19.6% |
| 2001 | -- | $43,432 -75% |
| 2000 | -- | $173,728 |
Find assessor info on the county website
Monthly payment
Est. payment
Payment breakdown
Explore the cost of this home by adjusting the details. Changes won't be saved.Climate risks
Neighborhood: 37743
Nearby schools
Schools provided by the listing agent
- Elementary: Nolichuckey
- Middle: South Greene
- High: South Greene
Source: TVRMLS. This data may not be complete. We recommend contacting the local school district to confirm school assignments for this home.
- $213,400-- bd1 ba1.3k sqft610 W Allens Bridge Rd, Greeneville, TN 37743Off Market
- $322,0003 bd2 ba1.7k sqft560 W Allens Bridge Rd, Greeneville, TN 37743Sold
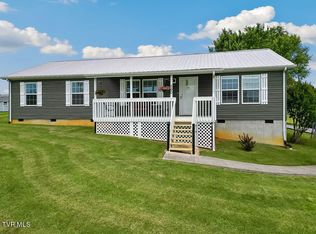
- $108,300-- bd0 ba1.5k sqft660 W Allens Bridge Rd, Greeneville, TN 37743Off Market
- $99,200-- bd-- ba-- sqft660 W Allens Bridge Rd, Greeneville, TN 37743Off Market
Similar homes
- $--3 bd3 ba2.7k sqft925 Tweed Springs Rd, Greeneville, TN 37743Active

 MLS ID #1357595, Kenny Phillips, Powell Auction & Realty,LLC. East Tennessee Realtors
 - $550,0003 bd3 ba2.7k sqft160 Bluebonnet Ln, Greeneville, TN 37743For Sale
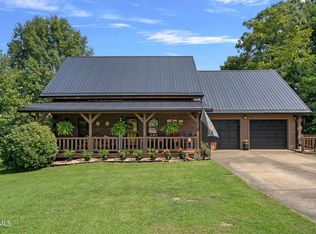 MLS ID #9999489, Rebecca Rideout. TVRMLS
 - $578,0004 bd3 ba2.5k sqft375 Lick Hollow Rd, Greeneville, TN 37743For Sale
 MLS ID #9995836, Aundrea Gunter. TVRMLS
 - $400,0003 bd3 ba2.1k sqft109 Idletime Dr, Greeneville, TN 37743For Sale
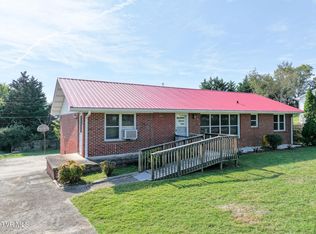 MLS ID #10001783, Austin Shepard. TVRMLS
 - $349,9003 bd2 ba1.1k sqft35 Peppermint Ln, Greeneville, TN 37743ActiveMLS ID #1357911, Randy Carter, Mountain Home Realty. East Tennessee Realtors
- $490,0003 bd2 ba1.7k sqft1755 Sunnydale Rd, Greeneville, TN 37743New Construction
 MLS ID #712790, Sarah Richards, Spring Mountain Realty, PLLC. Lakeway Area AOR
