Welcome to this charming brick Colonial nestled in Detroit’s desirable East English Village neighborhood! This beautiful 3-bedroom, 1.5-bath home combines timeless architectural character with thoughtful updates and modern conveniences. Step inside and appreciate the beautiful hardwood floors, rich original woodwork, decorative archways, stained-glass accents, and inviting living room featuring a classic wood-burning fireplace. The spacious living room flows into a formal dining room, while the kitchen offers a separate breakfast nook. Upstairs, you’ll find three comfortable bedrooms, a full bathroom with a glass-enclosed shower, and a distinctive enclosed bonus space surrounded by windows. Pride of ownership shines through with significant improvements, including a new A/C system in 2021, furnace in 2022, and plumbing updates in 2024, excluding the main stack. The fireplace chimney receives annual chimney sweep inspections. All existing appliances, purchased new in 2021, are included, along with the fireplace screen and tools! Outside, enjoy a spacious backyard with mature trees, established greenery, and an extended driveway for additional parking. Conveniently located near parks, shopping, restaurants, and I-94, this East English Village gem offers the perfect blend of historic charm, comfort, and convenience. Schedule your private showing today!
BTVAI
For sale
$185,000
5750 Yorkshire Rd, Detroit, MI 48224
3beds
1,403sqft
Single Family Residence
Built in 1929
4,791 Square Feet Lot
$170,400 Zestimate®
$132/sqft
$-- HOA
What's special
- 1 day
- 65
- 3
Zillow last checked:
Listing updated:
Listed by:
Mary Tait 888-501-7085,
EXP Realty Main 888-501-7085,
Bernard Shamow 248-413-9003,
EXP Realty Main
Source: Realcomp II,MLS#: 20261083274
Facts & features
Interior
Bedrooms & bathrooms
- Bedrooms: 3
- Bathrooms: 2
- Full bathrooms: 1
- 1/2 bathrooms: 1
Primary bedroom
- Level: Second
- Area: 168
- Dimensions: 14 X 12
Bedroom
- Level: Second
- Area: 110
- Dimensions: 11 X 10
Bedroom
- Level: Second
- Area: 120
- Dimensions: 12 X 10
Other
- Level: Second
Other
- Level: Basement
Other
- Level: Entry
- Area: 56
- Dimensions: 8 X 7
Dining room
- Level: Entry
- Area: 144
- Dimensions: 12 X 12
Kitchen
- Level: Entry
- Area: 110
- Dimensions: 11 X 10
Living room
- Level: Entry
- Area: 260
- Dimensions: 20 X 13
Heating
- Forced Air, Natural Gas
Cooling
- Central Air
Appliances
- Included: Dishwasher, Dryer, Free Standing Gas Range, Free Standing Refrigerator, Microwave, Washer
Features
- Basement: Unfinished
- Has fireplace: No
Interior area
- Total interior livable area: 1,403 sqft
- Finished area above ground: 1,403
Property
Parking
- Parking features: No Garage
Features
- Levels: Two
- Stories: 2
- Entry location: GroundLevel
- Exterior features: Balcony
- Pool features: None
Lot
- Size: 4,791 Square Feet
- Dimensions: 40 x 122.42
Details
- Parcel number: W21I073221S
- Special conditions: Short Sale No,Standard
Construction
Type & style
- Home type: SingleFamily
- Architectural style: Colonial
- Property subtype: Single Family Residence
Materials
- Brick
- Foundation: Basement, Poured
- Roof: Asphalt
Condition
- New construction: No
- Year built: 1929
Utilities & green energy
- Sewer: Public Sewer
- Water: Public
Community & HOA
Community
- Subdivision: GROSSE POINTE VIEW 1
HOA
- Has HOA: No
Location
- Region: Detroit
Financial & listing details
- Price per square foot: $132/sqft
- Tax assessed value: $25,441
- Annual tax amount: $1,866
- Date on market: 10/15/2026
- Cumulative days on market: 1 day
- Listing agreement: Exclusive Right To Sell
- Listing terms: Cash,Conventional,FHA,FHA 203K,Va Loan
Estimated market value
$170,400
$153,000 - $187,000
$1,407/mo
Price history
| Date | Event | Price |
|---|---|---|
| 10/15/2026 | Listed for sale | $185,000+54.2%$132/sqft |
Source:  Realcomp II #20261083274 Report a problem Realcomp II #20261083274 Report a problem | ||
| 11/23/2020 | Sold | $120,000$86/sqft |
Source: Public Record Report a problem | ||
| 9/1/2020 | Pending sale | $120,000$86/sqft |
Source: Michael Group Realty LLC #2200068724 Report a problem | ||
| 8/24/2020 | Listed for sale | $120,000+674.2%$86/sqft |
Source: Michael Group Realty LLC #2200068724 Report a problem | ||
| 11/29/2012 | Listing removed | $15,500$11/sqft |
Source: RE/MAX Premier Realty Inc #212049289 Report a problem | ||
| 10/3/2012 | Listed for sale | $15,500-88.1%$11/sqft |
Source: RE/MAX PREMIER REALTY INC. #212049289 Report a problem | ||
| 4/7/2008 | Sold | $130,000+80.6%$93/sqft |
Source: Public Record Report a problem | ||
| 6/26/2007 | Sold | $72,000-16.3%$51/sqft |
Source:  MiRealSource #314786 Report a problem MiRealSource #314786 Report a problem | ||
| 2/23/2005 | Sold | $86,000$61/sqft |
Source: Public Record Report a problem | ||
Public tax history
| Year | Property taxes | Tax assessment |
|---|---|---|
| 2025 | -- | $56,100 +25.5% |
| 2024 | -- | $44,700 +31.1% |
| 2023 | -- | $34,100 +61.6% |
| 2022 | -- | $21,100 +4.5% |
| 2021 | -- | $20,200 |
| 2020 | $742 -41.3% | $20,200 +31.2% |
| 2019 | $1,264 | $15,400 +18.5% |
| 2018 | $1,264 | $13,000 +12.1% |
| 2017 | -- | $11,600 -71% |
| 2016 | $80 | $40,000 |
| 2015 | $80 -40.3% | $40,000 +2885.1% |
| 2013 | $134 +67.6% | $1,340 -16% |
| 2010 | $80 | $1,595 -96.7% |
| 2009 | -- | $49,020 -22.2% |
| 2008 | -- | $62,998 -3.5% |
| 2007 | -- | $65,283 +5.5% |
| 2005 | $756 | $61,880 +3% |
| 2004 | -- | $60,078 |
Find assessor info on the county website
Monthly payment
Est. payment
Payment breakdown
Explore the cost of this home by adjusting the details. Changes won't be saved.Climate risks
Neighborhood: East English Village
Similar homes
- $155,0003 bd2 ba1.4k sqft10476 Duprey St, Detroit, MI 48224For Sale
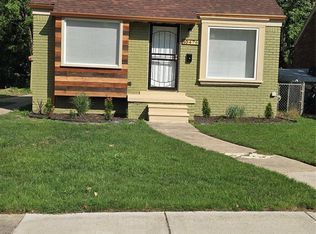
 MLS ID #20261083468, Arlita Lee, Urban Luxury Real Estate. Realcomp II
 - $--3 bd2 ba1.1k sqft17189 Munich St, Detroit, MI 48224Auction
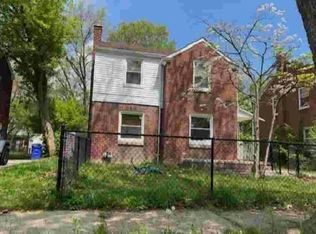 Auction.com 1
 - $189,9004 bd2 ba1.5k sqft5061 Bishop St, Detroit, MI 48224For Sale
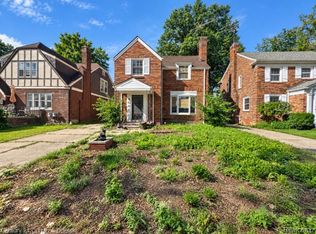 MLS ID #20261071102, Aiden Chandler, Century 21 Curran & Oberski. Realcomp II
 - $179,9003 bd1 ba1.5k sqft4391 Bishop St, Detroit, MI 48224For Sale
 MLS ID #20261081629, Jason Dabish, Max Broock Realtors. Realcomp II
 - $200,0005 bd3 ba1.7k sqft5900 Neff Ave, Detroit, MI 48224For SaleMLS ID #20261080422, David Binkley Jr, Real Broker LLC - The Binkley Group. Realcomp II
- $189,4003 bd2 ba1.5k sqft3945 Devonshire Rd, Detroit, MI 48224For SaleMLS ID #20261079314, Jennifer C Chimienti, Heirloom House Co. Realcomp II
- $179,5003 bd2 ba2k sqft5900 Yorkshire Rd, Detroit, MI 48224For SaleMLS ID #20261052337, Juan P Clavon, A Star National Realty. Realcomp II
- $179,9003 bd2 ba1.5k sqft4880 Courville St, Detroit, MI 48224For SaleMLS ID #20261066766, Andrea Hage Makhoul, RE/MAX Leading Edge. Realcomp II
- $165,0003 bd1 ba1.4k sqft5928 Yorkshire Rd, Detroit, MI 48224For SaleMLS ID #20261064095, David Gittens Jr, Brookstone, Realtors LLC. Realcomp II
- $169,9003 bd1 ba1.3k sqft5911 Yorkshire Rd, Detroit, MI 48224For SaleMLS ID #20261049338, Adam W Soroka, @properties Christie's Int'l R.E. Detroit. Realcomp II
- $165,0003 bd2 ba1.1k sqft10029 Balfour Rd, Detroit, MI 48224For SaleMLS ID #20261074307, Franco Moncada, RE/MAX Showcase Homes. Realcomp II
- $219,0003 bd3 ba1.6k sqft3963 Yorkshire Rd, Detroit, MI 48224For SaleMLS ID #20261074800, Ron Otto, Real Broker, LLC Troy. Realcomp II
- $215,0003 bd2 ba1.3k sqft5727 Buckingham Ave, Detroit, MI 48224For SaleMLS ID #20261078528, Randi Schmidt, Keller Williams Realty-Great Lakes. Realcomp II
- $195,0004 bd2 ba1.3k sqft5211 Berkshire St, Detroit, MI 48224For SaleMLS ID #20261062767, Todd Jordan, O Sheard Realty LLC. Realcomp II
- $99,0003 bd2 ba1.5k sqft9161 Lakepointe St, Detroit, MI 48224For Sale
 MLS ID #26054844, Nathan Stull, eXp Realty, LLC. MichRIC
 - $189,0003 bd1 ba1.5k sqft4105 Grayton St, Detroit, MI 48224For SaleMLS ID #20261075434, Robert Graham, O'Connor Realty Detroit, LLC. Realcomp II
