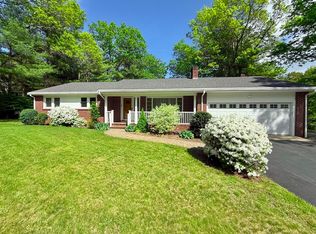
Prepare to fall in love with this impeccable custom Cape located in one of Westwood's most desirable neighborhoods. This property, set on a generous 0.93 acre lot, offers an unparalleled blend of classic architecture and modern functionality. The first floor vaulted family room with stone fireplace, built-ins and window seat overlooks the backyard and opens to the recently remodeled stunning kitchen with custom cabinets, high end appliances, an expansive island with quartz countertops, integrated sink and dining area. This level also features a generous living room with second fireplace and dining room. Two bedrooms, an office, powder room and a full guest bath complete this floor. Upstairs the renovated primary suite boasts a vaulted ceiling, two closets and a spacious walk-in shower. Two additional guest bedrooms with a full guest bath and laundry round out the second level. Over the two car garage you will love the versatile private suite offering potential as an in-law, guest room or nanny apartment. The lower level game and media room offers over 1000sf additional finished space. Outdoors the private yard is flanked by mature trees and professional landscaping and encompasses a stone patio, Gunite pool with integrated hot tub and pool house with bathroom and kitchen providing your own resort-style recreation. Additionally, an outdoor basketball/sport court will provide hours of fun for the family. Many updates include Kitchen 2020/ Garage and Mudroom addition 2020/Roof Main House 2020/ Primary bathroom 2022/ Primary bedroom and closet 2016/ Central AC 2016. Discover the exceptional lifestyle afforded by this remarkable residence located conveniently close to the highway, shops, restaurants and award winning schools.
Under contract
$2,525,000
23 Pleasant Valley Rd, Westwood, MA 02090
6beds
4,258sqft
Single Family Residence
Built in 1950
0.93 Acres Lot
$2,425,100 Zestimate®
$593/sqft
$-- HOA
What's special
Stone fireplaceSecond fireplaceCentral acVaulted ceilingStone patioDining roomDining area
- 3 days |
- 929 |
- 67 |
Zillow last checked:
Listing updated:
Listed by:
Elaine Patterson 781-752-9181,
Coldwell Banker Realty - Westwood 781-320-0550
Source: MLS PIN,MLS#: 73562888
Facts & features
Interior
Bedrooms & bathrooms
- Bedrooms: 6
- Bathrooms: 5
- Full bathrooms: 4
- 1/2 bathrooms: 1
Primary bedroom
- Features: Vaulted Ceiling(s), Walk-In Closet(s), Closet, Flooring - Hardwood
- Level: Second
- Area: 414
- Dimensions: 23 x 18
Bedroom 2
- Features: Closet, Closet/Cabinets - Custom Built, Flooring - Hardwood
- Level: Second
- Area: 234
- Dimensions: 18 x 13
Bedroom 3
- Features: Closet, Flooring - Hardwood
- Level: Second
- Area: 120
- Dimensions: 12 x 10
Bedroom 4
- Features: Bathroom - Full, Flooring - Hardwood, Exterior Access
- Level: Second
- Area: 352
- Dimensions: 22 x 16
Bedroom 5
- Features: Closet, Flooring - Hardwood
- Level: First
- Area: 176
- Dimensions: 16 x 11
Bathroom 1
- Features: Bathroom - Half, Flooring - Stone/Ceramic Tile
- Level: First
Bathroom 2
- Features: Bathroom - Full, Bathroom - Tiled With Tub & Shower, Flooring - Stone/Ceramic Tile
- Level: First
Bathroom 3
- Features: Bathroom - Full, Bathroom - Double Vanity/Sink, Bathroom - With Shower Stall, Flooring - Stone/Ceramic Tile
- Level: Second
Dining room
- Features: Flooring - Hardwood
- Level: Main,First
- Area: 132
- Dimensions: 12 x 11
Family room
- Features: Vaulted Ceiling(s), Flooring - Hardwood, Window(s) - Picture, French Doors, Open Floorplan, Recessed Lighting, Window Seat
- Level: First
- Area: 399
- Dimensions: 21 x 19
Kitchen
- Features: Bathroom - Full, Closet/Cabinets - Custom Built, Flooring - Hardwood, Dining Area, Pantry, Countertops - Stone/Granite/Solid, Countertops - Upgraded, Kitchen Island, Cabinets - Upgraded, Exterior Access, Recessed Lighting, Stainless Steel Appliances
- Level: First
- Area: 300
- Dimensions: 20 x 15
Living room
- Features: Flooring - Hardwood
- Level: Main,First
- Area: 300
- Dimensions: 25 x 12
Office
- Features: Fireplace, Flooring - Hardwood
- Level: First
- Area: 156
- Dimensions: 13 x 12
Heating
- Baseboard, Oil, Fireplace
Cooling
- Central Air
Appliances
- Included: Water Heater, Range, Oven, Dishwasher, Disposal, Microwave, Refrigerator, Washer, Dryer
- Laundry: Second Floor
Features
- Closet, Bathroom - Full, Bathroom - Tiled With Tub & Shower, Bedroom, Bathroom, Home Office, Game Room
- Flooring: Wood, Tile, Carpet, Flooring - Hardwood, Flooring - Stone/Ceramic Tile, Flooring - Wall to Wall Carpet
- Windows: Insulated Windows
- Basement: Full,Finished,Bulkhead
- Number of fireplaces: 3
- Fireplace features: Family Room, Living Room
Interior area
- Total structure area: 4,258
- Total interior livable area: 4,258 sqft
- Finished area above ground: 4,258
- Finished area below ground: 1,106
Property
Parking
- Total spaces: 8
- Parking features: Attached, Off Street, Paved
- Attached garage spaces: 2
- Uncovered spaces: 6
Features
- Patio & porch: Patio
- Exterior features: Patio, Pool - Inground, Pool - Inground Heated, Cabana, Professional Landscaping, Decorative Lighting, Fenced Yard
- Has private pool: Yes
- Pool features: In Ground, Pool - Inground Heated
- Fencing: Fenced
Lot
- Size: 0.93 Acres
- Features: Corner Lot
Details
- Additional structures: Cabana
- Foundation area: 0
- Parcel number: M:0009 B:0083 L:0000,299596
- Zoning: RE
Construction
Type & style
- Home type: SingleFamily
- Architectural style: Cape
- Property subtype: Single Family Residence
Materials
- Stone
- Foundation: Block
- Roof: Shingle
Condition
- Year built: 1950
Utilities & green energy
- Sewer: Public Sewer
- Water: Public
Community & HOA
Community
- Features: Public Transportation, Shopping, Pool, Walk/Jog Trails, Golf, Bike Path, Conservation Area, Highway Access, Private School, Public School, T-Station
HOA
- Has HOA: No
Location
- Region: Westwood
Financial & listing details
- Price per square foot: $593/sqft
- Tax assessed value: $1,867,000
- Annual tax amount: $24,028
- Date on market: 8/12/2026
- Listing terms: Other (See Remarks)
Estimated market value
$2,425,100
$2.30M - $2.55M
$7,811/mo
Price history
| Date | Event | Price |
|---|---|---|
| 8/14/2026 | Contingent | $2,525,000$593/sqft |
Source: MLS PIN #73562888 Report a problem | ||
| 8/12/2026 | Listed for sale | $2,525,000+593.7%$593/sqft |
Source: MLS PIN #73562888 Report a problem | ||
| 5/15/1996 | Sold | $364,000$85/sqft |
Source: Public Record Report a problem | ||
Public tax history
| Year | Property taxes | Tax assessment |
|---|---|---|
| 2025 | $21,990 | $1,716,600 |
| 2024 | $21,990 +13.6% | $1,716,600 +26.8% |
| 2023 | $19,358 +2.9% | $1,353,700 +6.7% |
| 2022 | $18,819 +13.1% | $1,269,000 +12.7% |
| 2021 | $16,636 +7.6% | $1,125,550 +5.7% |
| 2020 | $15,458 -0.3% | $1,065,300 +0.6% |
| 2019 | $15,512 +5% | $1,058,850 +8.1% |
| 2018 | $14,778 -0.1% | $979,300 -3.6% |
| 2017 | $14,798 | $1,015,650 +0.6% |
| 2016 | $14,798 +5.4% | $1,009,400 +9.5% |
| 2015 | $14,044 +3.2% | $921,500 +4.3% |
| 2014 | $13,602 +3.4% | $883,250 |
| 2013 | $13,152 +2.8% | $883,250 |
| 2012 | $12,789 +4.7% | $883,250 |
| 2011 | $12,215 +5.8% | $883,250 |
| 2010 | $11,544 +2.9% | $883,250 -5.5% |
| 2009 | $11,220 -1.2% | $934,250 -3.5% |
| 2008 | $11,360 +9.4% | $967,650 |
| 2007 | $10,383 +9.2% | $967,650 +5.5% |
| 2006 | $9,507 -6.7% | $916,800 +7.6% |
| 2005 | $10,195 -9.4% | $851,700 -2% |
| 2004 | $11,258 +37.5% | $868,700 +21.5% |
| 2003 | $8,187 +14.2% | $715,050 +33.4% |
| 2001 | $7,168 +59.4% | $536,150 +68.2% |
| 1995 | $4,498 | $318,750 |
Find assessor info on the county website
Monthly payment
Est. payment
Payment breakdown
Explore the cost of this home by adjusting the details. Changes won't be saved.Climate risks
Neighborhood: 02090
Nearby schools
GreatSchools rating
- 9/10Pine Hill Elementary SchoolGrades: K-5Distance: 1.4 mi
- 8/10E W Thurston Middle SchoolGrades: 6-8Distance: 1.2 mi
- 10/10Westwood High SchoolGrades: 9-12Distance: 1.3 mi
Schools provided by the listing agent
- Elementary: Deerfield
- Middle: Thurston
- High: Westwood High
Source: MLS PIN. This data may not be complete. We recommend contacting the local school district to confirm school assignments for this home.
- $1,457,4003 bd3 ba2k sqft11 Pleasant Valley Rd, Westwood, MA 02090Off Market
- $2,977,4005 bd4 ba5.3k sqft25 Fieldstone Rd, Westwood, MA 02090Off Market
- $1,881,5003 bd3 ba3.1k sqft30 Pleasant Valley Rd, Westwood, MA 02090Off Market
- $1,885,3004 bd3 ba3.6k sqft16 Fieldstone Rd, Westwood, MA 02090Off Market
- $1,425,0004 bd2 ba2.9k sqft16 Pleasant Valley Rd, Westwood, MA 02090Off Market
- $937,0004 bd3 ba1.7k sqft380 High St, Westwood, MA 02090Sold
- $2,273,8004 bd4 ba3.8k sqft322 High St, Westwood, MA 02090Off Market
- $2,708,9005 bd5 ba4.5k sqft50 Pleasant Valley Rd, Westwood, MA 02090Off Market
A local agent can set up tours, give advice and negotiate with sellers.
A local lender can help you make sure your offer is ready when you are.
Similar homes
- $2,495,0005 bd5 ba5.8k sqft10 Rockmeadow Rd, Westwood, MA 02090For Sale
 MLS ID #73550330, Barbara Shea, Shea Realty Group. MLS PIN
 - $2,695,0007 bd6 ba5.3k sqft110 Rockmeadow Rd, Westwood, MA 02090For Sale
 MLS ID #73551671, Maher Realty Group, eXp Realty LLC. MLS PIN
 - $2,365,0004 bd5 ba4.9k sqft54 Meadowbrook Rd, Westwood, MA 02090For Sale
 MLS ID #73559295, Elena Price, Coldwell Banker Realty - Westwood. MLS PIN
 - $1,725,0004 bd3 ba3k sqft147 Mill St, Westwood, MA 02090For Sale
 MLS ID #73559957, Lewis Fojtik, Metro Real Estate and Design, LLC. MLS PIN
 - $2,295,0005 bd4 ba3.8k sqft31 Kappius Path, Newton, MA 02459For SaleMLS ID #73561475, Yoni Haiminis, Compass. MLS PIN
- $2,095,0004 bd3 ba3.3k sqft42 Sheridan Rd, Wellesley, MA 02481For SaleMLS ID #73562429, Aphrodite Karpouzis, Gibson Sotheby's International Realty. MLS PIN
- $2,299,0005 bd5 ba5.9k sqft175 Schoolmasters Ln, Dedham, MA 02026For SaleMLS ID #73549195, Maria Gorman, Coldwell Banker Realty - Westwood. MLS PIN
- $1,590,0004 bd5 ba4.5k sqft341 West St, Needham, MA 02494For SaleMLS ID #73562838, Susan Gear, Coldwell Banker Realty - Wellesley. MLS PIN
- $2,650,0005 bd5 ba4.9k sqft125 Oxbow Rd, Needham, MA 02492For SaleMLS ID #73534814, Jill Finkelstein & Associates, Compass. MLS PIN
- $2,348,0004 bd4 ba4.3k sqft391 Dedham St, Newton, MA 02459For SaleMLS ID #73524828, Paula Narenkivicius, Compass. MLS PIN
- $2,725,0004 bd3 ba3.1k sqft135 Milton St, Milton, MA 02186For SaleMLS ID #73519240, Kim Powers, Coldwell Banker Realty - Milton. MLS PIN
- $1,999,0005 bd6 ba5.7k sqft250 Meadowbrook Rd, Dedham, MA 02026For SaleMLS ID #73499697, Elena Price, Coldwell Banker Realty - Westwood. MLS PIN
- $2,275,0004 bd4 ba5.2k sqft456 Chestnut St, Needham, MA 02492For SaleMLS ID #73524977, Lina Kriva Homes International Group, Keller Williams Realty Boston-Metro | Back Bay. MLS PIN
- $1,625,0004 bd5 ba4.5k sqft210 West St #210, Needham Heights, MA 02494For SaleMLS ID #73562295, Donahue + Greene Group, Compass. MLS PIN
- $1,995,0003 bd3 ba2.8k sqft176 Pegan Ln, Dover, MA 02030For SaleMLS ID #73560987, Mary Crane, Berkshire Hathaway HomeServices Commonwealth Real Estate. MLS PIN
- $2,849,9005 bd5 ba6k sqft20 Shuttleworth Pl, Dedham, MA 02026New ConstructionMLS ID #73555272, Michael Musto, RE/MAX Distinct Advantage. MLS PIN
- $2,749,9995 bd5 ba6k sqft35 Shuttleworth Pl, Dedham, MA 02026For SaleMLS ID #73552132, Michael Musto, RE/MAX Distinct Advantage. MLS PIN
- $2,350,0005 bd5 ba4.2k sqft142 Hartman Rd, Newton, MA 02459For SaleMLS ID #73539966, AD Advisors Team, Block Realty. MLS PIN
- $2,349,0004 bd4 ba4.1k sqft213 Sandy Valley Rd, Dedham, MA 02026For SaleMLS ID #73477286, Marcella Musto, Discover Properties. MLS PIN
- $2,950,0005 bd6 ba6.1k sqft123 Farm St, Dover, MA 02030For SaleMLS ID #73541897, Mary Crane, Berkshire Hathaway HomeServices Commonwealth Real Estate. MLS PIN
