
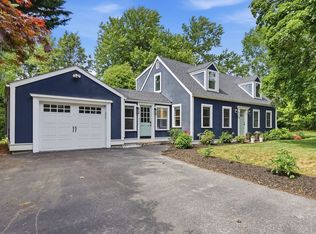
Updated. Spacious. Ready for Your Next Chapter. Some homes simply feel right the moment you walk through the door. 324 Taunton Street is one of them. Offering nearly 1,800 square feet of thoughtfully designed living space, this beautifully updated Cape blends modern conveniences with the warmth and character that make a house feel like home. The dramatic vaulted living room welcomes you with soaring ceilings, exposed beams, abundant natural light, and a cozy pellet stove that creates the perfect place to gather with family or unwind after a long day. The renovated kitchen offers a fresh, timeless design that opens naturally to the dining area, making everyday living and entertaining equally enjoyable. Two updated full bathrooms continue the home's modern appeal while maintaining a clean, classic aesthetic. With four bedrooms, the flexible floor plan easily adapts to your lifestyle. Whether you need dedicated home offices, guest accommodations, hobby space, or prefer first-floor living with additional bedrooms upstairs, this home offers versatility that today's buyers appreciate. One of the biggest advantages is the extensive renovation completed in 2018. Major improvements included the roof, windows, heating system, septic system, kitchen, bathrooms, and more—allowing you to focus on enjoying your new home instead of planning costly improvements. Outside, mature landscaping creates an inviting first impression while two separate driveways provide exceptional parking for family and guests. Nearby conservation land offers convenient access to walking trails and nature, creating the perfect balance between privacy and accessibility. Located just minutes from Wrentham Center, major commuter routes, shopping, restaurants, and the area's many recreational opportunities, like Sweatt Beach, 324 Taunton Street delivers the space, updates, and lifestyle today's buyers have been searching for. This is more than a move-in ready home—it's a home where the next chapter begins.
For sale
$665,000
324 Taunton St, Wrentham, MA 02093
4beds
1,793sqft
Single Family Residence
Built in 1953
0.55 Acres Lot
$665,600 Zestimate®
$371/sqft
$-- HOA
What's special
Cozy pellet stoveTwo separate drivewaysExposed beamsRenovated kitchenMature landscapingFresh timeless designThoughtfully designed living space
- 3 days |
- 783 |
- 49 |
Zillow last checked:
Listing updated:
Listed by:
Anthony McDonnell 508-813-9185,
Berkshire Hathaway HomeServices Evolution Properties 508-384-3435
Source: MLS PIN,MLS#: 73562371
Facts & features
Interior
Bedrooms & bathrooms
- Bedrooms: 4
- Bathrooms: 2
- Full bathrooms: 2
- Main level bathrooms: 1
- Main level bedrooms: 2
Primary bedroom
- Features: Closet, Flooring - Wall to Wall Carpet, Lighting - Overhead
- Level: Second
- Area: 198
- Dimensions: 18 x 11
Bedroom 2
- Features: Closet, Flooring - Wall to Wall Carpet, Lighting - Overhead
- Level: Second
- Area: 165
- Dimensions: 15 x 11
Bedroom 3
- Features: Closet, Flooring - Hardwood, Lighting - Overhead
- Level: Main,First
- Area: 132
- Dimensions: 12 x 11
Bedroom 4
- Features: Closet, Flooring - Hardwood, Lighting - Overhead
- Level: Main,First
- Area: 99
- Dimensions: 11 x 9
Primary bathroom
- Features: No
Bathroom 1
- Features: Bathroom - Full, Bathroom - Tiled With Tub, Flooring - Stone/Ceramic Tile, Countertops - Stone/Granite/Solid, Cabinets - Upgraded, Remodeled, Lighting - Overhead
- Level: Main,First
- Area: 35
- Dimensions: 7 x 5
Bathroom 2
- Features: Bathroom - Full, Bathroom - Tiled With Tub & Shower, Flooring - Stone/Ceramic Tile, Countertops - Stone/Granite/Solid, Cabinets - Upgraded
- Level: Second
- Area: 40
- Dimensions: 8 x 5
Dining room
- Features: Cathedral Ceiling(s), Ceiling Fan(s), Beamed Ceilings, Flooring - Hardwood, Open Floorplan
- Level: First
- Area: 192
- Dimensions: 16 x 12
Family room
- Features: Skylight, Beamed Ceilings, Vaulted Ceiling(s), Flooring - Hardwood, Deck - Exterior, Open Floorplan, Lighting - Overhead
- Level: Main,First
- Area: 252
- Dimensions: 21 x 12
Kitchen
- Features: Flooring - Stone/Ceramic Tile, Countertops - Stone/Granite/Solid, Cabinets - Upgraded, Open Floorplan, Recessed Lighting, Remodeled, Stainless Steel Appliances
- Level: Main,First
- Area: 121
- Dimensions: 11 x 11
Heating
- Forced Air, Propane, Pellet Stove
Cooling
- Central Air
Appliances
- Included: Electric Water Heater, Water Heater, Range, Dishwasher, Microwave, Refrigerator, Washer, Dryer
- Laundry: Electric Dryer Hookup, Washer Hookup, Lighting - Overhead, In Basement
Features
- Flooring: Tile, Carpet, Hardwood
- Doors: Insulated Doors
- Windows: Insulated Windows, Screens
- Basement: Full,Interior Entry,Unfinished
- Number of fireplaces: 1
Interior area
- Total structure area: 1,793
- Total interior livable area: 1,793 sqft
- Finished area above ground: 1,793
- Finished area below ground: 0
Property
Parking
- Total spaces: 5
- Parking features: Under, Off Street, Driveway, Paved
- Attached garage spaces: 1
- Uncovered spaces: 4
Features
- Patio & porch: Deck, Deck - Composite
- Exterior features: Deck, Deck - Composite, Rain Gutters, Screens
- Waterfront features: Lake/Pond, Other (See Remarks), Beach Ownership(Public, Other (See Remarks))
- Frontage length: 120.00
Lot
- Size: 0.55 Acres
- Features: Wooded, Cleared, Gentle Sloping, Level
Details
- Parcel number: M:M07 B:0001 L:00040,295880
- Zoning: R-30
Construction
Type & style
- Home type: SingleFamily
- Architectural style: Cape
- Property subtype: Single Family Residence
Materials
- Frame
- Foundation: Concrete Perimeter, Irregular
- Roof: Shingle
Condition
- Year built: 1953
Utilities & green energy
- Electric: Circuit Breakers, 200+ Amp Service
- Sewer: Private Sewer
- Water: Public
- Utilities for property: for Gas Range, for Electric Dryer, Washer Hookup
Green energy
- Energy efficient items: Thermostat
Community & HOA
Community
- Features: Shopping, Pool, Tennis Court(s), Park, Walk/Jog Trails, Stable(s), Golf, Medical Facility, Laundromat, Conservation Area, Highway Access, House of Worship, Private School, Public School, T-Station, University
HOA
- Has HOA: No
Location
- Region: Wrentham
Financial & listing details
- Price per square foot: $371/sqft
- Tax assessed value: $581,000
- Annual tax amount: $6,780
- Date on market: 8/12/2026
- Listing terms: Contract
- Exclusions: Any And All Personal Property
- Road surface type: Paved
Estimated market value
$665,600
$632,000 - $699,000
$4,255/mo
Price history
| Date | Event | Price |
|---|---|---|
| 8/12/2026 | Listed for sale | $665,000+22.9%$371/sqft |
Source: MLS PIN #73562371 Report a problem | ||
| 4/20/2021 | Sold | $541,100+8.2%$302/sqft |
Source: Public Record Report a problem | ||
| 3/17/2021 | Pending sale | $499,900$279/sqft |
Source: MLS PIN #72795750 Report a problem | ||
| 3/10/2021 | Listed for sale | $499,900+13.6%$279/sqft |
Source: MLS PIN #72795750 Report a problem | ||
| 6/26/2019 | Sold | $439,900-2.2%$245/sqft |
Source: Public Record Report a problem | ||
| 4/17/2019 | Pending sale | $449,900$251/sqft |
Source: A & E Realty #72445585 Report a problem | ||
| 3/25/2019 | Price change | $449,900-4.3%$251/sqft |
Source: A & E Realty #72445585 Report a problem | ||
| 2/11/2019 | Price change | $469,900-6%$262/sqft |
Source: A & E Realty #72445585 Report a problem | ||
| 1/24/2019 | Listed for sale | $499,900+107%$279/sqft |
Source: A & E Realty #72445585 Report a problem | ||
| 6/20/2018 | Sold | $241,500+21.4%$135/sqft |
Source: Public Record Report a problem | ||
| 4/20/2017 | Listing removed | $199,000$111/sqft |
Source: Kalstar Realty Services #71415598 Report a problem | ||
| 4/12/2017 | Listed for sale | $199,000$111/sqft |
Source: Kalstar Realty Services #71415598 Report a problem | ||
| 9/30/2016 | Listing removed | $199,000$111/sqft |
Source: Kalstar Realty Services #71415598 Report a problem | ||
| 9/23/2016 | Pending sale | $199,000$111/sqft |
Source: Kalstar Realty Services #71415598 Report a problem | ||
| 9/23/2016 | Listed for sale | $199,000+8.7%$111/sqft |
Source: Kalstar Realty Services #71415598 Report a problem | ||
| 6/11/2011 | Listing removed | $183,000$102/sqft |
Source: Weichert Realtors #71083626 Report a problem | ||
| 6/10/2011 | Price change | $183,000-8.5%$102/sqft |
Source: Weichert Realtors #71083626 Report a problem | ||
| 2/10/2011 | Price change | $200,000-14.9%$112/sqft |
Source: Weichert Realtors #71083626 Report a problem | ||
| 5/22/2010 | Price change | $235,000+6.9%$131/sqft |
Source: Weichert Realtors #71083626 Report a problem | ||
| 4/10/2010 | Price change | $219,900-11.7%$123/sqft |
Source: Weichert Realtors #70995896 Report a problem | ||
| 11/1/2009 | Price change | $249,000-16.7%$139/sqft |
Source: Weichert Realtors #70995896 Report a problem | ||
| 7/29/2009 | Price change | $299,000+15%$167/sqft |
Source: Weichert Realtors #70995896 Report a problem | ||
| 7/17/2009 | Price change | $259,900-7.1%$145/sqft |
Source: Weichert Realtors #70995896 Report a problem | ||
| 6/11/2009 | Price change | $279,900-6.4%$156/sqft |
Source: Weichert Realtors** #70891769 Report a problem | ||
| 4/17/2009 | Price change | $299,000-6.5%$167/sqft |
Source: Weichert Realtors** #70891769 Report a problem | ||
| 3/29/2009 | Listed for sale | $319,900-8.6%$178/sqft |
Source: Weichert Realtors** #70891769 Report a problem | ||
| 4/6/2007 | Listing removed | $349,850-10.3%$195/sqft |
Source: Owner Report a problem | ||
| 3/9/2007 | Sold | $389,900+168.9%$217/sqft |
Source: Public Record Report a problem | ||
| 11/18/1992 | Sold | $145,000$81/sqft |
Source: Public Record Report a problem | ||
Public tax history
| Year | Property taxes | Tax assessment |
|---|---|---|
| 2025 | $6,758 +5.2% | $583,100 +8.9% |
| 2024 | $6,427 +2.9% | $535,600 +8.2% |
| 2023 | $6,246 +7.1% | $494,900 +16% |
| 2022 | $5,832 +5.4% | $426,600 +8.4% |
| 2021 | $5,535 -6.4% | $393,400 -5.2% |
| 2020 | $5,912 +13.5% | $414,900 +12.4% |
| 2019 | $5,210 +12.8% | $369,000 +13.7% |
| 2018 | $4,619 +6.1% | $324,400 +6.2% |
| 2017 | $4,353 +2.2% | $305,500 +2.4% |
| 2016 | $4,258 +3% | $298,200 +8.1% |
| 2015 | $4,133 +1.7% | $275,900 +3.9% |
| 2014 | $4,065 +3.1% | $265,500 +1.5% |
| 2013 | $3,941 -2.2% | $261,500 -6.4% |
| 2012 | $4,030 +1.9% | $279,300 -0.5% |
| 2011 | $3,954 +1.3% | $280,800 -12.1% |
| 2010 | $3,903 | $319,400 |
| 2009 | $3,903 +3.2% | $319,400 -5.2% |
| 2008 | $3,782 +5.1% | $336,800 -0.3% |
| 2007 | $3,598 +4.8% | $337,800 +5.9% |
| 2006 | $3,434 +9.3% | $319,100 +11% |
| 2005 | $3,141 +2.9% | $287,600 +4.7% |
| 2004 | $3,053 -3.8% | $274,800 +17.5% |
| 2003 | $3,174 +14.3% | $233,900 +19.7% |
| 2001 | $2,777 +23.1% | $195,400 +31.8% |
| 1996 | $2,256 | $148,300 |
Find assessor info on the county website
Monthly payment
Est. payment
Payment breakdown
Explore the cost of this home by adjusting the details. Changes won't be saved.Climate risks
Neighborhood: 02093
Nearby schools
GreatSchools rating
- 9/10Delaney SchoolGrades: PK-3Distance: 0.5 mi
- 6/10King Philip Middle SchoolGrades: 7-8Distance: 3 mi
- 7/10King Philip Regional High SchoolGrades: 9-12Distance: 1.3 mi
Schools provided by the listing agent
- Elementary: Delaney/Roderick
- Middle: Kpms
- High: Kphs
Source: MLS PIN. This data may not be complete. We recommend contacting the local school district to confirm school assignments for this home.
- $519,0002 bd1 ba1.5k sqft316 Taunton St, Wrentham, MA 02093Off Market
- $643,0003 bd2 ba1.7k sqft334 Taunton St, Wrentham, MA 02093Off Market
- $565,0002 bd2 ba1.3k sqft319 Taunton St, Wrentham, MA 02093Sold
- $660,0004 bd3 ba3.6k sqft337 Taunton St, Wrentham, MA 02093Sold

- $465,6003 bd1 ba878 sqft323 Taunton St, Wrentham, MA 02093Off Market
- $518,0003 bd1 ba988 sqft298 Taunton St, Wrentham, MA 02093Off Market
- $602,4003 bd2 ba1.6k sqft355 Taunton St, Wrentham, MA 02093Off Market
- $754,2003 bd3 ba1.6k sqft305 Taunton St, Wrentham, MA 02093Off Market
A local agent can set up tours, give advice and negotiate with sellers.
A local lender can help you make sure your offer is ready when you are.
Similar homes
- $750,0004 bd3 ba2.3k sqft78 Franklin St, Wrentham, MA 02093For Sale
 MLS ID #73539922, Lori Rudd, RE/MAX Real Estate Center. MLS PIN
 - $699,0003 bd2 ba1.8k sqft16 Lincoln Ave, Plainville, MA 02762For Sale
 MLS ID #73562304, Carla Menard, Keller Williams Coastal. MLS PIN
 - $634,9004 bd2 ba1.7k sqft214 Mechanic St, Foxboro, MA 02035For Sale
 MLS ID #73562255, Alyssa Coyle, William Raveis R.E. & Home Services. MLS PIN
 - $677,7774 bd2 ba1.5k sqft15 Calvin Rd, North Attleboro, MA 02760For Sale
 MLS ID #73561823, Arleen Richman, RE/MAX Real Estate Center. MLS PIN
 - $575,0004 bd1 ba1.5k sqft6 Oak Dr, Plainville, MA 02762For SaleMLS ID #73562190, Heather Cunningham, Berkshire Hathaway HomeServices Evolution Properties. MLS PIN
- $625,0004 bd2 ba1.8k sqft7 Sharon Ave, Norfolk, MA 02056For SaleMLS ID #73528194, Marcie Rappa, Better Living Real Estate, LLC. MLS PIN
- $839,9004 bd3 ba1.9k sqft3 Brewster Rd, Norfolk, MA 02056For SaleMLS ID #73560583, Allison Atwood, Mendon Local Realty. MLS PIN
- $699,0004 bd2 ba1.6k sqft3 Gwynne Rd, Franklin, MA 02038For SaleMLS ID #73534014, VIP Group, Moor Realty Group. MLS PIN
- $699,9003 bd1 ba1.4k sqft5 Burning Tree Ter, Natick, MA 01760For SaleMLS ID #73563708, Tracey Graceffa, A. C. B. Realty Inc.. MLS PIN
- $639,0003 bd2 ba2.2k sqft113 Grove St, North Attleboro, MA 02760For SaleMLS ID #73561054, Lori Seavey Realty Team, Keller Williams Elite. MLS PIN
- $679,9003 bd1 ba1.2k sqft71 Carpenter Rd, Walpole, MA 02081For SaleMLS ID #73560167, Sue Spendley, Conway - Walpole. MLS PIN
- $889,0003 bd2 ba1.9k sqft118 Woolford Rd, Wrentham, MA 02093For SaleMLS ID #73526304, The Kattman Team, ERA Key Realty Services-Bay State Group. MLS PIN
- $599,0004 bd1 ba1.6k sqft14 Richard Rd, Medway, MA 02053For SaleMLS ID #73562230, Zahra Zoglauer, Coldwell Banker Realty - Boston. MLS PIN
- $675,0005 bd2 ba2.1k sqft15 Morningside Dr, Walpole, MA 02081For SaleMLS ID #73556544, Dennis Folan, Coldwell Banker Realty - Westwood. MLS PIN
- $674,9003 bd2 ba2.3k sqft8 Bicknell St, Foxboro, MA 02035For SaleMLS ID #73510672, Danielle Ballou, Donahue Real Estate Co.. MLS PIN
- $675,0003 bd2 ba1.2k sqft5 Gannett Ter, Sharon, MA 02067For SaleMLS ID #73559711, Roni Thaler, Coldwell Banker Realty - Sharon. MLS PIN
- $689,0004 bd3 ba2.6k sqft100 Stony Brook Rd, Raynham, MA 02767For SaleMLS ID #73560400, Paula Noonan, Pleasant View Real Estate. MLS PIN
- $659,0003 bd2 ba1.8k sqft12 Lawrence St, Milford, MA 01757For SaleMLS ID #73539315, Steve Sanchez, Keller Williams Boston MetroWest. MLS PIN
- $799,9003 bd2 ba1.9k sqft24 Old Post Rd, East Walpole, MA 02032For SaleMLS ID #73561747, Kathy Portway, Keller Williams Elite. MLS PIN
- $699,9005 bd4 ba2.2k sqft2 Mathurin Rd, Plainville, MA 02762For SaleMLS ID #73553209, Janet Childs, Century 21 Custom Home Realty. MLS PIN
