Space, flexibility, and a great Charlton location! This spacious Cape sits on nearly an acre and offers 2,341 square feet of living space with a flexible floor plan designed to accommodate a variety of needs. The open-concept kitchen features a center island with cooktop and seating, abundant cabinetry, stainless steel appliances, and a wall oven with double-oven capability. The kitchen opens to the dining area and generously sized living room, where doors lead to an upper and lower deck overlooking the expansive backyard.The first floor offers a bedroom and home office, while five bedrooms on the second level provide plenty of room for family, guests, work-from-home space, or hobbies. The full walk-out basement provides additional storage and future-use possibilities. Outside, enjoy two decks and a spacious, open yard with room for gardening, recreation, entertaining, or a pool.Conveniently located just minutes to Route 20 and the Mass Pike, with easy access to shopping, restaurants, Harrington Hospital, Tree House Brewery, parks, walking trails, and conservation areas. A versatile home offering generous living space, outdoor enjoyment, and excellent access to area amenities.
For sale
$519,900
56 Harrington Rd, Charlton, MA 01507
5beds
2,341sqft
Single Family Residence
Built in 1988
0.99 Acres Lot
$515,600 Zestimate®
$222/sqft
$-- HOA
What's special
Open-concept kitchenTwo decksStainless steel appliancesNearly an acreAbundant cabinetryFlexible floor planFull walk-out basement
- 2 days
- 502
- 57
Zillow last checked:
Listing updated:
Listed by:
Donna Flannery 508-885-6665,
ERA Key Realty Services- Spenc 508-885-6336
Source: MLS PIN,MLS#: 73581204
Facts & features
Interior
Bedrooms & bathrooms
- Bedrooms: 5
- Bathrooms: 2
- Full bathrooms: 2
Primary bedroom
- Level: Second
- Area: 220
- Dimensions: 11 x 20
Bedroom 2
- Level: Second
- Area: 180
- Dimensions: 15 x 12
Bedroom 3
- Level: Second
- Area: 180
- Dimensions: 15 x 12
Bedroom 4
- Level: Second
- Area: 209
- Dimensions: 19 x 11
Bathroom 1
- Level: First
- Area: 40
- Dimensions: 5 x 8
Bathroom 2
- Level: Second
- Area: 35
- Dimensions: 5 x 7
Dining room
- Features: Exterior Access, Open Floorplan
- Level: First
- Area: 176
- Dimensions: 16 x 11
Kitchen
- Features: Countertops - Stone/Granite/Solid, Kitchen Island, Open Floorplan, Stainless Steel Appliances
- Level: First
- Area: 165
- Dimensions: 15 x 11
Living room
- Features: Deck - Exterior, Open Floorplan, Slider
- Level: First
- Area: 529
- Dimensions: 23 x 23
Office
- Level: First
- Area: 99
- Dimensions: 9 x 11
Heating
- Electric, Wood Stove
Cooling
- None
Appliances
- Included: Electric Water Heater, Water Heater, Oven, Dishwasher, Range, Refrigerator, Washer, Dryer
- Laundry: Electric Dryer Hookup, Washer Hookup
Features
- Home Office, Bedroom
- Flooring: Laminate
- Basement: Full,Walk-Out Access,Interior Entry,Concrete
- Has fireplace: No
Interior area
- Total structure area: 2,341
- Total interior livable area: 2,341 sqft
- Finished area above ground: 2,341
Video & virtual tour
Property
Parking
- Total spaces: 2
- Parking features: Off Street
- Uncovered spaces: 2
Features
- Patio & porch: Deck
- Exterior features: Deck
Lot
- Size: 0.99 Acres
- Features: Wooded, Cleared
Details
- Parcel number: M:0062 B:000B L:02.7,1480353
- Zoning: IG
Construction
Type & style
- Home type: SingleFamily
- Architectural style: Cape
- Property subtype: Single Family Residence
Materials
- Frame
- Foundation: Concrete Perimeter
- Roof: Shingle
Condition
- Year built: 1988
Utilities & green energy
- Electric: Circuit Breakers
- Sewer: Private Sewer
- Water: Private
- Utilities for property: for Electric Range, for Electric Oven, for Electric Dryer, Washer Hookup
Community & HOA
Community
- Features: Shopping, Park, Walk/Jog Trails, Medical Facility, Conservation Area, Highway Access
HOA
- Has HOA: No
Location
- Region: Charlton
Financial & listing details
- Price per square foot: $222/sqft
- Tax assessed value: $417,000
- Annual tax amount: $4,562
- Date on market: 9/23/2026
- Road surface type: Paved
Estimated market value
$515,600
$490,000 - $541,000
$3,344/mo
Price history
| Date | Event | Price |
|---|---|---|
| 9/23/2026 | Listed for sale | $519,900+130%$222/sqft |
Source: MLS PIN #73581204 Report a problem | ||
| 7/8/2013 | Sold | $226,000+0.4%$97/sqft |
Source: Public Record Report a problem | ||
| 6/5/2013 | Pending sale | $225,000$96/sqft |
Source: Coldwell Banker Residential Brokerage - Sturbridge #71492654 Report a problem | ||
| 5/14/2013 | Price change | $225,000-1.7%$96/sqft |
Source: Coldwell Banker Residential Brokerage - Sturbridge #71492654 Report a problem | ||
| 5/7/2013 | Price change | $229,000-4.5%$98/sqft |
Source: Coldwell Banker Residential Brokerage - Sturbridge #71492654 Report a problem | ||
| 4/30/2013 | Listed for sale | $239,900$102/sqft |
Source: Coldwell Banker Residential Brokerage - Sturbridge #71492654 Report a problem | ||
| 3/29/2013 | Listing removed | $239,900$102/sqft |
Source: Coldwell Banker Residential Brokerage - Sturbridge #71492654 Report a problem | ||
| 3/13/2013 | Listed for sale | $239,900+13.2%$102/sqft |
Source: Coldwell Banker Residential Brokerage - Sturbridge #71492654 Report a problem | ||
| 9/25/2009 | Sold | $212,000+28.5%$91/sqft |
Source: Public Record Report a problem | ||
| 8/10/2009 | Sold | $165,022+38.7%$70/sqft |
Source: Public Record Report a problem | ||
| 8/14/1997 | Sold | $119,000-42.7%$51/sqft |
Source: Public Record Report a problem | ||
| 3/27/1997 | Sold | $207,500+91.2%$89/sqft |
Source: Public Record Report a problem | ||
| 6/26/1992 | Sold | $108,500$46/sqft |
Source: Public Record Report a problem | ||
Public tax history
| Year | Property taxes | Tax assessment |
|---|---|---|
| 2025 | $4,473 +3.6% | $401,900 +5.5% |
| 2024 | $4,318 +3.9% | $380,800 +11.5% |
| 2023 | $4,156 +4.3% | $341,500 +13.9% |
| 2022 | $3,983 -0.2% | $299,700 +12.7% |
| 2021 | $3,991 +2.6% | $265,900 +2.2% |
| 2020 | $3,889 +1.1% | $260,300 |
| 2019 | $3,845 +9.4% | $260,300 |
| 2018 | $3,514 +4.6% | $260,300 +9.2% |
| 2017 | $3,361 +2.3% | $238,400 |
| 2016 | $3,285 +3.1% | $238,400 +0.4% |
| 2015 | $3,187 +5.2% | $237,500 -0.8% |
| 2014 | $3,030 +3% | $239,300 |
| 2013 | $2,943 +2.5% | $239,300 |
| 2012 | $2,872 +1.5% | $239,300 -2.1% |
| 2011 | $2,829 +3.7% | $244,500 -8.2% |
| 2010 | $2,728 +7.4% | $266,400 -5% |
| 2009 | $2,539 -2.6% | $280,500 -6.5% |
| 2008 | $2,606 +21.8% | $299,900 +20.8% |
| 2007 | $2,139 +5.6% | $248,200 +12.7% |
| 2006 | $2,025 +4.2% | $220,300 +7.1% |
| 2005 | $1,943 +8.1% | $205,600 +52.3% |
| 2004 | $1,798 +3.2% | $135,000 |
| 2003 | $1,743 +6.7% | $135,000 +18.3% |
| 2001 | $1,633 +5.3% | $114,100 +1.8% |
| 2000 | $1,551 +21.7% | $112,100 +2.7% |
| 1997 | $1,274 | $109,100 |
Find assessor info on the county website
Monthly payment
Est. payment
Payment breakdown
Explore the cost of this home by adjusting the details. Changes won't be saved.Climate risks
Neighborhood: 01507
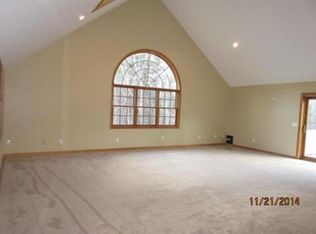
Similar homes
- $439,9004 bd2 ba1.9k sqft82 City Depot Rd, Charlton, MA 01507For Sale
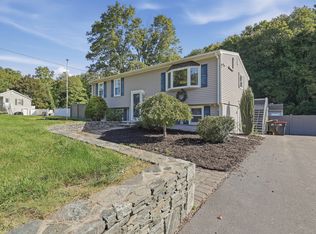 MLS ID #73581534, Renee Prunier, Lamacchia Realty, Inc.. MLS PIN
 - $599,0004 bd3 ba2.5k sqft2 Sawmill Cir, Charlton, MA 01507For Sale
 MLS ID #73572857, The Allain Group, Compass. MLS PIN
 - $479,0004 bd2 ba2k sqft8 Glenmere Rd, Charlton, MA 01507For Sale
 MLS ID #73579170, Anne Oakman, Media Realty Group Inc.. MLS PIN
 - $479,0003 bd2 ba2k sqft261 Brookfield Rd, Charlton, MA 01507For Sale
 MLS ID #73572121, The Elevate Group, Properties Central Realty. MLS PIN
