Welcome home to this spacious four bedroom home, ideally situated on a cul-de-sac and surrounded by some of the areas best recreational destinations. Enjoy easy access to Douglas State Forest, Douglas Orchard and Farm, Breezy Picnic Grounds by the lake, Purgatory Chasm, perfect for hiking, picnicking and enjoying the outdoors. Features a brand new roof, new oil tank, a new driveway, and a walkway with Cambridge Pavers and granite steps, just two years old. Spacious eat-in kitchen boasts brand new stainless appliances, ample cabinet space and a slider leading to the deck and expansive backyard. Large family room with cathedral ceilings provides an inviting gathering space while the convenient first floor laundry adds everyday functionality.
For sale
$675,000
6 Conservation Dr, Douglas, MA 01516
4beds
2,050sqft
Single Family Residence
Built in 1998
2.07 Acres Lot
$663,900 Zestimate®
$329/sqft
$-- HOA
What's special
Deck and expansive backyardNew drivewayConvenient first floor laundryBrand new roofAmple cabinet spaceSpacious four bedroom homeInviting gathering space
- 1 day |
- 190 |
- 5 |
Zillow last checked:
Listing updated:
Listed by:
Mary Stolarczyk 508-612-1382,
RE/MAX Vision 508-595-9900
Source: MLS PIN,MLS#: 73563978
Facts & features
Interior
Bedrooms & bathrooms
- Bedrooms: 4
- Bathrooms: 3
- Full bathrooms: 2
- 1/2 bathrooms: 1
Primary bedroom
- Features: Bathroom - Full, Ceiling Fan(s), Walk-In Closet(s), Flooring - Wall to Wall Carpet
- Level: Second
- Area: 165
- Dimensions: 11 x 15
Bedroom 2
- Features: Ceiling Fan(s), Closet, Flooring - Wall to Wall Carpet
- Level: Second
- Area: 82.5
- Dimensions: 11 x 7.5
Bedroom 3
- Features: Ceiling Fan(s), Closet, Flooring - Wall to Wall Carpet
- Level: Second
- Area: 132
- Dimensions: 11 x 12
Bedroom 4
- Features: Ceiling Fan(s), Closet, Flooring - Wall to Wall Carpet
- Level: Second
- Area: 121
- Dimensions: 11 x 11
Primary bathroom
- Features: Yes
Bathroom 1
- Features: Bathroom - Full, Bathroom - With Tub & Shower, Flooring - Vinyl
- Level: Second
Bathroom 2
- Features: Bathroom - Full, Bathroom - With Tub & Shower, Flooring - Vinyl
- Level: Second
Bathroom 3
- Features: Bathroom - Half, Flooring - Stone/Ceramic Tile
- Level: First
Dining room
- Features: Flooring - Hardwood
- Level: First
- Area: 143
- Dimensions: 13 x 11
Family room
- Features: Cathedral Ceiling(s), Ceiling Fan(s), Flooring - Wall to Wall Carpet
- Level: First
- Area: 286
- Dimensions: 22 x 13
Kitchen
- Features: Flooring - Laminate, Dining Area, Balcony / Deck, Balcony - Exterior, Breakfast Bar / Nook, Deck - Exterior, Exterior Access, Stainless Steel Appliances
- Level: First
- Area: 253
- Dimensions: 11 x 23
Living room
- Features: Flooring - Hardwood
- Level: First
- Area: 132
- Dimensions: 12 x 11
Heating
- Baseboard, Oil
Cooling
- None
Appliances
- Included: Range, Dishwasher, Refrigerator, Washer, Dryer
- Laundry: Flooring - Vinyl, Electric Dryer Hookup, Exterior Access, Washer Hookup, First Floor
Features
- Flooring: Tile, Carpet, Hardwood
- Doors: Insulated Doors
- Windows: Insulated Windows, Screens
- Basement: Partial,Interior Entry,Garage Access,Bulkhead,Concrete,Unfinished
- Has fireplace: No
Interior area
- Total structure area: 2,050
- Total interior livable area: 2,050 sqft
- Finished area above ground: 2,050
Property
Parking
- Total spaces: 12
- Parking features: Under, Paved Drive, Off Street, Paved
- Attached garage spaces: 2
- Uncovered spaces: 10
Accessibility
- Accessibility features: No
Features
- Patio & porch: Deck - Wood
- Exterior features: Deck - Wood, Pool - Above Ground, Rain Gutters, Screens
- Has private pool: Yes
- Pool features: Above Ground
- Waterfront features: Stream
- Frontage length: 200.00
Lot
- Size: 2.07 Acres
- Features: Cul-De-Sac
Details
- Foundation area: 1200
- Parcel number: M:0145 B:0000009 L:,3961719
- Zoning: RA
Construction
Type & style
- Home type: SingleFamily
- Architectural style: Colonial
- Property subtype: Single Family Residence
Materials
- Frame
- Foundation: Concrete Perimeter
- Roof: Shingle
Condition
- Year built: 1998
Utilities & green energy
- Electric: Circuit Breakers
- Sewer: Private Sewer
- Water: Private
- Utilities for property: for Electric Range, for Electric Oven, for Electric Dryer, Washer Hookup
Community & HOA
Community
- Features: Shopping, Pool, Park, Highway Access, House of Worship, Public School
HOA
- Has HOA: No
Location
- Region: Douglas
Financial & listing details
- Price per square foot: $329/sqft
- Tax assessed value: $478,000
- Annual tax amount: $6,295
- Date on market: 8/14/2026
- Road surface type: Paved
Estimated market value
$663,900
$631,000 - $697,000
$3,717/mo
Price history
| Date | Event | Price |
|---|---|---|
| 8/14/2026 | Listed for sale | $675,000+100.3%$329/sqft |
Source: MLS PIN #73563978 Report a problem | ||
| 4/28/2008 | Sold | $337,000-0.9%$164/sqft |
Source: Public Record Report a problem | ||
| 2/21/2008 | Price change | $339,900-2.9%$166/sqft |
Source: MLS Property Information Network #70698100 Report a problem | ||
| 1/26/2008 | Listed for sale | $349,900$171/sqft |
Source: MLS Property Information Network #70698100 Report a problem | ||
Public tax history
| Year | Property taxes | Tax assessment |
|---|---|---|
| 2025 | $6,295 +2.4% | $478,000 +5.1% |
| 2024 | $6,146 +1.7% | $454,600 +8.1% |
| 2023 | $6,041 +3.7% | $420,700 +20.8% |
| 2022 | $5,825 | $348,400 |
| 2021 | $5,825 +2.2% | $348,400 +3.8% |
| 2020 | $5,700 +2.3% | $335,700 +5.5% |
| 2019 | $5,570 +11.6% | $318,300 +2.5% |
| 2018 | $4,991 +3.8% | $310,600 +8% |
| 2017 | $4,807 +2.8% | $287,500 +3.4% |
| 2016 | $4,678 +2.2% | $278,100 |
| 2015 | $4,578 +4% | $278,100 +2.6% |
| 2014 | $4,400 +14.7% | $271,100 +0.2% |
| 2012 | $3,837 +6.1% | $270,600 -0.4% |
| 2011 | $3,615 +0.6% | $271,600 -11.1% |
| 2010 | $3,595 +1.3% | $305,400 -6.9% |
| 2009 | $3,550 +2.3% | $328,100 -4.4% |
| 2008 | $3,470 -1.4% | $343,200 +0.3% |
| 2007 | $3,518 -5.1% | $342,200 +3.2% |
| 2006 | $3,708 +7.6% | $331,700 +6.3% |
| 2005 | $3,446 -0.3% | $311,900 +48.7% |
| 2004 | $3,456 +10% | $209,700 |
| 2003 | $3,143 +5.8% | $209,700 +9.8% |
| 2001 | $2,972 | $191,000 |
Find assessor info on the county website
Monthly payment
Est. payment
Payment breakdown
Explore the cost of this home by adjusting the details. Changes won't be saved.Climate risks
Neighborhood: 01516
Nearby schools
GreatSchools rating
- NADouglas Primary SchoolGrades: PK-1Distance: 2.2 mi
- 7/10Douglas Middle SchoolGrades: 6-8Distance: 2.4 mi
- 5/10Douglas High SchoolGrades: 9-12Distance: 2.6 mi
- $645,6003 bd2 ba1.8k sqft10 Conservation Dr, Douglas, MA 01516Off Market
- $649,8003 bd2 ba2.6k sqft7 Conservation Dr, Douglas, MA 01516Off Market
- $636,8003 bd2 ba2.3k sqft2 Conservation Dr, Douglas, MA 01516Off Market

- $581,9003 bd1 ba1.5k sqft14 Conservation Dr, Douglas, MA 01516Off Market
- $--6.02 acres180 West St. #6.02 AC, DOUGLAS, MA 01516Off Market
- $518,5004 bd1 ba2k sqft181 West St, Douglas, MA 01516Off Market
- $614,2003 bd2 ba1.6k sqft13 Conservation Dr, Douglas, MA 01516Off Market
- $532,7003 bd3 ba1.4k sqft199 West St, Douglas, MA 01516Off Market
A local agent can set up tours, give advice and negotiate with sellers.
A local lender can help you make sure your offer is ready when you are.
Similar homes
- $645,0003 bd2 ba2.1k sqft188 Maple St, Douglas, MA 01516For Sale
 MLS ID #73563058, Laura Hebb, ERA Key Realty Services. MLS PIN
 - $759,0004 bd3 ba2.5k sqft277 Yew St, Douglas, MA 01516For Sale
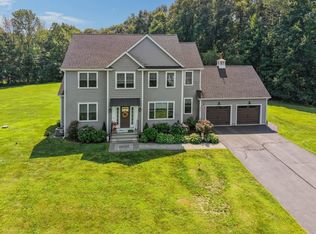 MLS ID #73562914, Stacey Garcia, Keller Williams Realty Leading Edge. MLS PIN
 - $699,9004 bd3 ba2.6k sqft19 Old Farm Rd, Douglas, MA 01516For Sale
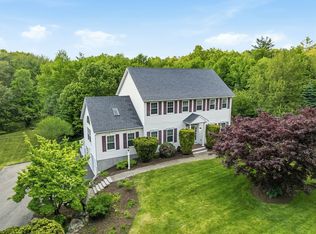 MLS ID #73526841, Dina Goncalves, S.C.E. Real Estate. MLS PIN
 - $720,0005 bd4 ba2.5k sqft133 West St, Uxbridge, MA 01569For Sale
 MLS ID #73562669, Amy Balewicz Homes, Keller Williams Realty Boston Northwest. MLS PIN
 - $699,9004 bd3 ba2.2k sqft43 Martin Rd, Douglas, MA 01516For SaleMLS ID #73552857, Lindsey Emanuel, Lindsey Sarah Realty Group. MLS PIN
- $529,0003 bd2 ba1.3k sqft30 Cross St, Douglas, MA 01516For SaleMLS ID #73500102, The Elevate Group, Properties Central Realty. MLS PIN
- $589,9003 bd2 ba1.8k sqft171 Yew St, Douglas, MA 01516For SaleMLS ID #73555290, Michelle Michienzi, Keller Williams Elite. MLS PIN
- $669,9904 bd3 ba2.5k sqft197-197B Crownshield Ave, Uxbridge, MA 01569For SaleMLS ID #73562054, Timothy Long, Paramount Properties LLC. MLS PIN
- $464,9003 bd2 ba1.5k sqft86 North St, Douglas, MA 01516For SaleMLS ID #73561730, David Restic, Property Services Network. MLS PIN
- $817,5004 bd3 ba2.5k sqft4 White Ct, Douglas, MA 01516For SaleMLS ID #73559856, THE LASH GROUP, Keller Williams Boston MetroWest. MLS PIN
- $707,0004 bd3 ba2.3k sqft14 Smith Rd, Sutton, MA 01590For SaleMLS ID #73533911, Daniel Beirne, OpenDoor Brokerage LLC. MLS PIN
- $664,9004 bd2 ba2.2k sqft472 Central Tpke, Sutton, MA 01590For SaleMLS ID #73546118, Bryan Razzano, Razzano Realty Group. MLS PIN
- $599,9003 bd2 ba1.5k sqft60 Burbank Rd, Sutton, MA 01590For SaleMLS ID #73564056, Paula Savard, LAER Realty Partners. MLS PIN
- $549,9004 bd2 ba2.3k sqft2 Birch St, Oxford, MA 01540For SaleMLS ID #73562796, David Glasberg, Century 21 North East. MLS PIN
- $575,0003 bd3 ba1.6k sqft18 Brookside Dr, Douglas, MA 01516For SaleMLS ID #73540326, Lian Rundell, Real Broker MA, LLC. MLS PIN
- $629,9003 bd3 ba1.9k sqft94 Whitins Rd, Sutton, MA 01590For SaleMLS ID #73551720, Sue Kelly, Byrnes Real Estate Group LLC. MLS PIN
- $799,0004 bd3 ba2.2k sqft562 Mendon Rd, Sutton, MA 01590For SaleMLS ID #73559533, Lisa Pete, Acres Away Realty, Inc.. MLS PIN
- $759,9994 bd3 ba2.4k sqft38 Hemlock St, Douglas, MA 01516For SaleMLS ID #73531030, Steven Lindquist, REMAX Executive Realty. MLS PIN
- $625,0003 bd3 ba1.6k sqft349 SW Main St, Douglas, MA 01516For SaleMLS ID #73521649, Cindy Donati, Century 21 Custom Home Realty. MLS PIN
- $674,9003 bd2 ba2.1k sqft21 Carrier Ln, Sutton, MA 01590For SaleMLS ID #73530545, Christy E. Gibbs, Gibbs Realty Inc.. MLS PIN
