Exceptional Hickory Hills townhome that checks all the boxes! Sun-filled spaces, thoughtful updates and a floor plan that offers an open feel while still providing plenty of privacy. The spacious kitchen features skylights, all new Bosch appliances, abundant cabinetry with interior storage systems and a generous peninsula. Crown molding accents the dining room, where French doors open to a beautiful four-season sunroom with brick flooring and sliders to a stone patio overlooking the peaceful, wooded backdrop. The inviting living room offers hardwood flooring, a gas fireplace and large bay window. Retreat to the primary suite, a private oasis complete with full bath and its own screened porch—perfect for morning coffee or relaxing at the end of the day. The second bedroom offers plenty of storage space and its own bathroom. The basement provides additional space for a home gym, hobbies, storage and more. Enjoy the Hickory Hills lifestyle with a private beach, kayak and paddleboard storage area, and your own boat slip for days spent cruising the lake. Leave the shovel, rake and exterior maintenance behind and spend more time enjoying the outdoors. Here, every day can feel like a getaway!
For sale
$549,900
69 Royal Fern Dr, Lunenburg, MA 01462
2beds
1,582sqft
Condominium, Townhouse
Built in 1988
-- sqft lot
$541,600 Zestimate®
$348/sqft
$969/mo HOA
What's special
Gas fireplaceThoughtful updatesHardwood flooringGenerous peninsulaLarge bay windowAll new bosch appliancesSpacious kitchen
- 1 day
- 52
- 5
Zillow last checked:
Listing updated:
Listed by:
Lynn Walsh 978-514-2903,
Coldwell Banker Realty - Leominster 978-840-4014
Source: MLS PIN,MLS#: 73588029
Facts & features
Interior
Bedrooms & bathrooms
- Bedrooms: 2
- Bathrooms: 3
- Full bathrooms: 2
- 1/2 bathrooms: 1
- Main level bathrooms: 1
Primary bedroom
- Features: Bathroom - Full, Walk-In Closet(s), Flooring - Wall to Wall Carpet, Balcony / Deck, Balcony - Exterior, Exterior Access
- Level: Second
Bedroom 2
- Features: Bathroom - Full, Closet, Flooring - Wall to Wall Carpet, Closet - Double
- Level: Second
Primary bathroom
- Features: Yes
Bathroom 1
- Features: Bathroom - Half, Flooring - Stone/Ceramic Tile
- Level: Main,First
Bathroom 2
- Features: Bathroom - Full, Bathroom - With Tub & Shower, Flooring - Stone/Ceramic Tile, Jacuzzi / Whirlpool Soaking Tub
- Level: Second
Bathroom 3
- Features: Bathroom - With Shower Stall, Flooring - Stone/Ceramic Tile
- Level: Second
Dining room
- Features: Closet, Flooring - Hardwood, Open Floorplan, Recessed Lighting, Lighting - Overhead, Decorative Molding
- Level: Main,First
Family room
- Level: First
Kitchen
- Features: Skylight, Vaulted Ceiling(s), Closet, Flooring - Hardwood, Dining Area, Pantry, Countertops - Stone/Granite/Solid, Open Floorplan, Recessed Lighting, Stainless Steel Appliances, Gas Stove, Peninsula, Lighting - Overhead
- Level: Main,First
Living room
- Features: Closet, Flooring - Hardwood, Window(s) - Bay/Bow/Box, Exterior Access, Lighting - Overhead
- Level: Main,First
Heating
- Forced Air, Natural Gas
Cooling
- Central Air
Appliances
- Included: Range, Dishwasher, Microwave, Refrigerator, Washer, Dryer
- Laundry: In Basement, In Unit
Features
- Sun Room
- Flooring: Tile, Carpet, Hardwood, Flooring - Stone/Ceramic Tile
- Doors: Insulated Doors
- Windows: Insulated Windows
- Has basement: Yes
- Number of fireplaces: 1
- Fireplace features: Living Room
- Common walls with other units/homes: Corner
Interior area
- Total structure area: 1,582
- Total interior livable area: 1,582 sqft
- Finished area above ground: 1,582
Property
Parking
- Total spaces: 2
- Parking features: Detached, Garage Door Opener, Storage, Off Street, Guest, Paved
- Garage spaces: 1
- Uncovered spaces: 1
Features
- Entry location: Unit Placement(Front)
- Patio & porch: Screened, Patio
- Exterior features: Porch - Screened, Patio, Rain Gutters
- Has view: Yes
- View description: Water, Lake
- Has water view: Yes
- Water view: Lake,Water
- Waterfront features: Beach Access, Lake/Pond, 0 to 1/10 Mile To Beach, Beach Ownership(Private)
Details
- Parcel number: M:41.0 B:0002 L:011690,1596697
- Zoning: RA
Construction
Type & style
- Home type: Townhouse
- Property subtype: Condominium, Townhouse
Materials
- Frame
- Roof: Shingle
Condition
- Year built: 1988
Utilities & green energy
- Electric: 200+ Amp Service
- Sewer: Private Sewer
- Water: Public
- Utilities for property: for Gas Range
Community & HOA
Community
- Features: Public Transportation, Shopping, Tennis Court(s), Park, Walk/Jog Trails, Stable(s), Golf, Medical Facility, Conservation Area, Highway Access, House of Worship, Public School
HOA
- Amenities included: Beach Rights, Boat Dock
- Services included: Sewer, Insurance, Maintenance Structure, Road Maintenance, Maintenance Grounds, Snow Removal, Trash, Reserve Funds
- HOA fee: $969 monthly
Location
- Region: Lunenburg
Financial & listing details
- Price per square foot: $348/sqft
- Tax assessed value: $419,700
- Annual tax amount: $6,039
- Date on market: 10/7/2026
- Exclusions: Pine Dish Rack In Kitchen, Two Non-Hardwired Hanging Lamps In Sunroom, Mirror In 1st Floor Half Bath
Estimated market value
$541,600
$515,000 - $569,000
$2,780/mo
Price history
| Date | Event | Price |
|---|---|---|
| 10/7/2026 | Listed for sale | $549,900+39.2%$348/sqft |
Source: MLS PIN #73588029 Report a problem | ||
| 7/15/2022 | Sold | $395,000-1.2%$250/sqft |
Source: MLS PIN #72958653 Report a problem | ||
| 6/8/2022 | Contingent | $399,900$253/sqft |
Source: MLS PIN #72958653 Report a problem | ||
| 6/2/2022 | Price change | $399,900-5.9%$253/sqft |
Source: MLS PIN #72958653 Report a problem | ||
| 5/16/2022 | Listed for sale | $424,900+138.7%$269/sqft |
Source: MLS PIN #72958653 Report a problem | ||
| 12/10/2012 | Sold | $178,000-6.3%$113/sqft |
Source: Public Record Report a problem | ||
| 6/5/2012 | Listed for sale | $189,900-11.7%$120/sqft |
Source: Foster-Healey Real Estate #71391876 Report a problem | ||
| 1/18/2011 | Listing removed | $215,000$136/sqft |
Source: Jennifer Shea #71130459 Report a problem | ||
| 10/8/2010 | Listed for sale | $215,000-27.1%$136/sqft |
Source: Jennifer Shea #71130459 Report a problem | ||
| 9/2/2003 | Sold | $295,000+133.2%$186/sqft |
Source: Public Record Report a problem | ||
| 11/29/1996 | Sold | $126,500+18.8%$80/sqft |
Source: Public Record Report a problem | ||
| 2/11/1994 | Sold | $106,500$67/sqft |
Source: Public Record Report a problem | ||
Public tax history
| Year | Property taxes | Tax assessment |
|---|---|---|
| 2025 | $5,671 +7.4% | $394,900 +5.5% |
| 2024 | $5,278 +42.6% | $374,300 +47.9% |
| 2023 | $3,700 -15% | $253,100 |
| 2022 | $4,351 -2.9% | $253,100 +2.3% |
| 2021 | $4,483 | $247,400 |
| 2020 | $4,483 +0.1% | $247,400 +3.2% |
| 2019 | $4,478 +9.6% | $239,700 +15.6% |
| 2018 | $4,086 -2.7% | $207,400 -1.3% |
| 2017 | $4,198 +5.1% | $210,100 +3.2% |
| 2016 | $3,993 +11.9% | $203,600 +4.5% |
| 2015 | $3,569 -2% | $194,800 -3.8% |
| 2014 | $3,643 -10.4% | $202,500 -13.9% |
| 2013 | $4,067 +1.4% | $235,100 -1.3% |
| 2012 | $4,011 +1.7% | $238,300 -2.4% |
| 2011 | $3,945 +7.9% | $244,100 -5.2% |
| 2010 | $3,657 +4.4% | $257,500 -4.2% |
| 2009 | $3,504 +4.6% | $268,700 -1.9% |
| 2008 | $3,350 +2.5% | $273,900 +1.7% |
| 2007 | $3,267 -3.3% | $269,300 -1.1% |
| 2006 | $3,379 -8.2% | $272,300 -1.3% |
| 2005 | $3,679 +0.5% | $275,800 +7% |
| 2004 | $3,659 +12.8% | $257,700 +4.2% |
| 2003 | $3,243 +26.6% | $247,200 +53.9% |
| 2001 | $2,562 +2.9% | $160,600 +7.2% |
| 2000 | $2,490 +37.2% | $149,800 +32.3% |
| 1995 | $1,815 | $113,200 |
Find assessor info on the county website
Monthly payment
Est. payment
Payment breakdown
Explore the cost of this home by adjusting the details. Changes won't be saved.Climate risks
Neighborhood: 01462
Nearby schools
Schools provided by the listing agent
- Elementary: Primary
- Middle: Turkey Hill
- High: Lunenburg
Source: MLS PIN. This data may not be complete. We recommend contacting the local school district to confirm school assignments for this home.

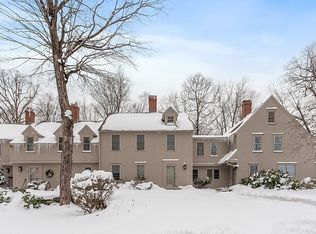


Similar homes
- $699,9003 bd3 ba2.3k sqftThe Woodlands, Lunenburg, MA 01462For Sale
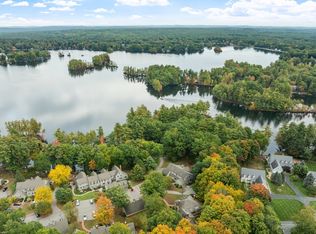 MLS ID #73586555, Lynn Walsh, Coldwell Banker Realty - Leominster. MLS PIN
 - $525,0004 bd4 ba1.8k sqft357 Page St, Lunenburg, MA 01462For Sale
 MLS ID #73577594, Lisa Berry, Simply Sell Realty. MLS PIN
 - $531,0004 bd2 ba1.5k sqft166 Cross Rd, Lunenburg, MA 01462For Sale
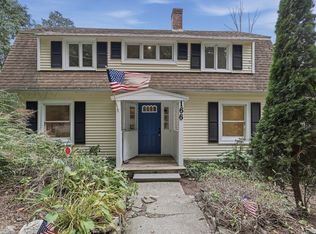 MLS ID #73586053, Jared Rowland, Lamacchia Realty, Inc.. MLS PIN
 - $664,9003 bd3 ba2k sqft26 Cushing Ln, Lunenburg, MA 01462For Sale
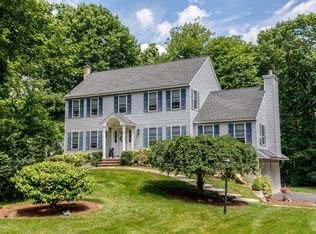 MLS ID #73550065, Taylor Healey, Foster-Healey Real Estate. MLS PIN
