Welcome to this spacious 5-bedroom home in a desirable location, offering plenty of room to spread out both inside and out. The private backyard is made for entertaining with an inground pool, Jacuzzi, and large deck overlooking the beautifully wooded setting. Inside, you’ll find hardwood floors throughout and a charming sunroom with a wood-burning fireplace—the perfect spot to relax year-round. The bright family room features large sunny windows and flows seamlessly into the living room. The spacious eat-in kitchen offers cherry cabinetry, granite countertops, and direct access to the deck for easy indoor-outdoor entertaining. Upstairs, the primary bedroom features a private en-suite bath, along with three additional bedrooms and another full bath with a beautifully tiled shower. The third floor offers a 5th bedroom plus walk-in attic storage, providing wonderful flexibility for guests, a home office, or bonus space. Enjoy privacy and outdoor living while still being conveniently located near the town center, shopping, dining, and major commuter routes.
For sale
$799,900
287 Northfield Rd, Lunenburg, MA 01462
5beds
2,900sqft
Single Family Residence
Built in 1951
2.2 Acres Lot
$772,200 Zestimate®
$276/sqft
$-- HOA
What's special
Walk-in attic storageBeautifully tiled showerInground poolGranite countertopsHardwood floors throughoutCherry cabinetryPrivacy and outdoor living
- 2 days |
- 274 |
- 16 |
Zillow last checked:
Listing updated:
Listed by:
Lynn Walsh 978-514-2903,
Coldwell Banker Realty - Leominster 978-840-4014
Source: MLS PIN,MLS#: 73563527
Facts & features
Interior
Bedrooms & bathrooms
- Bedrooms: 5
- Bathrooms: 3
- Full bathrooms: 2
- 1/2 bathrooms: 1
Primary bedroom
- Features: Bathroom - Full, Closet, Flooring - Hardwood, Lighting - Overhead
- Level: Second
Bedroom 2
- Features: Closet, Flooring - Hardwood
- Level: Second
Bedroom 3
- Features: Closet, Flooring - Hardwood
- Level: Second
Bedroom 4
- Features: Closet, Flooring - Hardwood
- Level: Second
Bedroom 5
- Features: Closet, Flooring - Wall to Wall Carpet
- Level: Third
Primary bathroom
- Features: Yes
Bathroom 1
- Features: Bathroom - Half, Flooring - Stone/Ceramic Tile
- Level: First
Bathroom 2
- Features: Bathroom - Full, Bathroom - Tiled With Shower Stall, Closet - Linen, Flooring - Stone/Ceramic Tile
- Level: Second
Bathroom 3
- Features: Bathroom - Full, Bathroom - Double Vanity/Sink, Bathroom - With Tub & Shower, Flooring - Stone/Ceramic Tile, Jacuzzi / Whirlpool Soaking Tub
- Level: Second
Dining room
- Features: Closet, Flooring - Hardwood, Lighting - Overhead
- Level: Main,First
Family room
- Features: Ceiling Fan(s), Flooring - Hardwood, Window(s) - Picture, Exterior Access, Recessed Lighting, Lighting - Overhead
- Level: Main,First
Kitchen
- Features: Flooring - Hardwood, Dining Area, Balcony - Exterior, Pantry, Countertops - Stone/Granite/Solid, Deck - Exterior, Exterior Access, Open Floorplan, Stainless Steel Appliances, Wine Chiller, Gas Stove, Peninsula
- Level: Main,First
Living room
- Features: Flooring - Hardwood, Lighting - Overhead
- Level: Main,First
Heating
- Baseboard, Oil, Fireplace
Cooling
- None, Whole House Fan
Appliances
- Included: Water Heater, Range, Dishwasher, Microwave, Refrigerator
- Laundry: Main Level, Sink, First Floor, Electric Dryer Hookup
Features
- Closet, Lighting - Overhead, Mud Room, Sun Room, Walk-up Attic
- Flooring: Tile, Carpet, Hardwood, Flooring - Hardwood
- Doors: French Doors
- Basement: Full
- Number of fireplaces: 2
Interior area
- Total structure area: 2,900
- Total interior livable area: 2,900 sqft
- Finished area above ground: 2,900
Property
Parking
- Total spaces: 8
- Parking features: Attached, Garage Door Opener, Paved Drive, Off Street, Paved
- Attached garage spaces: 2
- Uncovered spaces: 6
Features
- Patio & porch: Deck - Exterior, Porch, Deck, Patio
- Exterior features: Porch, Deck, Patio, Pool - Inground, Rain Gutters, Fenced Yard
- Has private pool: Yes
- Pool features: In Ground
- Fencing: Fenced/Enclosed,Fenced
Lot
- Size: 2.2 Acres
- Features: Wooded
Details
- Parcel number: M:0040 B:0001 L:0000,1596716
- Zoning: RA
Construction
Type & style
- Home type: SingleFamily
- Architectural style: Colonial
- Property subtype: Single Family Residence
Materials
- Frame
- Foundation: Concrete Perimeter
- Roof: Shingle
Condition
- Year built: 1951
Utilities & green energy
- Electric: 200+ Amp Service
- Sewer: Private Sewer
- Water: Public
- Utilities for property: for Electric Range, for Electric Dryer
Community & HOA
Community
- Features: Public Transportation, Shopping, Tennis Court(s), Park, Walk/Jog Trails, Stable(s), Golf, Medical Facility, Conservation Area, Highway Access, House of Worship, Public School
HOA
- Has HOA: No
Location
- Region: Lunenburg
Financial & listing details
- Price per square foot: $276/sqft
- Tax assessed value: $596,300
- Annual tax amount: $8,581
- Date on market: 8/13/2026
- Road surface type: Paved
Estimated market value
$772,200
$734,000 - $811,000
$3,414/mo
Price history
| Date | Event | Price |
|---|---|---|
| 8/13/2026 | Listed for sale | $799,900+539.9%$276/sqft |
Source: MLS PIN #73563527 Report a problem | ||
| 5/1/2006 | Sold | $125,000$43/sqft |
Source: Public Record Report a problem | ||
Public tax history
| Year | Property taxes | Tax assessment |
|---|---|---|
| 2025 | $8,481 +8.5% | $590,600 +6.5% |
| 2024 | $7,817 +3.8% | $554,400 +7.7% |
| 2023 | $7,529 +1.8% | $515,000 +19.7% |
| 2022 | $7,399 +6% | $430,400 +11.7% |
| 2021 | $6,980 | $385,200 |
| 2020 | $6,980 +3.8% | $385,200 +7% |
| 2019 | $6,723 +2.6% | $359,900 +8.2% |
| 2018 | $6,552 +4.5% | $332,600 +6% |
| 2017 | $6,268 +5.3% | $313,700 +3.4% |
| 2016 | $5,952 +10.5% | $303,500 +3.2% |
| 2015 | $5,388 +1.7% | $294,100 -0.1% |
| 2014 | $5,298 +3.1% | $294,500 -0.8% |
| 2013 | $5,138 +1.9% | $297,000 -0.9% |
| 2012 | $5,042 +2.6% | $299,600 -1.5% |
| 2011 | $4,916 +1.3% | $304,200 -10.9% |
| 2010 | $4,851 +3.7% | $341,600 -4.8% |
| 2009 | $4,677 +0.6% | $358,700 -5.7% |
| 2008 | $4,650 -1.7% | $380,200 -2.5% |
| 2007 | $4,732 -12.2% | $390,100 -10.2% |
| 2006 | $5,392 +12.4% | $434,500 +20.8% |
| 2005 | $4,798 +10.4% | $359,700 +17.5% |
| 2004 | $4,347 +14.8% | $306,100 +6.1% |
| 2003 | $3,785 -1.8% | $288,500 +19.4% |
| 2001 | $3,854 +2.7% | $241,600 +7% |
| 2000 | $3,751 +22.9% | $225,700 +18.5% |
| 1995 | $3,052 | $190,400 |
Find assessor info on the county website
Monthly payment
Est. payment
Payment breakdown
Explore the cost of this home by adjusting the details. Changes won't be saved.Climate risks
Neighborhood: 01462
Nearby schools
GreatSchools rating
- 6/10Turkey Hill Elementary SchoolGrades: 3-5Distance: 0.5 mi
- 7/10Lunenburg Middle SchoolGrades: 6-8Distance: 0.6 mi
- 8/10Lunenburg High SchoolGrades: 9-12Distance: 0.6 mi
Schools provided by the listing agent
- Elementary: Primary
- Middle: Turkey Hill
- High: Lunenburg
Source: MLS PIN. This data may not be complete. We recommend contacting the local school district to confirm school assignments for this home.
- $381,6002 bd1 ba1k sqft299 Northfield Rd, Lunenburg, MA 01462Off Market
- $557,7003 bd2 ba1.7k sqft276 Northfield Rd, Lunenburg, MA 01462Off Market
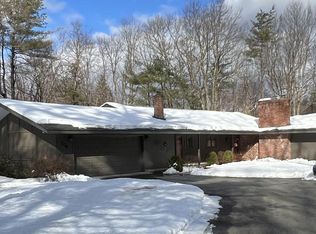
- $776,0004 bd3 ba3.6k sqft290 Northfield Rd, Lunenburg, MA 01462Off Market
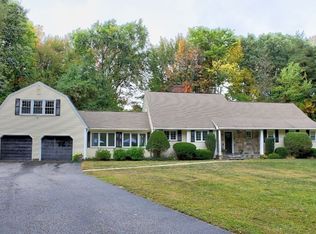
- $728,4003 bd2 ba2.7k sqft34 Cushing Ln, Lunenburg, MA 01462Off Market
- $638,5004 bd2 ba2.1k sqft253 Northfield Rd, Lunenburg, MA 01462Off Market
- $519,2002 bd2 ba2.3k sqft321 Northfield Rd, Lunenburg, MA 01462Off Market
- $752,0003 bd3 ba2.9k sqft36 Cushing Ln, Lunenburg, MA 01462Sold
- $1,167,1006 bd5 ba5.2k sqft322 Northfield Rd, Lunenburg, MA 01462Off Market
A local agent can set up tours, give advice and negotiate with sellers.
A local lender can help you make sure your offer is ready when you are.
Similar homes
- $739,9003 bd3 ba2k sqft26 Cushing Ln, Lunenburg, MA 01462For Sale
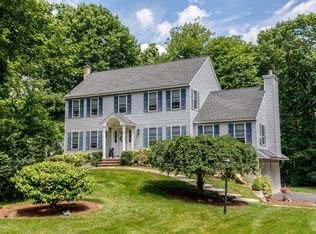 MLS ID #73550065, Taylor Healey, Foster-Healey Real Estate. MLS PIN
 - $684,9004 bd3 ba3k sqft261 West St, Lunenburg, MA 01462For Sale
 MLS ID #73560731, Michael Mahan, Mahan Real Estate. MLS PIN
 - $799,0004 bd4 ba3.3k sqft116 Island Rd, Lunenburg, MA 01462For Sale
 MLS ID #73529533, The Fredette Group, Keller Williams Realty-Merrimack. MLS PIN
 - $924,9004 bd4 ba3.8k sqft370 Flat Hill Rd, Lunenburg, MA 01462For Sale
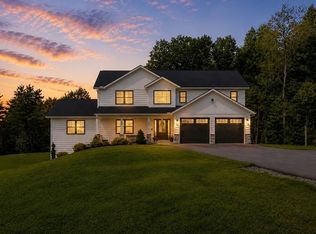 MLS ID #73563921, Lynn Walsh, Coldwell Banker Realty - Leominster. MLS PIN
 - $890,0003 bd2 ba2.6k sqft19 Crocker Ave, Lunenburg, MA 01462For SaleMLS ID #73560565, Stephanie Lachapelle Group, Compass. MLS PIN
- $824,9003 bd3 ba2.5k sqft48 Island Rd, Lunenburg, MA 01462For SaleMLS ID #73559945, Danny Hernandez, Coldwell Banker Realty - Leominster. MLS PIN
- $660,3003 bd3 ba1.9k sqft38 Brown Ave, Lunenburg, MA 01462Off Market
- $569,9005 bd3 ba3.1k sqft919 Chase Rd, Lunenburg, MA 01462For SaleMLS ID #73522945, Robbie Greene Santos, RE/MAX ONE. MLS PIN
- $690,0004 bd2 ba1.6k sqft65 S Row Rd, Lunenburg, MA 01462For SaleMLS ID #73523128, Kathleen Fisher, Fisher And Associates. MLS PIN
- $889,9004 bd3 ba2.8k sqftLOT 1 One Leominster Rd, Lunenburg, MA 01462New ConstructionMLS ID #73526527, Steven Champa, Champa Realty, Inc.. MLS PIN
- $579,0003 bd3 ba2.1k sqft198 Hollis Rd, Lunenburg, MA 01462For SaleMLS ID #73560457, Kimberly Anderson, Coldwell Banker Realty - Sudbury. MLS PIN
- $579,9004 bd2 ba2.5k sqft361 Mulpus Rd, Lunenburg, MA 01462For SaleMLS ID #73545267, Matthew Straight, Coldwell Banker Realty - Leominster. MLS PIN
- $900,0004 bd3 ba2.6k sqftLOT Chase Rd #C, Lunenburg, MA 01462New ConstructionMLS ID #73503444, Paul Michaud, Freedom Real Estate. MLS PIN
- $859,0004 bd3 ba2.5k sqft171 Burrage St, Lunenburg, MA 01462For SaleMLS ID #73540162, Steven Champa, Champa Realty, Inc.. MLS PIN
- $599,0003 bd3 ba2.3k sqft90 Arbor St, Lunenburg, MA 01462For SaleMLS ID #73502317, Blood Team, Keller Williams Realty - Merrimack. MLS PIN
- $879,0003 bd2 ba2.5k sqft51 Spring St, Lunenburg, MA 01462For SaleMLS ID #73501935, Christine Lorenzen, Lamacchia Realty, Inc.. MLS PIN
- $749,9005 bd3 ba3.4k sqft29 Morningside St, Leominster, MA 01453For SaleMLS ID #73540407, Jean-Marie Minton, Keller Williams Realty Evolution. MLS PIN
- $510,0004 bd3 ba2.1k sqft846 Massachusetts Ave, Lunenburg, MA 01462For SaleMLS ID #73517140, Hometown Team, Real Broker MA, LLC. MLS PIN
- $649,0004 bd3 ba3.1k sqft794 Ashburnham Hill Rd, Fitchburg, MA 01420For SaleMLS ID #73557444, Enis Shehu, Cameron Real Estate Group - Framingham. MLS PIN
- $675,0002 bd2 ba1.5k sqft441 Townsend Harbor Rd, Lunenburg, MA 01462For SaleMLS ID #73555806, Victoria Jeffrey, Real Estate Exchange. MLS PIN
