Exceptional opportunity at 291 N Main St in North Brookfield! This well-maintained property offers approximately 2,000 square feet of living space with 4 bedrooms and 2 full baths, providing a spacious and flexible layout that can accommodate a large single-family household, extended living arrangements, or an owner looking for income-producing potential. Numerous updates provide peace of mind, including updated bathrooms, newer windows, new gutters, new thermostats, and a new garage door opener. The detached two-car garage is a valuable bonus, offering plenty of room for parking, storage, hobbies, or a workshop. The spacious yard provides room to relax, entertain, garden, or enjoy outdoor activities. Conveniently located just minutes from local shops, restaurants, schools, parks, and major routes, this property combines space, versatility, and convenience. Whether you're searching for a large home with room to spread out or an investment opportunity with flexible possibilities, this property is ready for its next owner. Don't miss your chance to see everything 291 N Main St has to offer—schedule your private showing today!
For sale
$399,900
291 N Main St, North Brookfield, MA 01535
4beds
2,009sqft
Single Family Residence
Built in 1845
0.44 Acres Lot
$396,500 Zestimate®
$199/sqft
$-- HOA
What's special
Newer windowsDetached two-car garageUpdated bathroomsSpacious yardSpacious and flexible layout
- 3 days |
- 279 |
- 20 |
Zillow last checked:
Listing updated:
Listed by:
Joshua Hoffsommer 774-200-0913,
ERA Key Realty Services- Auburn 508-832-5831
Source: MLS PIN,MLS#: 73562493
Facts & features
Interior
Bedrooms & bathrooms
- Bedrooms: 4
- Bathrooms: 2
- Full bathrooms: 2
Bedroom 2
- Level: First
Bedroom 3
- Level: Second
Bedroom 4
- Level: Second
Primary bathroom
- Features: No
Bathroom 1
- Level: First
Bathroom 2
- Level: Second
Dining room
- Level: First
Family room
- Level: First
Kitchen
- Level: First
Living room
- Level: First
Heating
- Baseboard, Natural Gas
Cooling
- None
Appliances
- Included: Electric Water Heater, Range, Dishwasher, Refrigerator
- Laundry: Electric Dryer Hookup, Washer Hookup
Features
- Walk-up Attic
- Flooring: Laminate, Hardwood, Other
- Doors: Insulated Doors, Storm Door(s)
- Windows: Insulated Windows, Screens
- Basement: Full,Interior Entry,Bulkhead,Sump Pump,Dirt Floor
- Has fireplace: No
Interior area
- Total structure area: 2,009
- Total interior livable area: 2,009 sqft
- Finished area above ground: 2,009
Property
Parking
- Total spaces: 6
- Parking features: Detached, Garage Door Opener, Storage, Garage Faces Side, Paved Drive, Off Street, Paved
- Garage spaces: 2
- Uncovered spaces: 4
Features
- Patio & porch: Porch, Deck - Roof
- Exterior features: Porch, Deck - Roof, Rain Gutters, Screens
Lot
- Size: 0.44 Acres
- Features: Wooded, Cleared, Level
Details
- Parcel number: M:0103 B:0003 L:0291,1627282
- Zoning: 11
Construction
Type & style
- Home type: SingleFamily
- Architectural style: Colonial,Cape
- Property subtype: Single Family Residence
Materials
- Frame
- Foundation: Stone
- Roof: Shingle
Condition
- Year built: 1845
Utilities & green energy
- Electric: Circuit Breakers
- Sewer: Public Sewer
- Water: Public
- Utilities for property: for Electric Range, for Electric Dryer, Washer Hookup
Green energy
- Energy efficient items: Thermostat
Community & HOA
Community
- Features: Public Transportation, Shopping, Park, Laundromat, House of Worship, Public School
HOA
- Has HOA: No
Location
- Region: North Brookfield
Financial & listing details
- Price per square foot: $199/sqft
- Tax assessed value: $356,200
- Annual tax amount: $4,260
- Date on market: 8/12/2026
- Listing terms: Contract
- Exclusions: Tenants Personal Property
- Road surface type: Paved
Estimated market value
$396,500
$377,000 - $416,000
$3,161/mo
Price history
| Date | Event | Price |
|---|---|---|
| 8/6/2026 | Listed for sale | $399,900+60%$199/sqft |
Source: MLS PIN #73560220 Report a problem | ||
| 12/22/2022 | Sold | $250,000$124/sqft |
Source: MLS PIN #73043977 Report a problem | ||
| 11/17/2022 | Contingent | $250,000$124/sqft |
Source: MLS PIN #73043977 Report a problem | ||
| 11/15/2022 | Price change | $250,000-12%$124/sqft |
Source: MLS PIN #73043977 Report a problem | ||
| 10/31/2022 | Price change | $284,000-3.4%$141/sqft |
Source: MLS PIN #73043977 Report a problem | ||
| 10/17/2022 | Price change | $294,000-5.1%$146/sqft |
Source: MLS PIN #73043977 Report a problem | ||
| 10/4/2022 | Listed for sale | $309,900+152%$154/sqft |
Source: MLS PIN #73043977 Report a problem | ||
| 4/25/2013 | Listing removed | $123,000$61/sqft |
Source: Coleman Real Estate #71398834 Report a problem | ||
| 4/10/2013 | Price change | $123,000+3.4%$61/sqft |
Source: Coleman Real Estate #71398834 Report a problem | ||
| 12/19/2012 | Price change | $119,000+20.2%$59/sqft |
Source: Coleman Real Estate #71398834 Report a problem | ||
| 9/2/2012 | Listed for sale | $99,000-75.3%$49/sqft |
Source: Coleman Real Estate #71398834 Report a problem | ||
| 10/7/2005 | Sold | $400,000+233.3%$199/sqft |
Source: Public Record Report a problem | ||
| 3/30/2000 | Sold | $120,000$60/sqft |
Source: Public Record Report a problem | ||
Public tax history
| Year | Property taxes | Tax assessment |
|---|---|---|
| 2025 | $4,054 +19.1% | $286,100 +10.3% |
| 2024 | $3,405 -5.8% | $259,300 -4.2% |
| 2023 | $3,615 +4.1% | $270,600 +15.8% |
| 2022 | $3,471 +4.7% | $233,600 +10.9% |
| 2021 | $3,315 +5% | $210,600 +13.2% |
| 2019 | $3,158 +1.8% | $186,000 |
| 2018 | $3,101 +4.2% | $186,000 +3.3% |
| 2017 | $2,975 +2.2% | $180,000 |
| 2016 | $2,912 +3.2% | $180,000 -0.6% |
| 2015 | $2,822 +2.3% | $181,000 |
| 2014 | $2,758 +3.3% | $181,000 |
| 2013 | $2,670 +5.4% | $181,000 -3.5% |
| 2012 | $2,533 -0.4% | $187,600 |
| 2011 | $2,544 +8% | $187,600 |
| 2010 | $2,356 +2.4% | $187,600 -12% |
| 2009 | $2,301 +4% | $213,100 -4.3% |
| 2008 | $2,213 +6.4% | $222,600 |
| 2007 | $2,079 +4.7% | $222,600 +13.9% |
| 2006 | $1,986 +8.2% | $195,500 +12.3% |
| 2005 | $1,835 +1.2% | $174,100 |
| 2004 | $1,814 +12% | $174,100 +49.1% |
| 2003 | $1,619 +30.1% | $116,800 +14.4% |
| 2001 | $1,244 -0.7% | $102,100 +11% |
| 2000 | $1,253 +6.3% | $92,000 -2.4% |
| 1997 | $1,179 | $94,300 |
Find assessor info on the county website
Monthly payment
Est. payment
Payment breakdown
Explore the cost of this home by adjusting the details. Changes won't be saved.Climate risks
Neighborhood: 01535
Nearby schools
GreatSchools rating
- 3/10North Brookfield Elementary SchoolGrades: PK-5Distance: 0.4 mi
- 4/10North Brookfield High SchoolGrades: 6-12Distance: 0.4 mi
- $516,0004 bd3 ba2.7k sqft289 N Main St, North Brookfield, MA 01535Off Market

- $--2 bd1 ba700 sqft289 N Main St #3, North Brookfield, MA 01535Off Market

- $--2 bd1 ba772 sqft289 N Main St #2, North Brookfield, MA 01535Off Market

- $--3 bd1 ba1.1k sqft289 N Main St #1, North Brookfield, MA 01535Off Market
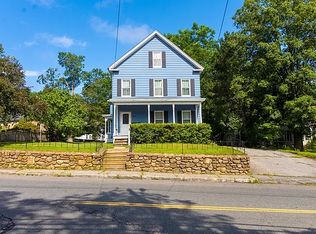
- $409,7005 bd2 ba1.8k sqft285 N Main St, North Brookfield, MA 01535Off Market
- $409,1004 bd2 ba2.8k sqft295 N Main St, North Brookfield, MA 01535Off Market
- $293,7002 bd1 ba996 sqft299 N Main St, North Brookfield, MA 01535Off Market
- $337,5003 bd2 ba1.1k sqft14 Bell St, North Brookfield, MA 01535Off Market
A local agent can set up tours, give advice and negotiate with sellers.
Similar homes
- $375,0003 bd2 ba1.8k sqft130 Summer St, North Brookfield, MA 01535For Sale
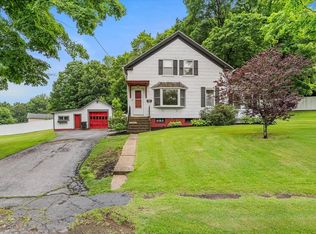 MLS ID #73556283, Joseph Provost, The Pros Real Estate Services. MLS PIN
 - $384,9004 bd3 ba2.3k sqft61 Church St, Ware, MA 01082For Sale
 MLS ID #73562243, Tammy Sandomierski, William Raveis R.E. & Home Services. MLS PIN
 - $440,0002 bd1 ba1.2k sqft8 Union St, North Brookfield, MA 01535For Sale
 MLS ID #73535456, Laurence Sullivan, Aprilian Inc.. MLS PIN
 - $397,5004 bd2 ba2.2k sqft52 Cherry St, Spencer, MA 01562For Sale
 MLS ID #73531506, Cynthia Walsh MacKenzie, Walsh and Associates Real Estate. MLS PIN
 - $469,5004 bd3 ba2.6k sqft757 South St, Southbridge, MA 01550For SaleMLS ID #73562614, Michelle Terry Team, eXp Realty LLC. MLS PIN
- $399,0006 bd3 ba2.3k sqft270 N Brookfield Rd, Barre, MA 01005For SaleMLS ID #73554655, Brian O'Connell, Keller Williams Elite. MLS PIN
- $395,0003 bd2 ba1.6k sqft508 Vernon Ave, Barre, MA 01005For SaleMLS ID #73556706, Pamela Mills, Red Door Realty. MLS PIN
- $410,0003 bd2 ba1.8k sqft11 High St, West Brookfield, MA 01585For SaleMLS ID #73534551, Jonathan Vizard, Keller Williams Pinnacle Central. MLS PIN
- $424,9004 bd2 ba1.5k sqft246 Torrey Rd, Southbridge, MA 01550For SaleMLS ID #73545104, Jonathan Boisjolie, Keller Williams Pinnacle Central. MLS PIN
- $415,0003 bd1 ba1.1k sqft43 Birches Rd, Hubbardston, MA 01452For SaleMLS ID #73562266, Donna Warfield, RE/MAX Vision. MLS PIN
- $385,0003 bd1 ba1.1k sqft80 Jackson St, Belchertown, MA 01007For SaleMLS ID #73558743, Laura Scott, 5 College REALTORS®. MLS PIN
- $424,9004 bd1 ba1.9k sqft48 Brimfield Rd, Monson, MA 01057For SaleMLS ID #73560232, Team 413 of Coldwell Banker Realty, Coldwell Banker Realty - Western MA. MLS PIN
- $409,9002 bd1 ba1.1k sqft113 Stoneleigh Rd, Holden, MA 01520For SaleMLS ID #73561830, Karen Russo, Coldwell Banker Realty - Worcester. MLS PIN
- $464,9004 bd2 ba1.7k sqft1 Pine Ln, Brookfield, MA 01506For SaleMLS ID #73549020, Joseph Sama, The O'Rourke Group Real Estate Professionals. MLS PIN
- $432,9004 bd4 ba2.9k sqft1255 Main St, Warren, MA 01083For SaleMLS ID #73554252, Joshua Hoffsommer, ERA Key Realty Services- Auburn. MLS PIN
- $415,0004 bd2 ba2.4k sqft125 Chapin St, Southbridge, MA 01550For SaleMLS ID #73552836, Brianna Boffoli, Century 21 North East. MLS PIN
- $426,9002 bd1 ba1.5k sqft33 Coldbrook Rd, Oakham, MA 01068For SaleMLS ID #73554943, Irene Caruso, Michael Toomey & Associates, Inc.. MLS PIN
- $449,9002 bd1 ba1.1k sqft66 Pierce Rd, West Brookfield, MA 01585For SaleMLS ID #73557062, Paolucci Team, Post Road Realty. MLS PIN
- $479,0004 bd3 ba1.6k sqft10 Highland St, Spencer, MA 01562For SaleMLS ID #73512928, Joshua Hoffsommer, ERA Key Realty Services- Auburn. MLS PIN
- $549,0004 bd2 ba2.2k sqft59 Shoreline Dr, West Brookfield, MA 01585For SaleMLS ID #73547987, Jim Black Group, Real Broker MA, LLC. MLS PIN
