Tucked behind a charming stone wall on one of Uxbridge’s peaceful country roads, this distinctive multi-level home brimming w/updates welcomes you w/warmth, character & a storybook setting. Inside, warm hardwood floors, abundant natural light, and thoughtful architectural details give the home a welcoming sense of character. The stylishly designed kitchen w/ stainless appliances flows seamlessly into the inviting dining room w/cozy fireplace & charming reclaimed wood accent wall. The flexible floor plan offers a spacious family room, convenient home office, & bedroom w/separate entrance and full bath providing the perfect space for guests or an in-law suite. The upper-level features a tranquil primary suite w/walk in closet and ensuite bath and 3 additional generous bedrooms sharing a beautifully updated bath. Enjoy your morning coffee in the screened porch or entertain family & friends on the generous deck overlooking the expansive grounds w/mature trees, garden area, & tranquil in-ground pool. Thoughtful updates bring peace of mind including NEW septic system, new electrical & meter, freshly painted interior & exterior, newer roof, h/w heater, windows, & insulation.
For sale
$720,000
133 West St, Uxbridge, MA 01569
5beds
2,524sqft
Single Family Residence
Built in 1970
1.27 Acres Lot
$708,700 Zestimate®
$285/sqft
$-- HOA
What's special
Convenient home officeCozy fireplaceScreened porchGenerous deckTranquil in-ground poolGarden areaSpacious family room
- 3 days |
- 566 |
- 45 |
Zillow last checked:
Listing updated:
Listed by:
Amy Balewicz Homes 617-283-5642,
Keller Williams Realty Boston Northwest 978-369-5775,
Amy Balewicz 617-283-5642
Source: MLS PIN,MLS#: 73562669
Facts & features
Interior
Bedrooms & bathrooms
- Bedrooms: 5
- Bathrooms: 4
- Full bathrooms: 3
- 1/2 bathrooms: 1
Primary bedroom
- Features: Bathroom - Full, Walk-In Closet(s), Flooring - Wall to Wall Carpet, Lighting - Overhead, Decorative Molding
- Level: Second
- Area: 313.72
- Dimensions: 15.6 x 20.11
Bedroom 2
- Features: Ceiling Fan(s), Closet, Flooring - Wall to Wall Carpet
- Level: Second
- Area: 121.83
- Dimensions: 13.1 x 9.3
Bedroom 3
- Features: Ceiling Fan(s), Closet, Flooring - Hardwood
- Level: Second
- Area: 119.34
- Dimensions: 10.2 x 11.7
Bedroom 4
- Features: Closet, Flooring - Hardwood, Chair Rail, Lighting - Overhead
- Level: Second
- Area: 106.47
- Dimensions: 9.1 x 11.7
Bedroom 5
- Features: Bathroom - Full, Closet, Flooring - Wall to Wall Carpet
- Level: First
- Area: 159.46
- Dimensions: 11.9 x 13.4
Primary bathroom
- Features: Yes
Bathroom 1
- Features: Bathroom - Full, Bathroom - With Shower Stall, Skylight, Closet - Linen, Flooring - Stone/Ceramic Tile, Countertops - Stone/Granite/Solid, Jacuzzi / Whirlpool Soaking Tub, Lighting - Sconce
- Level: Second
- Area: 90.21
- Dimensions: 9.7 x 9.3
Bathroom 2
- Features: Bathroom - Full, Bathroom - Tiled With Tub & Shower, Flooring - Stone/Ceramic Tile, Countertops - Stone/Granite/Solid, Lighting - Sconce
- Level: Second
- Area: 79.98
- Dimensions: 8.6 x 9.3
Bathroom 3
- Features: Bathroom - Full, Bathroom - Tiled With Shower Stall, Flooring - Stone/Ceramic Tile, Countertops - Stone/Granite/Solid, Lighting - Sconce
- Level: First
- Area: 47.84
- Dimensions: 5.2 x 9.2
Dining room
- Features: Flooring - Hardwood, Lighting - Overhead, Crown Molding
- Level: First
- Area: 222.72
- Dimensions: 19.2 x 11.6
Family room
- Features: Flooring - Wall to Wall Carpet, Exterior Access, Recessed Lighting
- Level: Basement
- Area: 434.7
- Dimensions: 18.9 x 23
Kitchen
- Features: Flooring - Stone/Ceramic Tile, Dining Area, Stainless Steel Appliances, Lighting - Overhead
- Level: First
- Area: 103.32
- Dimensions: 11.11 x 9.3
Office
- Features: Flooring - Hardwood, Exterior Access, Lighting - Overhead
- Level: First
- Area: 95.04
- Dimensions: 9.6 x 9.9
Heating
- Baseboard, Oil
Cooling
- Window Unit(s)
Appliances
- Included: Water Heater, Range, Dishwasher, Microwave, Refrigerator, Washer, Dryer, Water Treatment, Vacuum System
- Laundry: Flooring - Stone/Ceramic Tile, Electric Dryer Hookup, Washer Hookup, First Floor
Features
- Lighting - Overhead, Bathroom - Half, Home Office, Mud Room, Bathroom, Central Vacuum, Internet Available - Broadband
- Flooring: Tile, Carpet, Hardwood, Flooring - Hardwood, Flooring - Stone/Ceramic Tile
- Doors: Insulated Doors
- Windows: Insulated Windows, Screens
- Basement: Partial,Interior Entry,Unfinished
- Number of fireplaces: 1
- Fireplace features: Dining Room
Interior area
- Total structure area: 2,524
- Total interior livable area: 2,524 sqft
- Finished area above ground: 2,524
Property
Parking
- Total spaces: 8
- Parking features: Attached, Under, Garage Door Opener, Storage, Off Street, Paved
- Attached garage spaces: 2
- Uncovered spaces: 6
Features
- Patio & porch: Screened, Deck - Wood
- Exterior features: Porch - Screened, Deck - Wood, Pool - Inground, Rain Gutters, Storage, Screens, Garden, Stone Wall
- Has private pool: Yes
- Pool features: In Ground
Lot
- Size: 1.27 Acres
- Features: Wooded, Level
Details
- Parcel number: M:022.0 B:3699 L:0000.0,3484840
- Zoning: AG
Construction
Type & style
- Home type: SingleFamily
- Architectural style: Split Entry
- Property subtype: Single Family Residence
Materials
- Frame
- Foundation: Concrete Perimeter
- Roof: Shingle
Condition
- Year built: 1970
Utilities & green energy
- Electric: 200+ Amp Service
- Sewer: Private Sewer
- Water: Private
- Utilities for property: for Electric Range, for Electric Dryer, Washer Hookup
Community & HOA
Community
- Features: Tennis Court(s), Park, Walk/Jog Trails, Stable(s), Golf, Medical Facility, Conservation Area, Highway Access, House of Worship, Public School
HOA
- Has HOA: No
Location
- Region: Uxbridge
Financial & listing details
- Price per square foot: $285/sqft
- Tax assessed value: $513,300
- Annual tax amount: $6,729
- Date on market: 8/12/2026
- Exclusions: Tv's (Tv Brackets Included) 3 Ac Units Included; Pool Furniture Negotiable
- Road surface type: Paved
Estimated market value
$708,700
$673,000 - $744,000
$3,558/mo
Price history
| Date | Event | Price |
|---|---|---|
| 8/12/2026 | Listed for sale | $720,000+367.5%$285/sqft |
Source: MLS PIN #73562669 Report a problem | ||
| 10/10/1986 | Sold | $154,000$61/sqft |
Source: Agent Provided Report a problem | ||
Public tax history
| Year | Property taxes | Tax assessment |
|---|---|---|
| 2025 | $6,729 +3.1% | $513,300 +1.6% |
| 2024 | $6,527 +4.8% | $505,200 +13.1% |
| 2023 | $6,231 +3.9% | $446,700 +12.9% |
| 2022 | $5,997 -1.4% | $395,600 +2.9% |
| 2021 | $6,080 +6.7% | $384,300 +12.9% |
| 2020 | $5,698 -2.4% | $340,400 +1.2% |
| 2019 | $5,837 +5.9% | $336,400 +4.8% |
| 2018 | $5,510 -3% | $320,900 -4.2% |
| 2017 | $5,682 +2.9% | $335,000 +6.6% |
| 2016 | $5,520 +3.2% | $314,200 +2.2% |
| 2015 | $5,351 +7.2% | $307,500 +6.6% |
| 2014 | $4,992 +1.7% | $288,400 -4.3% |
| 2013 | $4,908 +1.4% | $301,500 -5.9% |
| 2012 | $4,838 +10% | $320,400 0% |
| 2011 | $4,397 +3.5% | $320,500 -5.3% |
| 2010 | $4,249 +2.7% | $338,600 -5.6% |
| 2009 | $4,136 +4.1% | $358,700 -5.5% |
| 2008 | $3,972 +5.2% | $379,400 +3.2% |
| 2007 | $3,774 -3% | $367,500 +2% |
| 2006 | $3,889 +3.6% | $360,400 +12.1% |
| 2005 | $3,753 +8.6% | $321,600 +7.9% |
| 2004 | $3,455 +0.7% | $298,100 +41.2% |
| 2003 | $3,432 +9.9% | $211,100 |
| 2001 | $3,122 +1.5% | $211,100 +9.7% |
| 2000 | $3,076 | $192,400 |
Find assessor info on the county website
Monthly payment
Est. payment
Payment breakdown
Explore the cost of this home by adjusting the details. Changes won't be saved.Climate risks
Neighborhood: 01569
Nearby schools
GreatSchools rating
- 6/10Whitin Intermediate SchoolGrades: 4-7Distance: 2.8 mi
- 4/10Uxbridge High SchoolGrades: 8-12Distance: 3.3 mi
- 5/10Taft Early Learning CenterGrades: PK-3Distance: 2.9 mi
- $540,3003 bd3 ba2k sqft123 West St, Uxbridge, MA 01569Off Market

- $511,8003 bd1 ba1.9k sqft143 West St, Uxbridge, MA 01569Off Market
- $528,200-- bd-- ba-- sqft119 West St, Uxbridge, MA 01569Off Market
- $565,6003 bd3 ba1.7k sqft155 West St, Uxbridge, MA 01569Off Market
- $460,0003 bd1 ba2k sqft119 Uxbridge St, Douglas, MA 01516Off Market
- $598,3004 bd2 ba2.4k sqft148 West St, Uxbridge, MA 01569Off Market
- $718,7002.09 acres45 Kathy Trl, Uxbridge, MA 01569Off Market
- $783,0004 bd2 ba3.3k sqft156 West St, Uxbridge, MA 01569Off Market
A local agent can set up tours, give advice and negotiate with sellers.
A local lender can help you make sure your offer is ready when you are.
Similar homes
- $599,9993 bd2 ba2.3k sqft351 Hartford Ave E, Uxbridge, MA 01569For Sale
 MLS ID #73564031, Jamie Fowler, eXp Realty LLC. MLS PIN
 - $759,0004 bd3 ba2.5k sqft277 Yew St, Douglas, MA 01516For Sale
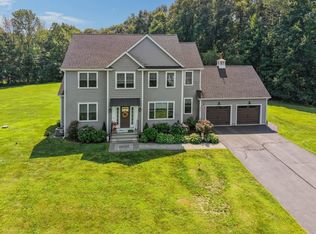 MLS ID #73562914, Stacey Garcia, Keller Williams Realty Leading Edge. MLS PIN
 - $645,0003 bd2 ba2.1k sqft188 Maple St, Douglas, MA 01516For Sale
 MLS ID #73563058, Laura Hebb, ERA Key Realty Services. MLS PIN
 - $675,0004 bd3 ba2k sqft6 Conservation Dr, Douglas, MA 01516For Sale
 MLS ID #73563978, Mary Stolarczyk, RE/MAX Vision. MLS PIN
 - $669,9904 bd3 ba2.5k sqft197-197B Crownshield Ave, Uxbridge, MA 01569For SaleMLS ID #73562054, Timothy Long, Paramount Properties LLC. MLS PIN
- $699,9003 bd3 ba2.3k sqft1566 Victory Hwy, North Smithfield, RI 02896For Sale
 MLS ID #1420336, Denali Group, Keller Williams Leading Edge. StateWide MLS RI
 - $674,9993 bd3 ba2k sqft42 Brookside Dr, Uxbridge, MA 01569For SaleMLS ID #73540637, Sug Jandu, Coldwell Banker Realty - Framingham. MLS PIN
- $644,9903 bd3 ba2.1k sqft23-23A Crownshield, Uxbridge, MA 01569New ConstructionMLS ID #73561543, Timothy Long, Paramount Properties LLC. MLS PIN
- $729,9006 bd3 ba2.6k sqft59 Hartford Ave E, Uxbridge, MA 01569For SaleMLS ID #73557504, Christine Whipple, Berkshire Hathaway HomeServices Commonwealth Real Estate. MLS PIN
- $620,9004 bd3 ba2.4k sqft3 Pudding St, Uxbridge, MA 01569For SaleMLS ID #73536624, Kimberly Bagni, LAER Realty Partners. MLS PIN
- $699,9994 bd3 ba2k sqft7 Tabor Rd, Uxbridge, MA 01569For SaleMLS ID #73539302, Vicki Henriques, Curb Appeal Realty. MLS PIN
- $879,9004 bd3 ba3.1k sqft2 Brookside St, Upton, MA 01568For SaleMLS ID #73562333, Leah Burke, William Raveis R.E. & Home Services. MLS PIN
- $646,4903 bd3 ba2k sqft22-22C Crownshield, Uxbridge, MA 01569New ConstructionMLS ID #73560805, Timothy Long, Paramount Properties LLC. MLS PIN
- $799,0004 bd3 ba2.2k sqft562 Mendon Rd, Sutton, MA 01590For SaleMLS ID #73559533, Lisa Pete, Acres Away Realty, Inc.. MLS PIN
- $629,9003 bd3 ba2k sqft81 Moon Hill Rd, Northbridge, MA 01534For SaleMLS ID #73563666, Kathy Ducey, Century 21 Custom Home Realty. MLS PIN
- $699,9004 bd3 ba2.6k sqft19 Old Farm Rd, Douglas, MA 01516For SaleMLS ID #73526841, Dina Goncalves, S.C.E. Real Estate. MLS PIN
- $689,9004 bd3 ba2.2k sqft58 Brian Cir, Northbridge, MA 01534For SaleMLS ID #73553287, Sue Kelly, Byrnes Real Estate Group LLC. MLS PIN
- $540,0003 bd3 ba3k sqft251 Mendon St, Blackstone, MA 01504For SaleMLS ID #73563158, Liz Puchala, Lamacchia Realty, Inc.. MLS PIN
- $847,5004 bd3 ba2.7k sqftLOT 1 Chestnut St, Uxbridge, MA 01569For SaleMLS ID #73548989, Lisa F. Merrill, New England Home Pro. MLS PIN
- $724,9953 bd3 ba2.5k sqft110 Chipper Hill Rd, Northbridge, MA 01534For SaleMLS ID #73536826, Martin Green, Marty Green Properties. MLS PIN
