Located in highly desirable Southwest Vistas, this thoughtfully designed and meticulously cared for, single-story 4-bedroom home backs to an open desert greenbelt with views you'll enjoy every day of the city, valley and Mt. Rose! A custom-tiled entry sets the tone, and the owners' attention to detail shows throughout, right down to the glass kitchen cabinets, chosen to match the glass in the front door. The kitchen features custom granite and flows easily into the main living areas. A dedicated office gives you a quiet place to work from home. The fourth bedroom is currently set up as a craft room with a full wall of built-in cabinets, a great fit for hobbies, storage or guests. Outdoors, a private courtyard is perfect for morning coffee, and the back patio overlooks the desert for relaxing or entertaining. Custom finishes, flexible space and open views all come together here. You will have peace of mind knowing a new Rheem HVAC system was put in October 2026.
Active
$1,150,000
5772 N White Sands Rd, Reno, NV 89511
4beds
2,554sqft
Single Family Residence
Built in 2000
0.38 Acres Lot
$-- Zestimate®
$450/sqft
$65/mo HOA
What's special
- 5 days
- 842
- 59
Likely to sell faster than
Zillow last checked:
Listing updated:
Listed by:
Annette Junell BS.144703 775-432-6300,
Keller Williams Group One Inc.
Source: NNRMLS,MLS#: 260014205
Facts & features
Interior
Bedrooms & bathrooms
- Bedrooms: 4
- Bathrooms: 3
- Full bathrooms: 3
Heating
- Fireplace(s), Forced Air, Natural Gas
Cooling
- Central Air, Electric
Appliances
- Included: Dishwasher, Disposal, Double Oven, Dryer, Gas Cooktop, Microwave, Refrigerator, Washer
- Laundry: Cabinets, Laundry Room, Shelves, Sink, Washer Hookup
Features
- Breakfast Bar, Ceiling Fan(s), Entrance Foyer, High Ceilings, Kitchen Island, No Interior Steps, Pantry, Master Downstairs, Smart Thermostat, Walk-In Closet(s)
- Flooring: Carpet, Ceramic Tile, Laminate, Wood
- Windows: Aluminum Frames, Blinds, Double Pane Windows, Drapes, Low Emissivity Windows, Rods, Window Coverings
- Number of fireplaces: 1
- Fireplace features: Circulating, Gas
- Common walls with other units/homes: No Common Walls
Interior area
- Total structure area: 2,554
- Total interior livable area: 2,554 sqft
Property
Parking
- Total spaces: 3
- Parking features: Attached, Garage, Garage Door Opener
- Attached garage spaces: 3
Features
- Levels: One
- Stories: 1
- Patio & porch: Uncovered, Patio
- Exterior features: Rain Gutters
- Spa features: None
- Fencing: Partial
- Has view: Yes
- View description: City, Mountain(s), Park/Greenbelt, Ski Resort, Trees/Woods, Valley
Lot
- Size: 0.38 Acres
- Features: Common Area, Level, Sloped Down
Details
- Additional structures: None
- Parcel number: 15218322
- Zoning: LDS
Construction
Type & style
- Home type: SingleFamily
- Property subtype: Single Family Residence
Materials
- Insulation - Blown-In, Stone Veneer, Stucco
- Foundation: Crawl Space
- Roof: Tile
Condition
- New construction: No
- Year built: 2000
Utilities & green energy
- Sewer: Public Sewer
- Water: Public
- Utilities for property: Electricity Connected, Internet Connected, Natural Gas Connected, Phone Connected, Sewer Connected, Water Connected, Cellular Coverage, Underground Utilities
Community & HOA
Community
- Security: Carbon Monoxide Detector(s), Keyless Entry, Security Lights, Security System, Security System Leased, Smoke Detector(s)
- Subdivision: Southwest Vistas 3
HOA
- Has HOA: Yes
- Amenities included: None
- HOA fee: $195 quarterly
- HOA name: Southwest Vistas HOA
Location
- Region: Reno
Financial & listing details
- Price per square foot: $450/sqft
- Tax assessed value: $609,234
- Annual tax amount: $4,960
- Date on market: 11/13/2026
- Cumulative days on market: 6 days
- Listing terms: 1031 Exchange,Cash,Conventional,FHA,VA Loan
Estimated market value
Not available
Estimated sales range
Not available
Not available
Price history
| Date | Event | Price |
|---|---|---|
| 11/13/2026 | Listed for sale | $1,150,000+105.7%$450/sqft |
Source:  NNRMLS #260014205 Report a problem | ||
| 3/16/2004 | Sold | $559,000+63.5%$219/sqft |
Source: Public Record Report a problem | ||
| 10/6/2000 | Sold | $342,000$134/sqft |
Source: Public Record Report a problem | ||
Public tax history
| Year | Property taxes | Tax assessment |
|---|---|---|
| 2026 | $4,815 +4.5% | $213,232 -0.7% |
| 2025 | $4,608 +3% | $214,716 +4.4% |
| 2024 | $4,473 +3% | $205,688 +3.5% |
| 2023 | $4,342 +3% | $198,737 +25.5% |
| 2022 | $4,215 +3.1% | $158,345 +5.9% |
| 2021 | $4,091 +3% | $149,460 +4.6% |
| 2020 | $3,971 -2.9% | $142,925 |
| 2019 | $4,091 +3% | $142,925 +9.7% |
| 2018 | $3,971 +8.8% | $130,228 +0.7% |
| 2017 | $3,649 | $129,382 +0.1% |
| 2016 | $3,649 | $129,282 +2.3% |
| 2015 | $3,649 +3.2% | $126,402 +4.2% |
| 2014 | $3,537 | $121,318 +11.2% |
| 2013 | $3,537 | $109,074 |
| 2012 | -- | $109,074 -5.3% |
| 2011 | -- | $115,221 +13.1% |
| 2010 | -- | $101,917 -4.6% |
| 2009 | -- | $106,828 -24.3% |
| 2008 | -- | $141,132 +23.7% |
| 2007 | -- | $114,062 -0.8% |
| 2006 | -- | $115,007 +8.9% |
| 2005 | -- | $105,620 +2.2% |
| 2004 | -- | $103,335 +6% |
| 2003 | -- | $97,491 +0.8% |
| 2002 | -- | $96,728 |
| 2001 | -- | $96,728 |
Find assessor info on the county website
Monthly payment
Est. payment
Payment breakdown
Explore the cost of this home by adjusting the details. Changes won't be saved.Climate risks
Neighborhood: 89511
Nearby schools
Schools provided by the listing agent
- Elementary: Lenz
- Middle: Marce Herz
- High: Galena
Source: NNRMLS. This data may not be complete. We recommend contacting the local school district to confirm school assignments for this home.
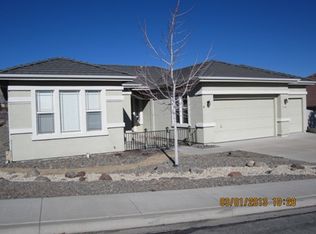
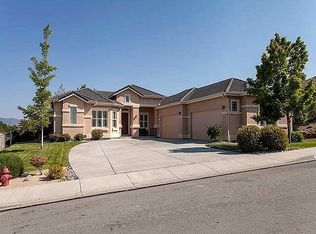
Similar homes
- $1,174,9004 bd3 ba2.9k sqft3714 Calgary Dr, Reno, NV 89511Active
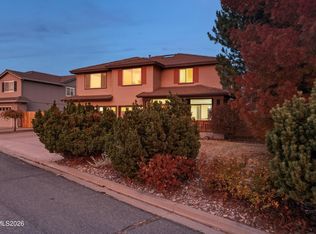
 MLS ID #260014309, Lee Trefethen, Coldwell Banker Select Reno. NNRMLS
- $1,199,9994 bd3 ba2.6k sqft1220 Mesa Cir, Reno, NV 89511Active
 MLS ID #260011886, Sara Tadjeran , Chase International. NNRMLS
- $1,139,9003 bd2 ba2.1k sqft2746 Sky Horse Trl, Reno, NV 89511Active
 MLS ID #260013682, Sullivan Neal Luxury Real Estate, Dickson Realty - Montreux. NNRMLS
- $1,175,0004 bd2 ba2.4k sqft2782 Sky Horse Trl, Reno, NV 89511Active
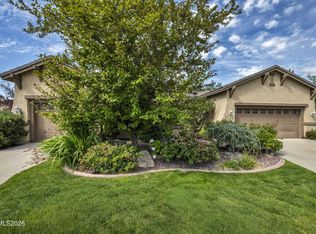 MLS ID #260009500, Brent Copeland, LPT Realty, LLC. NNRMLS
- $1,330,0005 bd3 ba2.6k sqft5233 N Elk River Rd, Reno, NV 89511ActiveMLS ID #260010870, Bradley Petersen, Nevada LFW Inc.. NNRMLS
- $1,289,0004 bd3 ba2.4k sqft2786 Shadow Dancer Trl, Reno, NV 89511ActiveMLS ID #260012015, Rotem "Ro" Azulay, Compass. NNRMLS
- $1,299,0004 bd2 ba2.4k sqft548 Echo Ridge Ct, Reno, NV 89511ActiveMLS ID #260013055, Sullivan Neal Luxury Real Estate, Dickson Realty - Montreux. NNRMLS
- $1,275,0003 bd2 ba2.5k sqft572 Echo Ridge Ct, Reno, NV 89511ActiveMLS ID #260011562, Cheenu Sandhu, Engel & Völkers Lake Tahoe. NNRMLS
- $1,330,0003 bd3 ba3k sqft80 Gazelle Rd, Reno, NV 89511ActiveMLS ID #260013859, Marika Moore, Coldwell Banker Select Reno. NNRMLS
- $1,045,0003 bd2 ba2.2k sqft3502 Painted Vista Dr, Reno, NV 89511ActiveMLS ID #260010171, Demian Black, Sierra Sotheby's International. NNRMLS
- $1,244,0004 bd4 ba3.1k sqft3258 Forest View Ln, Reno, NV 89511ActiveMLS ID #260006688, Shandi Vanore, Coldwell Banker Select Mt Rose. NNRMLS
- $970,0003 bd3 ba2.5k sqft250 Stonewall Ct, Reno, NV 89511ActiveMLS ID #260014050, Joyce Lee, Prime RealEstate Services LLC.. NNRMLS
- $1,100,0003 bd3 ba1.8k sqft15625 Fawn Ln, Reno, NV 89511ActiveMLS ID #260013014, Luis Reyes, RE/MAX Professionals-Dayton. NNRMLS
- $1,400,0003 bd3 ba2.8k sqft100 Gazelle Rd, Reno, NV 89511ActiveMLS ID #260012637, Darrell Plummer, Sierra Nevada Properties-Reno. NNRMLS
- $1,175,0003 bd3 ba2.4k sqft954 Solarium Dr, Reno, NV 89511ActiveMLS ID #260012810, Tawny Garrick, Sierra Sotheby's International. NNRMLS
- $975,0003 bd3 ba2.3k sqft13600 Stoney Brook Dr, Reno, NV 89511ActiveMLS ID #260002587, Linda Averett, RE/MAX Gold. NNRMLS
- $1,495,0003 bd3 ba2.8k sqft14531 Quail Rock Ct, Reno, NV 89511ActiveMLS ID #260013915, Terri Cole, Coldwell Banker Select Mt Rose. NNRMLS
- $848,0003 bd2 ba2.3k sqft12295 Brentfield Dr, Reno, NV 89511ActiveMLS ID #260013973, Adrienne Phenix, RE/MAX Gold-Carson City. NNRMLS
- $1,200,0003 bd3 ba2.9k sqft6164 Wycliffe Cir, Reno, NV 89519ActiveMLS ID #260013981, Howard Davis, Ferrari-Lund Real Estate South. NNRMLS
