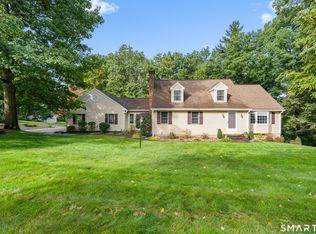
Welcome Home! Nestled in a desirable cul-de-sac subdivision, this quality-built Colonial has been lovingly maintained by its original owner & offers an open concept. The inviting kitchen features neutral decor, granite countertops, updated tile flooring, stainless-steel appliances, and a convenient pantry. Enjoy casual meals in the eat-in kitchen or entertain guests in the formal dining room. The spacious living room showcases vaulted ceilings and a cozy fireplace with a gas insert, creating a warm and welcoming gathering space. The first-floor primary suite provides comfort and convenience with a walk-in closet and private full bathroom. Beautiful hardwood flooring extends throughout the main living areas and upper-level bedrooms, adding warmth and character throughout. Upstairs, a walk-in attic provides abundant storage and offers exciting potential to be finished as a playroom, home office, or oversized walk-in closet. The finished walk-out lower level adds approx. 500sf of flexible living space, perfect for a rec room, guest area, or potential in-law living. The home's mechanical systems have been updated offering added peace of mind. Additional highlights include central air conditioning, central vacuum, a composite deck, and an irrigation system. Outside, the beautifully landscaped and well-manicured yard creates a lovely setting for relaxing or entertaining.
For sale
$549,900
37 Skyview Terrace, Manchester, CT 06040
3beds
2,468sqft
Single Family Residence
Built in 1998
0.3 Acres Lot
$543,500 Zestimate®
$223/sqft
$-- HOA
What's special
Central air conditioningComposite deckVaulted ceilingsFirst-floor primary suiteCentral vacuumConvenient pantryIrrigation system
- 1 day
- 710
- 65
Zillow last checked:
Listing updated:
Listed by:
Kristin Birkenshaw (860)729-0024,
Realty One Group Cutting Edge 860-623-7900
Source: Smart MLS,MLS#: 24211625
Facts & features
Interior
Bedrooms & bathrooms
- Bedrooms: 3
- Bathrooms: 3
- Full bathrooms: 2
- 1/2 bathrooms: 1
Primary bedroom
- Features: Full Bath, Walk-In Closet(s), Hardwood Floor
- Level: Main
- Area: 254.66 Square Feet
- Dimensions: 11.9 x 21.4
Bedroom
- Features: Hardwood Floor
- Level: Upper
- Area: 202.52 Square Feet
- Dimensions: 16.6 x 12.2
Bedroom
- Features: Hardwood Floor
- Level: Upper
- Area: 145.32 Square Feet
- Dimensions: 12 x 12.11
Primary bathroom
- Features: Skylight, Granite Counters, Stall Shower, Whirlpool Tub, Walk-In Closet(s), Hardwood Floor
- Level: Main
- Area: 113.05 Square Feet
- Dimensions: 11.9 x 9.5
Bathroom
- Features: Tub w/Shower, Tile Floor
- Level: Upper
- Area: 48.02 Square Feet
- Dimensions: 4.9 x 9.8
Dining room
- Features: Hardwood Floor
- Level: Main
- Area: 137.64 Square Feet
- Dimensions: 11.1 x 12.4
Kitchen
- Level: Main
- Area: 277.27 Square Feet
- Dimensions: 11.9 x 23.3
Living room
- Features: Vaulted Ceiling(s), Gas Log Fireplace, Hardwood Floor
- Level: Main
- Area: 265.27 Square Feet
- Dimensions: 14.11 x 18.8
Heating
- Forced Air, Natural Gas
Cooling
- Central Air
Appliances
- Included: Electric Range, Refrigerator, Dishwasher, Washer, Dryer, Gas Water Heater
- Laundry: Main Level
Features
- Central Vacuum, Open Floorplan
- Windows: Thermopane Windows
- Basement: Full,Heated,Storage Space,Partially Finished
- Attic: Storage,Floored
- Number of fireplaces: 1
- Fireplace features: Insert
Interior area
- Total structure area: 2,468
- Total interior livable area: 2,468 sqft
- Finished area above ground: 1,956
- Finished area below ground: 512
Video & virtual tour
Property
Parking
- Total spaces: 2
- Parking features: Attached
- Attached garage spaces: 2
Features
- Exterior features: Rain Gutters, Underground Sprinkler
Lot
- Size: 0.3 Acres
- Features: Subdivided, Few Trees, Rolling Slope
Details
- Parcel number: 620216
- Zoning: aa/residential
Construction
Type & style
- Home type: SingleFamily
- Architectural style: Colonial
- Property subtype: Single Family Residence
Materials
- Vinyl Siding, Brick
- Foundation: Concrete Perimeter
- Roof: Asphalt
Condition
- New construction: No
- Year built: 1998
Utilities & green energy
- Sewer: Public Sewer
- Water: Public
- Utilities for property: Underground Utilities
Green energy
- Energy efficient items: Thermostat, Windows
Community & HOA
Community
- Features: Golf, Medical Facilities, Shopping/Mall
- Subdivision: Keeney
HOA
- Has HOA: No
Location
- Region: Manchester
Financial & listing details
- Price per square foot: $223/sqft
- Tax assessed value: $255,100
- Annual tax amount: $10,459
- Date on market: 10/3/2026
Estimated market value
$543,500
$516,000 - $571,000
$3,005/mo
Price history
| Date | Event | Price |
|---|---|---|
| 10/3/2026 | Listed for sale | $549,900+168.2%$223/sqft |
Source:  Smart MLS #24211625 Report a problem Smart MLS #24211625 Report a problem | ||
| 6/11/1998 | Sold | $205,000$83/sqft |
Source: Public Record Report a problem | ||
Public tax history
| Year | Property taxes | Tax assessment |
|---|---|---|
| 2025 | $10,158 +2.9% | $255,100 |
| 2024 | $9,867 +4% | $255,100 |
| 2023 | $9,490 +3% | $255,100 |
| 2022 | $9,214 +10.9% | $255,100 +28.7% |
| 2021 | $8,311 +0.1% | $198,200 |
| 2020 | $8,299 +0.4% | $198,200 |
| 2019 | $8,265 +1.9% | $198,200 |
| 2018 | $8,108 +2.9% | $198,200 |
| 2017 | $7,878 -6.5% | $198,200 -7.3% |
| 2015 | $8,424 +1.9% | $213,800 |
| 2014 | $8,263 +3.2% | $213,800 |
| 2013 | $8,005 +4.5% | $213,800 |
| 2012 | $7,660 +8.2% | $213,800 -3.4% |
| 2011 | $7,080 +2.2% | $221,400 |
| 2010 | $6,925 +3.2% | $221,400 |
| 2009 | $6,713 +4.9% | $221,400 +14.1% |
| 2008 | $6,400 -19.8% | $194,066 -12.3% |
| 2007 | $7,981 +42.6% | $221,400 +58.8% |
| 2006 | $5,596 +5.4% | $139,400 |
| 2005 | $5,307 +5.5% | $139,400 |
| 2004 | $5,028 +5.1% | $139,400 |
| 2003 | $4,783 +10.2% | $139,400 |
| 2001 | $4,340 | $139,400 |
Find assessor info on the county website
Monthly payment
Est. payment
Payment breakdown
Explore the cost of this home by adjusting the details. Changes won't be saved.Climate risks
Neighborhood: Keeney
Nearby schools
Schools provided by the listing agent
- Elementary: Keeney St
- High: Manchester
Source: Smart MLS. This data may not be complete. We recommend contacting the local school district to confirm school assignments for this home.
Similar homes
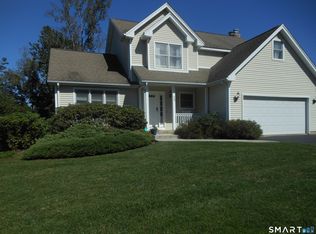
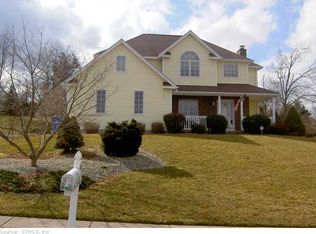
- $599,9004 bd3 ba2.2k sqft314 Briarwood Drive, Manchester, CT 06040For Sale
 MLS ID #24211392, Fran C. Rokicki, Fran Rokicki Realty, LLC. Smart MLS
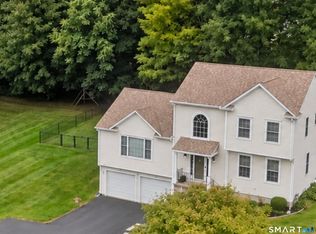
 - $529,9004 bd3 ba2.7k sqft33 West Gerald Drive, Manchester, CT 06040For Sale
 MLS ID #24197675, Bill S. Mamak, RE/MAX Right Choice. Smart MLS
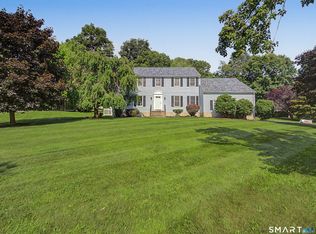
 - $439,9003 bd3 ba2.2k sqft147 Tonica Spring Trail, Manchester, CT 06040For Sale
 MLS ID #24208904, Jeffrey A. Rothman, eXp Realty. Smart MLS
 - $399,0003 bd2 ba1.4k sqft116 Bramblebush Road, Manchester, CT 06040For Sale
 MLS ID #24209563, Mary Rose Sinatro, Coldwell Banker Realty. Smart MLS
 - $540,0004 bd3 ba3k sqft62 Wyneding Hill Road, Manchester, CT 06040For SaleMLS ID #24200142, Loretta Pieropan, William Raveis Real Estate. Smart MLS
- $559,9004 bd3 ba2.2k sqft96 Heywood Drive, Glastonbury, CT 06033For SaleMLS ID #24209481, Kristen E. Gonet, Berkshire Hathaway NE Prop.. Smart MLS
- $459,9003 bd3 ba1.9k sqft190 Valley View Road, Manchester, CT 06040For SaleMLS ID #24204063, Shelby S. Muraski, Coldwell Banker Realty. Smart MLS
- $675,0003 bd3 ba2.5k sqft111 Woodfield Crossing, Glastonbury, CT 06033For SaleMLS ID #24211015, Margaret M. Wilcox, William Raveis Real Estate. Smart MLS
- $329,9003 bd2 ba1.4k sqft55 Pleasant Street, Manchester, CT 06040For SaleMLS ID #24211249, Michael J. Taylor, Coldwell Banker Realty. Smart MLS
- $429,9003 bd3 ba2.3k sqft103 Grissom Road, Manchester, CT 06042For SaleMLS ID #24210773, Liz A. Doll, William Raveis Real Estate. Smart MLS
- $624,9004 bd3 ba2.7k sqft508 Oakwood Drive, Glastonbury, CT 06033For SaleMLS ID #24208773, AJ Davis, Better Homes and Gardens Real Estate Executive Real Estate. Smart MLS
- $549,9003 bd2 ba1.6k sqft147 Hackmatack Street, Manchester, CT 06040New ConstructionMLS ID #24201220, Mark T. Massaro, Coldwell Banker Realty. Smart MLS
- $399,9003 bd2 ba1.6k sqft121 Carriage Drive, Manchester, CT 06040For SaleMLS ID #24206613, Donald Maloney, Coldwell Banker Realty. Smart MLS
- $399,9003 bd3 ba2.3k sqft115 Kingston Drive, East Hartford, CT 06118For SaleMLS ID #24211784, Teresa Dudzikowski, Coldwell Banker Realty. Smart MLS
- $699,9003 bd3 ba2.2k sqft230 Lexington Road, Glastonbury, CT 06033For SaleMLS ID #24211312, Stacy Anselmo, Coldwell Banker Realty. Smart MLS
- $639,9004 bd3 ba2.7k sqft305 Eastbury Hill Road, Glastonbury, CT 06033For SaleMLS ID #24209697, Linda A. Edelwich, William Raveis Real Estate. Smart MLS
- $549,5003 bd2 ba1.6k sqft136 Minnechaug Drive, Glastonbury, CT 06033For SaleMLS ID #24208679, Stephano Stravoravdis, Real Broker CT, LLC. Smart MLS
- $430,0004 bd3 ba2k sqft170 Bush Hill Road, Manchester, CT 06040For SaleMLS ID #24166394, Sylvia Agbolosu, HomeServe Realty, LLC. Smart MLS
- $425,0003 bd2 ba1.3k sqft1515 Manchester Road, Glastonbury, CT 06033For SaleMLS ID #24210623, Gina M. Lavery, Coldwell Banker Realty. Smart MLS
