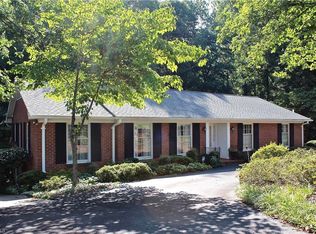
Want a super location in Sherwood Forest? This is the house! So close to schools, shopping, and a few short minutes to major roadways This one owner home has been lovingly maintained. The mid-century modern feel continues with some updates in the kitchen and baths. The large living room has lots of light, lots of room to entertain and flows into the dining room, kitchen and sunroom. Enjoy the peaceful wooded backyard through lots of windows in the sunroom or overlooking the yard from the deck. This home has plenty of room for expansion: with permanent stairs up, the attic is fully floored. The house was designed to finish the attic into bedrooms or more living space. The lower level has a big playroom with a wet bar and walk-out doors to the brick patio plus a big laundry room. The unfinished portion of the basement has plenty of room for a good-sized workshop. The yard is lush with many perennials and is in bloom most of the year. Listing Agent related to seller.
For sale
$435,000
1090 Yorkshire Rd, Winston Salem, NC 27106
3beds
2,564sqft
:
Get pre-qualified$2,625/mo
Stick/Site Built, Residential, Single Family Residence
Built in 1964
0.58 Acres Lot
$412,900 Zestimate®
$--/sqft
$-- HOA
What's special
Brick patioMid-century modern feelPeaceful wooded backyardBig laundry room
- 15 days |
- 2,994 |
- 220 |
Likely to sell faster than
Zillow last checked:
Listing updated:
Listed by:
Ruth Prongay 336-813-1013,
Berkshire Hathaway HomeServices Carolinas Realty
Source: Triad MLS,MLS#: 1227292 Originating MLS: Winston-Salem
Originating MLS: Winston-SalemFacts & features
Interior
Bedrooms & bathrooms
- Bedrooms: 3
- Bathrooms: 3
- Full bathrooms: 3
- Main level bathrooms: 2
Primary bedroom
- Level: Main
- Dimensions: 13.33 x 13.33
Bedroom 2
- Level: Main
- Dimensions: 13.33 x 13.33
Bedroom 3
- Level: Main
- Dimensions: 14.08 x 10.42
Dining room
- Level: Main
- Dimensions: 15.42 x 10.42
Kitchen
- Level: Main
- Dimensions: 13.75 x 12.25
Laundry
- Level: Lower
- Dimensions: 13.33 x 8.67
Living room
- Level: Main
- Dimensions: 18.42 x 15.33
Other
- Level: Lower
- Dimensions: 30.42 x 13.33
Sunroom
- Level: Main
- Dimensions: 14.75 x 13.17
Heating
- Forced Air, Natural Gas
Cooling
- Central Air
Appliances
- Included: Built-In Range, Dishwasher, Disposal, Gas Water Heater
- Laundry: Dryer Connection, In Basement, Washer Hookup
Features
- Built-in Features, Dead Bolt(s), Pantry, Solid Surface Counter
- Flooring: Carpet, Vinyl, Wood
- Basement: Partially Finished, Basement
- Attic: Floored,Permanent Stairs
- Number of fireplaces: 2
- Fireplace features: Living Room, Playroom
Interior area
- Total structure area: 3,920
- Total interior livable area: 2,564 sqft
- Finished area above ground: 1,960
- Finished area below ground: 604
Property
Parking
- Total spaces: 1
- Parking features: Garage, Driveway, Garage Door Opener, Garage Faces Rear, Basement
- Attached garage spaces: 1
- Has uncovered spaces: Yes
Features
- Levels: One
- Stories: 1
- Exterior features: Garden
- Pool features: None
Lot
- Size: 0.58 Acres
Details
- Parcel number: 6816205009
- Zoning: RS9
- Special conditions: Owner Sale
Construction
Type & style
- Home type: SingleFamily
- Property subtype: Stick/Site Built, Residential, Single Family Residence
Materials
- Wood Siding
Condition
- Year built: 1964
Utilities & green energy
- Sewer: Public Sewer
- Water: Public
Community & HOA
Community
- Security: Security System
- Subdivision: Sherwood Forest
HOA
- Has HOA: No
Location
- Region: Winston Salem
Financial & listing details
- Tax assessed value: $381,900
- Annual tax amount: $3,695
- Date on market: 7/13/2026
- Cumulative days on market: 16 days
- Listing agreement: Exclusive Right To Sell
- Listing terms: Cash,Conventional
Estimated market value
$412,900
$392,000 - $434,000
$2,180/mo
Price history
| Date | Event | Price |
|---|---|---|
| 7/13/2026 | Listed for sale | $435,000 |
Source:  Triad MLS #1227292 Report a problem Triad MLS #1227292 Report a problem | ||
Public tax history
| Year | Property taxes | Tax assessment |
|---|---|---|
| 2025 | $4,209 +13.9% | $381,900 +45% |
| 2024 | $3,695 +4.8% | $263,400 |
| 2023 | $3,526 +1.9% | $263,400 |
| 2022 | $3,461 +1.8% | $263,400 |
| 2021 | $3,398 +4.5% | $263,400 +11.8% |
| 2020 | $3,252 -0.7% | $235,500 |
| 2019 | $3,276 +5.3% | $235,500 |
| 2018 | $3,111 | $235,500 +8.5% |
| 2016 | $3,111 +10.6% | $216,988 |
| 2015 | $2,812 +3.1% | $216,988 |
| 2014 | $2,727 | $216,988 |
| 2013 | -- | $216,988 -5.2% |
| 2012 | -- | $228,858 |
| 2011 | -- | $228,858 |
| 2010 | -- | $228,858 |
| 2009 | -- | $228,858 +17.4% |
| 2008 | -- | $194,993 |
| 2007 | -- | $194,993 |
| 2006 | -- | -- |
| 2005 | -- | $191,335 +17.5% |
| 2004 | -- | $162,868 |
| 2003 | -- | $162,868 |
| 2002 | -- | $162,868 |
| 2001 | -- | $162,868 +0.1% |
| 2000 | -- | $162,699 |
Find assessor info on the county website
Monthly payment
Est. payment
Payment breakdown
Explore the cost of this home by adjusting the details. Changes won't be saved.Climate risks
Neighborhood: Old Sherwood Forest
Nearby schools
GreatSchools rating
- 9/10Sherwood Forest ElementaryGrades: PK-5Distance: 0.1 mi
- 7/10Jefferson MiddleGrades: 6-8Distance: 0.9 mi
- 4/10Mount Tabor HighGrades: 9-12Distance: 1.4 mi
- $512,2003 bd3 ba2.5k sqft1080 Yorkshire Rd, Winston Salem, NC 27106Off Market
- $551,6004 bd3 ba2.6k sqft1098 Yorkshire Rd, Winston Salem, NC 27106Off Market
- $710,1005 bd4 ba3.3k sqft471 Archer Rd, Winston Salem, NC 27106Off Market
- $636,8004 bd5 ba3k sqft1070 Yorkshire Rd, Winston Salem, NC 27106Off Market
- $631,3004 bd3 ba3.4k sqft481 Archer Rd, Winston Salem, NC 27106Off Market
- $534,8005 bd4 ba2.3k sqft3436 Doncaster Rd, Winston Salem, NC 27106Off Market
- $367,5003 bd2 ba1.7k sqft1100 Yorkshire Rd, Winston Salem, NC 27106Off Market
- $718,6004 bd4 ba3.3k sqft461 Archer Rd, Winston Salem, NC 27106Off Market
A local agent can set up tours, give advice and negotiate with sellers.
A local lender can help you make sure your offer is ready when you are.
Similar homes
- $423,0004 bd3 ba2.2k sqft1320 Abingdon Way, Winston Salem, NC 27106For Sale

 MLS ID #1228294, Amy Zwiebel. Triad MLS
 - $399,9003 bd2 ba2.8k sqft100 Malvern Ct, Winston Salem, NC 27106For Sale
 MLS ID #1225642, Lane Young. Triad MLS
 - $389,0003 bd2 ba2.1k sqft1346 Turkey Hill Rd, Winston Salem, NC 27106For Sale
 MLS ID #1225862, Judy Ricardo. Triad MLS
 - $469,0003 bd3 ba2.4k sqft106 Bishop St, Winston Salem, NC 27104For Sale
 MLS ID #1226665, Barbara Barnes. Triad MLS
 - $415,0003 bd2 ba2.1k sqft410 N Gordon Dr, Winston Salem, NC 27104For SaleMLS ID #1222083, Dwanna Adams. Triad MLS
- $470,0003 bd2 ba2.3k sqft1011 Huntingdon Rd, Winston Salem, NC 27104For SaleMLS ID #1224647, Christina Miner-O’Reilly. Triad MLS
- $384,9005 bd3 ba2.9k sqft1128 Partridge Ln, Winston Salem, NC 27106For SaleMLS ID #1219486, Sara Griffin. Triad MLS
- $374,9003 bd3 ba2.1k sqft140 Petree Rd, Winston Salem, NC 27106For SaleMLS ID #1219449, Jodi Lee Tate. Triad MLS
- $400,0003 bd2 ba1.9k sqft1103 N Peace Haven Rd, Winston Salem, NC 27104For SaleMLS ID #1223828, Fletcher Bingham. Triad MLS
- $448,0003 bd3 ba2.3k sqft252 Lucerne Ln NW, Winston Salem, NC 27104For SaleMLS ID #1202752, Adrienne Casanova. Triad MLS
- $378,5003 bd3 ba2.4k sqft2971 Ormond Dr, Winston Salem, NC 27106For SaleMLS ID #1219544, Kim Parrish. Triad MLS
- $409,4004 bd3 ba2.5k sqft590 N Peace Haven Rd, Winston Salem, NC 27104For SaleMLS ID #1219452, Chasity Carroll. Triad MLS
- $350,0003 bd2 ba2.1k sqft141 Evergreen Dr, Winston Salem, NC 27106For SaleMLS ID #1227193, Heidi Christie. Triad MLS
- $379,9994 bd3 ba2.5k sqft3614 Kingston Rd, Winston Salem, NC 27106For SaleMLS ID #1220175, Toby Russell. Triad MLS
- $549,9005 bd2 ba1.9k sqft1023 Kearns Ave, Winston Salem, NC 27106For SaleMLS ID #1229118, Lisa H. Simmons. Triad MLS
- $649,9004 bd4 ba3.3k sqft3340 York Rd, Winston Salem, NC 27106For SaleMLS ID #1227524, David Helms. Triad MLS
- $399,0003 bd2 ba2k sqft139 Brooks Landing Dr, Winston Salem, NC 27106For SaleMLS ID #1227525, Joey Ayers. Triad MLS
- $395,0003 bd2 ba2k sqft155 Brooks Landing Dr, Winston Salem, NC 27106For SaleMLS ID #1226942, Denise Hickman. Triad MLS
- $409,9005 bd3 ba3k sqft624 Brentwood Ct, Winston Salem, NC 27104For SaleMLS ID #1211855, Tanya Hood. Triad MLS
- $419,2233 bd2 ba1.7k sqft522 Alpine Rd, Winston Salem, NC 27104For Sale By Owner
