Set in a desirable location close to Stanclift Cove which offers a sandy beach with swimming, this spacious 4 bedroom, 2.1 bath Colonial offers 2,846 sqft of comfortable living space with a classic and versatile floor plan. A welcoming foyer with staircase creates an inviting first impression, while French doors open to a formal living room that can also serve beautifully as a private home office or sitting room. The separate dining room provides an ideal setting for entertaining, holidays, and gatherings, while the kitchen features warm wood flooring and plenty of space for everyday living. Upstairs, the generous primary suite offers a walk-in closet, private full bath, and conveniently located laundry room. Three additional bedrooms provide flexibility for family, guests, or work from home needs. Large Andersen windows throughout the home fill the interior with natural light, enhancing the bright and welcoming feel of each room. Additional features include forced hot air, whole house central vacuum, and a large 3 car garage. Beyond the home, enjoy an exceptional setting surrounded by some of the area's most soughtafter outdoor recreation. The nearby Farmington River is renowned for trout fishing, kayaking, canoeing, and scenic enjoyment, while nearby state forests offer even more opportunities to experience the natural beauty of the area.
For sale
$499,000
7 Forge Hill Road, Barkhamsted, CT 06063
4beds
2,846sqft
Single Family Residence
Built in 1990
1.34 Acres Lot
$-- Zestimate®
$175/sqft
$-- HOA
What's special
- 4 days
- 639
- 69
Zillow last checked:
Listing updated:
Listed by:
Scott D. Sasinouski (860)416-6362,
LPT Realty 877-366-2213
Source: Smart MLS,MLS#: 24202827
Facts & features
Interior
Bedrooms & bathrooms
- Bedrooms: 4
- Bathrooms: 3
- Full bathrooms: 2
- 1/2 bathrooms: 1
Primary bedroom
- Features: Full Bath, Walk-In Closet(s)
- Level: Upper
Bedroom
- Level: Upper
Bedroom
- Level: Upper
Bedroom
- Level: Upper
Dining room
- Level: Main
Living room
- Level: Main
Heating
- Forced Air, Oil
Cooling
- Window Unit(s)
Appliances
- Included: Oven/Range, Refrigerator, Dishwasher, Water Heater
- Laundry: Upper Level
Features
- Wired for Data, Central Vacuum, Open Floorplan
- Basement: Full,Unfinished
- Attic: Access Via Hatch
- Number of fireplaces: 1
Interior area
- Total structure area: 2,846
- Total interior livable area: 2,846 sqft
- Finished area above ground: 2,846
Property
Parking
- Total spaces: 3
- Parking features: Attached, Garage Door Opener
- Attached garage spaces: 3
Features
- Patio & porch: Deck
- Exterior features: Rain Gutters, Lighting
Lot
- Size: 1.34 Acres
- Features: Few Trees, Wooded, Level, Cul-De-Sac, Cleared, Landscaped
Details
- Parcel number: 794713
- Zoning: RA-2
Construction
Type & style
- Home type: SingleFamily
- Architectural style: Colonial
- Property subtype: Single Family Residence
Materials
- Clapboard
- Foundation: Concrete Perimeter
- Roof: Asphalt
Condition
- New construction: No
- Year built: 1990
Utilities & green energy
- Sewer: Septic Tank
- Water: Well
Community & HOA
Community
- Subdivision: Fuller Farms
HOA
- Has HOA: No
Location
- Region: Barkhamsted
Financial & listing details
- Price per square foot: $175/sqft
- Tax assessed value: $344,350
- Annual tax amount: $8,891
- Date on market: 8/29/2026
Estimated market value
Not available
Estimated sales range
Not available
Not available
Price history
| Date | Event | Price |
|---|---|---|
| 9/2/2026 | Listed for sale | $499,000+89.7%$175/sqft |
Source:  Smart MLS #24202827 Report a problem Smart MLS #24202827 Report a problem | ||
| 7/30/1998 | Sold | $263,000$92/sqft |
Source: Public Record Report a problem | ||
Public tax history
| Year | Property taxes | Tax assessment |
|---|---|---|
| 2025 | $8,736 -0.9% | $344,350 |
| 2024 | $8,815 +12.6% | $344,350 +49.2% |
| 2023 | $7,831 +1.5% | $230,740 |
| 2022 | $7,718 +0.7% | $230,740 |
| 2021 | $7,663 +2.4% | $230,740 |
| 2020 | $7,483 -0.6% | $230,740 |
| 2019 | $7,529 +1.2% | $230,740 -2.3% |
| 2018 | $7,441 +1.7% | $236,060 |
| 2017 | $7,318 +3.3% | $236,060 |
| 2016 | $7,087 +2.2% | $236,060 |
| 2015 | $6,935 +1.3% | $236,060 |
| 2014 | $6,846 +1.2% | $236,060 -10.4% |
| 2013 | $6,765 +3.6% | $263,350 |
| 2012 | $6,528 +3.2% | $263,350 |
| 2011 | $6,326 +1.2% | $263,350 |
| 2010 | $6,252 +7.8% | $263,350 |
| 2009 | $5,802 -17% | $263,350 +6.7% |
| 2008 | $6,988 +0.6% | $246,910 |
| 2007 | $6,946 +0.5% | $246,910 |
| 2006 | $6,913 +2.2% | $246,910 |
| 2005 | $6,765 | $246,910 |
| 2004 | $6,765 +5.1% | $246,910 +29.3% |
| 2003 | $6,437 +39.8% | $191,000 -12.6% |
| 1995 | $4,603 | $218,660 |
Find assessor info on the county website
Monthly payment
Est. payment
Payment breakdown
Explore the cost of this home by adjusting the details. Changes won't be saved.Climate risks
Neighborhood: 06063
Nearby schools
Schools provided by the listing agent
- Elementary: Barkhamsted
- High: Region 7
Source: Smart MLS. This data may not be complete. We recommend contacting the local school district to confirm school assignments for this home.
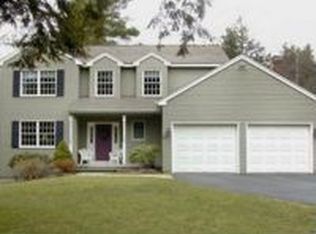
- $602,4004 bd2 ba2.5k sqft3 Forge Hill Rd, Barkhamsted, CT 06063Off Market
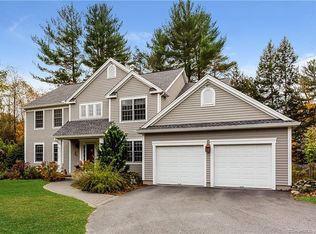
- $619,5003 bd4 ba2.7k sqft13 Forge Hill Rd, Barkhamsted, CT 06063Off Market
- $430,9003 bd2 ba1.9k sqft68 Pleasant Valley Rd, Barkhamsted, CT 06063Off Market
- $581,9004 bd2 ba2.7k sqft14 Forge Hill Rd, Barkhamsted, CT 06063Off Market
Similar homes
- $565,0004 bd3 ba2.1k sqft183 Steele Road, New Hartford, CT 06057For Sale

 MLS ID #24194644, Kim D. Trumbull, William Raveis Real Estate. Smart MLS
 - $439,9004 bd2 ba1.9k sqft136 Losaw Road, Winchester, CT 06098For Sale
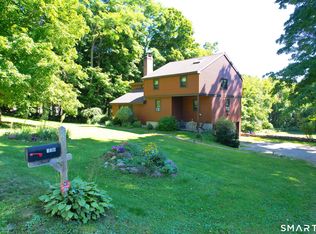 MLS ID #24202969, David Sartirana, Northwest CT Realty. Smart MLS
 - $469,9004 bd3 ba2.2k sqft190 Upper Valley Road, Torrington, CT 06790For Sale
 MLS ID #24200510, Anthony Gioia, The Washington Agency. Smart MLS
 - $419,0003 bd2 ba2.1k sqft55 Gavitt Road, Barkhamsted, CT 06063For Sale
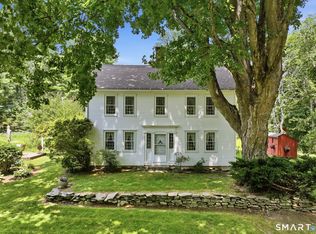 MLS ID #24192079, Wynne Lord, Coldwell Banker Realty. Smart MLS
 - $649,9003 bd3 ba3.2k sqft207 Barbourtown Road, Canton, CT 06019For SaleMLS ID #24203558, Scott Glenney, William Pitt Sotheby's Int'l. Smart MLS
- $499,9004 bd3 ba2.4k sqft49 Farmstead Lane, Simsbury, CT 06092For SaleMLS ID #24200162, Terri-Ann Snediker, Berkshire Hathaway NE Prop.. Smart MLS
- $600,0004 bd3 ba2.7k sqft221 Old Farms Road, Simsbury, CT 06070For SaleMLS ID #24201706, Harry Finer, William Raveis Real Estate. Smart MLS
- $600,0004 bd3 ba3.4k sqft205 Wallens Street, Winchester, CT 06098For SaleMLS ID #24200204, Kelly Sullivan, Sullivan Real Estate Inc. Smart MLS
- $599,0004 bd2 ba2.6k sqft15 Village Lane, Burlington, CT 06013For SaleMLS ID #24203370, Karen Diamantes, Country Manor Realty. Smart MLS
- $489,9006 bd4 ba2.7k sqft9 Pine Woods Road, Granby, CT 06035For SaleMLS ID #24196279, Jeff Geddes, Borla & Associates Real Estate. Smart MLS
- $499,9003 bd3 ba2.3k sqft112 Hedgehog Lane, Simsbury, CT 06092For SaleMLS ID #24193123, Pamela C. Marra, Coldwell Banker Realty. Smart MLS
- $389,5004 bd3 ba2.1k sqft34 Bridle Circle, Torrington, CT 06790For SaleMLS ID #24202104, Stanley Romsaint, BHGRE Gaetano Marra Homes. Smart MLS
- $475,0004 bd3 ba1.8k sqft45 Nepaug Road, Burlington, CT 06013For SaleMLS ID #24177388, Cathy Poehler, Century 21 AllPoints Realty. Smart MLS
- $429,9004 bd3 ba1.5k sqft5 Parsons Drive, Simsbury, CT 06070For SaleMLS ID #24203176, Nicholas Shillington, Berkshire Hathaway NE Prop.. Smart MLS
- $485,0004 bd3 ba2.5k sqft393 Torringford East Street, Torrington, CT 06790For SaleMLS ID #24202079, Emmannuel Pina, eXp Realty. Smart MLS
- $469,9003 bd2 ba1.9k sqft83 Shady Brook Road, New Hartford, CT 06057For SaleMLS ID #24195522, Julie Fedorovich, Dave Jones Realty, LLC. Smart MLS
- $549,9004 bd3 ba3.1k sqft113 Spielman Highway, Burlington, CT 06013For SaleMLS ID #24192336, Carol P. Presutti, Berkshire Hathaway NE Prop.. Smart MLS
- $499,9006 bd5 ba2.8k sqft205 Old New Hartford Road, Winchester, CT 06098For SaleMLS ID #24178149, TK Krumm, Berkshire Hathaway NE Prop.. Smart MLS
- $524,9003 bd3 ba2k sqft67 Claire Hill Road, Burlington, CT 06013For SaleMLS ID #24197497, Meagan Albert, Tier 1 Real Estate. Smart MLS
