Welcome to this inviting ranch in a great location, offering comfortable one-level living with a layout that makes the most of it's space. From the moment you step inside, the dining room serves as the central hub of the home. The kitchen is straight ahead, featuring custom cabinetry, granite countertops stainless steel appliances, and a center island, with sliders that open to the deck and bring the outdoors right into the heart of the home. To one side, the dining room flows down into the living room with an electric fireplace and a separate home office. On the opposite side of the dining room are two bedrooms, an updated full bathroom, and a versatile bonus room that could be used as a den, craft room, or an additional bedroom. The backyard is set up for enjoying time at home, whether you're hosting or simply relaxing outside. A large deck and a patio with a fireplace provide multiple gathering spaces, while garden areas and 2 sheds offer room for outdoor projects and storage. The large two-car heated garage adds even more flexibility for parking, hobbies, or extra storage. Add in a new furnace, new roof, a brand new driveway, an on-demand water heater, a generator hook-up, plus the convenience of single-level living, and you have a home that checks a lot of boxes without feeling like a lot of work. Whether you're starting out, downsizing, or simply looking for a place that feels right, come see what this one has to offer!
For sale
$399,999
44 Straits Turnpike Lane, Morris, CT 06763
2beds
1,175sqft
Single Family Residence
Built in 1957
0.61 Acres Lot
$-- Zestimate®
$340/sqft
$-- HOA
What's special
Large deckPatio with a fireplaceSeparate home officeGarden areasLarge two-car heated garageCenter islandVersatile bonus room
- 1 day
- 490
- 48
Zillow last checked:
Listing updated:
Listed by:
Zach D. Nichols (203)490-8445,
West View Properties, LLC 860-274-7838,
Autumn Perugini 203-721-4107,
West View Properties, LLC
Source: Smart MLS,MLS#: 24214178
Facts & features
Interior
Bedrooms & bathrooms
- Bedrooms: 2
- Bathrooms: 1
- Full bathrooms: 1
Primary bedroom
- Features: Wall/Wall Carpet
- Level: Main
Bedroom
- Features: Wall/Wall Carpet
- Level: Main
Bathroom
- Features: Remodeled, Stall Shower, Tile Floor
- Level: Main
Dining room
- Features: Wall/Wall Carpet
- Level: Main
Kitchen
- Features: Granite Counters, Kitchen Island, Sliders, Tile Floor
- Level: Main
Living room
- Features: Bay/Bow Window, Vaulted Ceiling(s), Ceiling Fan(s), Fireplace, Wall/Wall Carpet
- Level: Main
Office
- Features: Built-in Features, Wall/Wall Carpet
- Level: Main
Rec play room
- Features: Walk-In Closet(s), Wall/Wall Carpet
- Level: Main
Heating
- Forced Air, Oil
Cooling
- Ceiling Fan(s), Window Unit(s)
Appliances
- Included: Electric Cooktop, Oven/Range, Microwave, Refrigerator, Dishwasher, Washer, Dryer, Electric Water Heater, Tankless Water Heater
- Laundry: Main Level
Features
- Smart Thermostat
- Basement: None
- Attic: Pull Down Stairs
- Number of fireplaces: 1
Interior area
- Total structure area: 1,175
- Total interior livable area: 1,175 sqft
- Finished area above ground: 1,175
- Finished area below ground: 0
Property
Parking
- Total spaces: 6
- Parking features: Attached, Paved, Driveway, Garage Door Opener, Private
- Attached garage spaces: 2
- Has uncovered spaces: Yes
Accessibility
- Accessibility features: Bath Grab Bars, Stair Lift
Features
- Patio & porch: Porch, Deck, Covered, Patio
- Exterior features: Rain Gutters, Garden
Lot
- Size: 0.61 Acres
- Features: Level
Details
- Additional structures: Shed(s)
- Parcel number: 825533
- Zoning: R40
- Other equipment: Generator
Construction
Type & style
- Home type: SingleFamily
- Architectural style: Ranch
- Property subtype: Single Family Residence
Materials
- Vinyl Siding
- Foundation: Slab
- Roof: Asphalt
Condition
- New construction: No
- Year built: 1957
Utilities & green energy
- Sewer: Septic Tank
- Water: Well
Green energy
- Energy efficient items: Thermostat
Community & HOA
Community
- Features: Golf, Lake
- Subdivision: East Morris
HOA
- Has HOA: No
Location
- Region: Morris
Financial & listing details
- Price per square foot: $340/sqft
- Tax assessed value: $184,110
- Annual tax amount: $3,574
- Date on market: 10/21/2026
- Exclusions: Personal property
Estimated market value
Not available
Estimated sales range
Not available
Not available
Price history
| Date | Event | Price |
|---|---|---|
| 10/21/2026 | Listed for sale | $399,999+60.6%$340/sqft |
Source:  Smart MLS #24214178 Report a problem | ||
| 9/10/2003 | Sold | $249,000+167.7%$212/sqft |
Source: Smart MLS #L107188 Report a problem | ||
| 10/18/1996 | Sold | $93,000+8.1%$79/sqft |
Source: Public Record Report a problem | ||
| 11/16/1993 | Sold | $86,000-30.6%$73/sqft |
Source: Public Record Report a problem | ||
| 7/28/1989 | Sold | $124,000$106/sqft |
Source: Public Record Report a problem | ||
Public tax history
| Year | Property taxes | Tax assessment |
|---|---|---|
| 2025 | $3,577 +10.5% | $184,110 |
| 2024 | $3,237 -3.9% | $184,110 |
| 2023 | $3,369 +4.7% | $184,110 +37.2% |
| 2022 | $3,219 -2.6% | $134,200 |
| 2021 | $3,305 -2.2% | $134,200 |
| 2020 | $3,378 -5.2% | $134,200 |
| 2019 | $3,562 -0.1% | $134,200 |
| 2018 | $3,566 -20.4% | $134,200 -14.1% |
| 2017 | $4,480 +3% | $156,260 |
| 2016 | $4,349 +7.4% | $156,260 |
| 2015 | $4,050 +7.9% | $156,260 -6.8% |
| 2014 | $3,752 +3.4% | $167,660 |
| 2013 | $3,630 -1.1% | $167,660 |
| 2012 | $3,672 -1.3% | $167,660 -6.2% |
| 2011 | $3,722 +1.1% | $178,680 |
| 2010 | $3,681 | $178,680 |
| 2009 | $3,681 | $178,680 |
| 2008 | $3,681 -0.3% | $178,680 |
| 2007 | $3,693 +0.8% | $178,680 |
| 2006 | $3,665 +3.1% | $178,680 |
| 2005 | $3,556 +10.9% | $178,680 +53% |
| 2004 | $3,206 +11.4% | $116,750 +4.8% |
| 2003 | $2,878 +19.4% | $111,380 +8.6% |
| 2001 | $2,410 +26.6% | $102,560 +24.6% |
| 1995 | $1,903 | $82,280 |
Find assessor info on the county website
Monthly payment
Est. payment
Payment breakdown
Explore the cost of this home by adjusting the details. Changes won't be saved.Climate risks
Neighborhood: 06763
Similar homes
- $449,9003 bd2 ba1.3k sqft326 West Street, Morris, CT 06763For Sale
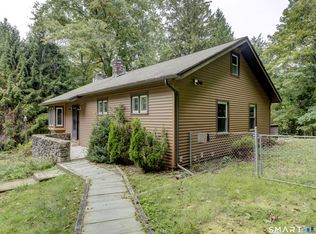
 MLS ID #24206234, Anthony Gioia, The Washington Agency. Smart MLS
- $399,9003 bd1 ba1.2k sqft214 Wheeler Road, Litchfield, CT 06759For Sale
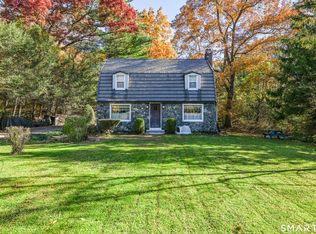 MLS ID #24215968, Lu Marsella, RE/MAX RISE. Smart MLS
- $360,0002 bd2 ba944 sqft63 Cathole Road, Litchfield, CT 06750For Sale
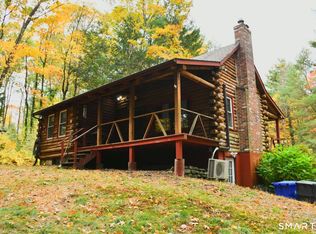 MLS ID #24216505, Meagan Scott, Ryze Realty Group LLC. Smart MLS
- $359,9002 bd1 ba1.2k sqft194 Birge Park Road, Harwinton, CT 06791For Sale
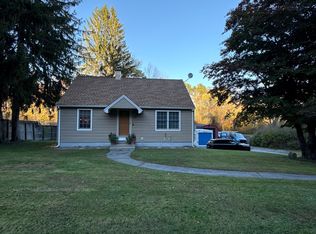 MLS ID #24215320, Jenn Moriarty, Vision Real Estate. Smart MLS
- $485,0002 bd1 ba1.5k sqft41 West Morris Road, Litchfield, CT 06750For SaleMLS ID #24214791, Andrew Murphy, E.J. Murphy Realty. Smart MLS
- $375,0003 bd2 ba1.4k sqft6 Burnham Street, Watertown, CT 06779For SaleMLS ID #24216156, Antonio Marrero, Dave Jones Realty, LLC. Smart MLS
- $449,9002 bd2 ba888 sqft50 Kasson Avenue, Bethlehem, CT 06751For SaleMLS ID #24214717, Marian Van Egas, Berkshire Hathaway NE Prop.. Smart MLS
- $359,9003 bd2 ba1.6k sqft125 Spring Hill Road, Harwinton, CT 06791For SaleMLS ID #24214132, Joanne M. Donne, The Washington Agency. Smart MLS
- $434,9003 bd2 ba1.5k sqft665 Norfolk Road, Torrington, CT 06790For SaleMLS ID #24214814, Amanda Balaski, Northwest CT Realty. Smart MLS
- $385,0003 bd2 ba1.1k sqft31 Wheeler Road, Litchfield, CT 06759For SaleMLS ID #24197877, Tom Jacovino, Great Estates, CT. Smart MLS
- $429,9003 bd3 ba1.4k sqft110 Scoville Hill Road, Harwinton, CT 06791For SaleMLS ID #24209859, Debora Root, Debora Root, Broker. Smart MLS
- $329,9002 bd1 ba1.1k sqft1257 Goshen Road, Torrington, CT 06790For SaleMLS ID #24213262, Kristen Duchene, Litchfield County Real Estate. Smart MLS
- $345,0003 bd1 ba982 sqft25 Munger Lane, Bethlehem, CT 06751For SaleMLS ID #24209784, Pam Famiglietti, William Raveis Real Estate. Smart MLS
- $284,9993 bd1 ba1.2k sqft82 Porter Street, Watertown, CT 06795For SaleMLS ID #24215425, Steve Schappert, Connecticut Real Estate. Smart MLS
- $288,0004 bd2 ba1.4k sqft245 Riverside Street, Watertown, CT 06779For SaleMLS ID #24213411, Dawn Cabral, West View Properties, LLC. Smart MLS
- $374,9003 bd1 ba1.3k sqft112 Greenfield Drive, Torrington, CT 06790For SaleMLS ID #24185134, Fernando Barreiro, Lamacchia Realty. Smart MLS
- $400,0003 bd2 ba1.5k sqft46 Central Avenue, Watertown, CT 06779For SaleMLS ID #24214684, David Aurigemma, Regency Real Estate, LLC. Smart MLS
- $375,0005 bd2 ba1.5k sqft573 Litchfield Road, Harwinton, CT 06791For SaleMLS ID #24204257, David Aurigemma, Regency Real Estate, LLC. Smart MLS
- $325,0003 bd1 ba1.1k sqft129 Atwood Road, Thomaston, CT 06787For SaleMLS ID #24176924, Nancy Addessio, Showcase Realty, Inc.. Smart MLS
