Tucked into a quiet, private setting just minutes from the heart of Salisbury, this distinctive Trelleborg home offers a wonderful sense of calm and connection to nature. Scandinavian in character, its clean architectural lines, warm wood details and abundant natural light create spaces that feel both relaxed and inviting. The main level flows easily from the spacious kitchen to open living and dining areas, where doors lead directly to an expansive deck overlooking the surrounding trees and gardens-an ideal setting for morning coffee, outdoor dining, or simply enjoying the peaceful surroundings. Throughout the home, wood floors and ceilings bring warmth to the architectural design, while skylights and generous windows frame the landscape and fill the rooms with natural light. Upstairs, the pitched rooflines create charming, character-filled spaces that feel intimate and distinctly Nordic. The finished lower level adds valuable flexibility, with space well suited for a home office, gym, sitting area, or a combination of all three. Outside, beautifully considered gardens are woven into the natural setting with stone paths, sculptural plantings, ornamental grasses and mature trees, creating an almost Zen-like atmosphere. This home feels wonderfully secluded without being remote. Private, peaceful and close to town, this is a home that invites a quieter rhythm of life. Find your peace in Salisbury.
For sale
$1,175,000
24 Burton Road, Salisbury, CT 06068
3beds
2,627sqft
Single Family Residence
Built in 1987
2.04 Acres Lot
$-- Zestimate®
$447/sqft
$-- HOA
What's special
Mature treesAbundant natural lightSculptural plantingsOrnamental grassesStone pathsWarm wood detailsClean architectural lines
- 1 day |
- 554 |
- 36 |
Zillow last checked:
Listing updated:
Listed by:
Elyse Harney Morris (860)318-5126,
Elyse Harney Real Estate 860-435-0120,
Elisa Waysenson 917-971-7769,
Elyse Harney Real Estate
Source: Smart MLS,MLS#: 24188003
Facts & features
Interior
Bedrooms & bathrooms
- Bedrooms: 3
- Bathrooms: 3
- Full bathrooms: 2
- 1/2 bathrooms: 1
Primary bedroom
- Features: Skylight, Full Bath
- Level: Upper
Bedroom
- Features: Skylight, Jack & Jill Bath
- Level: Upper
Bedroom
- Features: Jack & Jill Bath
- Level: Upper
Kitchen
- Features: Remodeled, Eating Space
- Level: Main
Living room
- Features: Balcony/Deck, Built-in Features, Combination Liv/Din Rm, French Doors
- Level: Main
Other
- Features: Bay/Bow Window, Patio/Terrace
- Level: Lower
Heating
- Forced Air, Electric, Propane
Cooling
- Ductless
Appliances
- Included: Gas Range, Refrigerator, Freezer, Water Heater
- Laundry: Upper Level
Features
- Doors: French Doors
- Windows: Thermopane Windows
- Basement: Partial,Heated,Cooled,Partially Finished,Liveable Space,Concrete
- Attic: None
- Has fireplace: No
Interior area
- Total structure area: 2,627
- Total interior livable area: 2,627 sqft
- Finished area above ground: 2,627
Property
Parking
- Total spaces: 4
- Parking features: Attached, Paved, Driveway, Shared Driveway, Asphalt
- Attached garage spaces: 2
- Has uncovered spaces: Yes
Features
- Exterior features: Balcony, Garden, Stone Wall
Lot
- Size: 2.04 Acres
- Features: Rear Lot, Few Trees, Wooded, Rolling Slope
Details
- Additional structures: Shed(s)
- Parcel number: 868967
- Zoning: Rr1v/R
Construction
Type & style
- Home type: SingleFamily
- Architectural style: Contemporary,European
- Property subtype: Single Family Residence
Materials
- Shingle Siding, Wood Siding
- Foundation: Concrete Perimeter
- Roof: Tile
Condition
- New construction: No
- Year built: 1987
Utilities & green energy
- Sewer: Septic Tank
- Water: Well
Green energy
- Energy efficient items: Windows
Community & HOA
Community
- Features: Lake, Library, Medical Facilities, Private School(s), Stables/Riding
HOA
- Has HOA: No
Location
- Region: Salisbury
Financial & listing details
- Price per square foot: $447/sqft
- Tax assessed value: $447,400
- Annual tax amount: $4,921
- Date on market: 8/13/2026
Estimated market value
Not available
Estimated sales range
Not available
Not available
Price history
| Date | Event | Price |
|---|---|---|
| 8/13/2026 | Listed for sale | $1,175,000+102.6%$447/sqft |
Source:  Smart MLS #24188003 Report a problem Smart MLS #24188003 Report a problem | ||
| 9/17/2010 | Sold | $580,000-7.2%$221/sqft |
Source: Smart MLS #L134655 Report a problem | ||
| 6/10/2010 | Listed for sale | $625,000+26.9%$238/sqft |
Source: NCI #L134655 Report a problem | ||
| 10/17/2003 | Sold | $492,500+1%$187/sqft |
Source: Public Record Report a problem | ||
| 4/16/2002 | Sold | $487,500$186/sqft |
Source: Smart MLS #L101809 Report a problem | ||
Public tax history
| Year | Property taxes | Tax assessment |
|---|---|---|
| 2025 | $4,921 +4.8% | $447,400 +4.8% |
| 2024 | $4,697 | $427,000 |
| 2023 | $4,697 | $427,000 |
| 2022 | $4,697 | $427,000 |
| 2021 | $4,697 +2.3% | $427,000 +7.9% |
| 2020 | $4,591 | $395,800 |
| 2019 | $4,591 +2.6% | $395,800 |
| 2018 | $4,473 +1.8% | $395,800 |
| 2017 | $4,393 +3.7% | $395,800 |
| 2016 | $4,235 +5% | $395,800 +5% |
| 2015 | $4,034 -1.7% | $377,000 -3.5% |
| 2014 | $4,103 +1% | $390,800 |
| 2013 | $4,064 +2% | $390,800 |
| 2012 | $3,986 +2% | $390,800 |
| 2011 | $3,908 -1.2% | $390,800 -6.1% |
| 2010 | $3,954 +2.2% | $416,170 |
| 2009 | $3,870 +2.2% | $416,170 |
| 2008 | $3,787 +2.2% | $416,170 |
| 2007 | $3,704 +2.3% | $416,170 |
| 2006 | $3,621 -15.6% | $416,170 +48.5% |
| 2005 | $4,289 | $280,300 |
| 2004 | $4,289 +2% | $280,300 0% |
| 2003 | $4,205 +43.2% | $280,340 +34.6% |
| 1995 | $2,937 | $208,310 |
Find assessor info on the county website
Monthly payment
Est. payment
Payment breakdown
Explore the cost of this home by adjusting the details. Changes won't be saved.Climate risks
Neighborhood: Lakeville
Nearby schools
GreatSchools rating
- 9/10Salisbury Central SchoolGrades: PK-8Distance: 0.3 mi
- 5/10Housatonic Valley Regional High SchoolGrades: 9-12Distance: 4.8 mi
Schools provided by the listing agent
- Elementary: Salisbury
Source: Smart MLS. This data may not be complete. We recommend contacting the local school district to confirm school assignments for this home.
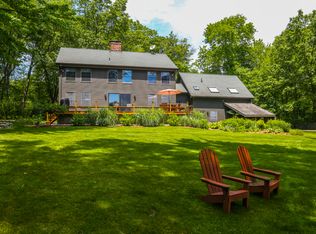
- $1,735,4004 bd4 ba2.7k sqft26 Burton Rd, Salisbury, CT 06068Off Market
- $766,0003 bd2 ba1.8k sqft22 Burton Rd, Salisbury, CT 06068Off Market
- $442,0002 bd1 ba992 sqft86 Lincoln City Rd, Salisbury, CT 06068Off Market
- $567,4003 bd2 ba1.7k sqft76A Lincoln City Rd, Salisbury, CT 06068Off Market
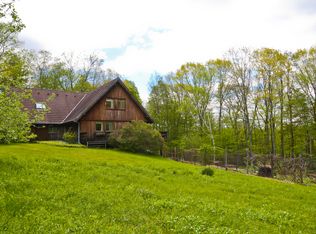
- $2,426,8004 bd4 ba4.2k sqft28 Burton Rd, Salisbury, CT 06068Off Market
- $472,8003 bd2 ba1.8k sqft76 Lincoln City Rd, Salisbury, CT 06068Off Market
- $699,6003 bd2 ba1.8k sqft18 Burton Rd, Salisbury, CT 06068Off Market
- $540,3002 bd2 ba1.6k sqft80 Lincoln City Rd, Salisbury, CT 06068Off Market
A local agent can set up tours, give advice and negotiate with sellers.
A local lender can help you make sure your offer is ready when you are.
Similar homes
- $1,250,0003 bd3 ba2.3k sqft94 Washinee Heights Road, Salisbury, CT 06068For Sale
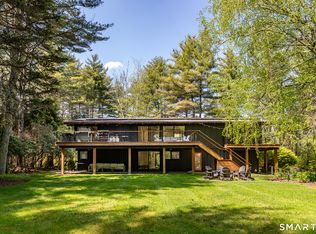
 MLS ID #24172243, Dave L. Mallison, William Pitt Sotheby's Int'l. Smart MLS
 - $975,0004 bd4 ba2k sqft56 East Main Street, Salisbury, CT 06068For Sale
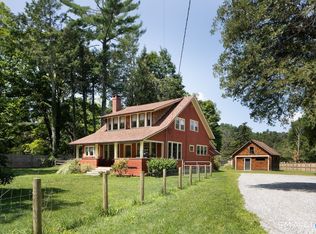 MLS ID #24193314, Holly M. Leibrock, Elyse Harney Real Estate. Smart MLS
 - $1,300,0003 bd3 ba3.3k sqft52 Dugan Rd, Kent, CT 06757For Sale By Owner
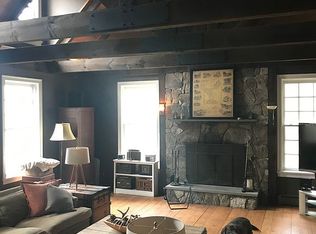
- $787,5003 bd2 ba2.2k sqft11 Prospect Mountain Road, Salisbury, CT 06068For Sale
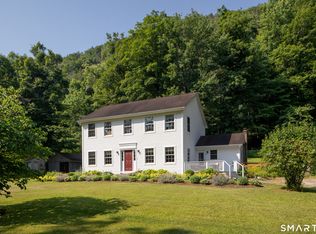 MLS ID #24187900, Evan Cooper, Elyse Harney Real Estate. Smart MLS
 - $1,200,0003 bd3 ba2.9k sqft572 Hicks Hill Road, Stanfordville, NY 12581For Sale
 MLS ID #1020922, Callan Bergmann, Listing by: Compass Greater NY, LLC. OneKey® MLS as distributed by MLS GRID
 - $1,195,0004 bd3 ba1.9k sqft331 Calkinstown Road, Sharon, CT 06069For SaleMLS ID #24156551, Holly M. Leibrock, Elyse Harney Real Estate. Smart MLS
- $795,0003 bd2 ba1.9k sqft22 Under Mountain Road, Salisbury, CT 06068For SaleMLS ID #24183486, John Harney, William Pitt Sotheby's Int'l. Smart MLS
- $595,0003 bd2 ba1.3k sqft5 Apple Way, Salisbury, CT 06039For SaleMLS ID #24178308, Lenore Mallett, William Pitt Sotheby's Int'l. Smart MLS
- $1,299,9994 bd3 ba2k sqft150 Sawchuck Road, Millerton, NY 12546Active
 MLS ID #20262023, Joel Craig, Listing by: Coldwell Banker Village Green. HVCRMLS
 - $1,495,0003 bd3 ba2.3k sqft160 Dugway Road, Salisbury, CT 06068For SaleMLS ID #24174454, Liza C. Reiss, Elyse Harney Real Estate. Smart MLS
- $685,0004 bd3 ba2.3k sqft138 Hillsdale Rd, South Egremont, MA 01258For SaleMLS ID #250541, Lauren Rosen, WILLIAM RAVEIS - BERKSHIRE. BCMLS
- $1,650,0002 bd3 ba2.3k sqft31 Belgo Road, Salisbury, CT 06039For SaleMLS ID #24158676, Thomas Callahan, Elyse Harney Real Estate. Smart MLS
- $795,0002 bd2 ba1.9k sqft33 Wells Hill Road, Salisbury, CT 06039For SaleMLS ID #24181900, Liza C. Reiss, Elyse Harney Real Estate. Smart MLS
- $990,0003 bd3 ba2.9k sqft104 Lambert Road, Sharon, CT 06069For SaleMLS ID #24177954, Caroline Bailey, Coldwell Banker Realty. Smart MLS
- $595,0002 bd2 ba1.3k sqft149 Rocky Lane, Salisbury, CT 06068For SaleMLS ID #24192177, Elvia Gignoux, William Pitt Sotheby's Int'l. Smart MLS
- $1,200,0004 bd3 ba2.8k sqft249 Boardman St, Sheffield, MA 01257For SaleMLS ID #249576, Claudia Laslie, WILLIAM RAVEIS - BERKSHIRE. BCMLS
- $1,195,0003 bd3 ba2.2k sqft905 West Rd, Great Barrington, MA 01230For SaleMLS ID #247776, William Morrow, WILLIAM PITT SOTHEBY'S - GT BARRINGTON. BCMLS
- $1,295,0004 bd4 ba3.5k sqft37 Woodruff Lane, Cornwall, CT 06796For SaleMLS ID #24193100, Diana Bisselle, William Pitt Sotheby's Int'l. Smart MLS
- $1,200,0003 bd3 ba2.5k sqft9 Old Paddock Lane, Kent, CT 06757For SaleMLS ID #24170157, Stephen Pener, William Pitt Sotheby's Int'l. Smart MLS
- $1,645,0004 bd3 ba2.1k sqft461 Wells Hill Road, Salisbury, CT 06039For SaleMLS ID #24190420, John Panzer, Elyse Harney Real Estate. Smart MLS
