A rare opportunity to own a private woodland retreat at the base of Sharon Mountain! Set on 3.84 picturesque acres, this distinctive 3-bedroom, 2-bath log chalet offers the perfect blend of rustic elegance, natural beauty, and peaceful seclusion. Tucked away at the end of a winding driveway, this first-time-offered home features soaring wood ceilings, exposed beams, a dramatic stone fireplace, and warm natural wood finishes that capture the charm of mountain living. An expansive elevated deck overlooks beautifully established perennial gardens, traditional stone walls, and surrounding woodlands. The partially finished walk-out basement features a wood stove and an additional 365 square feet of versatile space overlooking the yard, ideal for recreation, hobbies, or relaxation. Explore private walking paths, relax by the fire pit, or enjoy the open grassy clearing that once formed part of the historic Sharon Mountain Ski Area. Recent improvements include exterior painting and updated deck boarding. Perfect as a primary residence or countryside retreat, the property offers convenient access to Wassaic Metro-North Station with service to Grand Central Terminal, the region's many renowned independent schools, charming villages, fine dining, hiking, skiing, and outdoor recreation. Experience the tranquility of the Litchfield Hills while remaining connected to New York City and Hartford. A truly special property offering privacy, character, tranquility and four-season enjoyment!
For sale
$599,900
480 Cornwall Bridge Road, Sharon, CT 06069
3beds
1,701sqft
Single Family Residence
Built in 1988
3.84 Acres Lot
$-- Zestimate®
$353/sqft
$-- HOA
What's special
Wood stoveSoaring wood ceilingsExpansive elevated deckUpdated deck boardingTraditional stone wallsDramatic stone fireplacePrivate walking paths
- 1 day
- 640
- 81
Zillow last checked:
Listing updated:
Listed by:
Steve Howey (860)424-7838,
Coldwell Banker Realty 860-231-2600
Source: Smart MLS,MLS#: 24216195
Facts & features
Interior
Bedrooms & bathrooms
- Bedrooms: 3
- Bathrooms: 2
- Full bathrooms: 2
Primary bedroom
- Level: Upper
- Area: 297 Square Feet
- Dimensions: 16.5 x 18
Bedroom
- Level: Upper
- Area: 125 Square Feet
- Dimensions: 10 x 12.5
Bedroom
- Level: Lower
- Area: 168 Square Feet
- Dimensions: 12 x 14
Dining room
- Level: Main
Family room
- Level: Lower
- Area: 360 Square Feet
- Dimensions: 15 x 24
Living room
- Level: Main
- Area: 272 Square Feet
- Dimensions: 16 x 17
Heating
- Baseboard, Hot Water, Oil
Cooling
- None
Appliances
- Included: Oven/Range, Refrigerator, Dishwasher, Washer, Dryer, Water Heater
Features
- Open Floorplan
- Basement: Full
- Attic: None
- Number of fireplaces: 2
Interior area
- Total structure area: 1,701
- Total interior livable area: 1,701 sqft
- Finished area above ground: 1,276
- Finished area below ground: 425
Property
Parking
- Total spaces: 4
- Parking features: Driveway, Private
- Has uncovered spaces: Yes
Lot
- Size: 3.84 Acres
- Features: Sloped
Details
- Parcel number: 873716
- Zoning: RR
Construction
Type & style
- Home type: SingleFamily
- Architectural style: Cape Cod,Log
- Property subtype: Single Family Residence
Materials
- Log
- Foundation: Concrete Perimeter
- Roof: Asphalt
Condition
- New construction: No
- Year built: 1988
Utilities & green energy
- Sewer: Septic Tank
- Water: Well
Community & HOA
Community
- Subdivision: Ellsworth
HOA
- Has HOA: No
Location
- Region: Sharon
Financial & listing details
- Price per square foot: $353/sqft
- Tax assessed value: $281,800
- Annual tax amount: $3,142
- Date on market: 10/22/2026
Estimated market value
Not available
Estimated sales range
Not available
Not available
Price history
| Date | Event | Price |
|---|---|---|
| 10/22/2026 | Listed for sale | $599,900+605.8%$353/sqft |
Source:  Smart MLS #24216195 Report a problem | ||
| 7/2/1986 | Sold | $85,000$50/sqft |
Source: Agent Provided Report a problem | ||
Public tax history
| Year | Property taxes | Tax assessment |
|---|---|---|
| 2025 | $3,142 +5.7% | $281,800 |
| 2024 | $2,973 +7.2% | $281,800 +46.3% |
| 2023 | $2,773 | $192,600 |
| 2022 | $2,773 -0.7% | $192,600 |
| 2021 | $2,793 +0.7% | $192,600 |
| 2020 | $2,773 | $192,600 |
| 2019 | $2,773 -11.5% | $192,600 -9.7% |
| 2018 | $3,134 | $213,200 |
| 2017 | $3,134 +2.1% | $213,200 |
| 2016 | $3,070 +5.1% | $213,200 |
| 2015 | $2,921 +3.4% | $213,200 |
| 2014 | $2,825 -0.9% | $213,200 -12.6% |
| 2013 | $2,852 +3.1% | $243,800 |
| 2012 | $2,767 | $243,800 |
| 2011 | $2,767 +4.1% | $243,800 |
| 2010 | $2,657 +5.3% | $243,800 |
| 2009 | $2,523 -10.8% | $243,800 +28.5% |
| 2008 | $2,827 | $189,700 |
| 2007 | $2,827 | $189,700 |
| 2006 | $2,827 +4.9% | $189,700 |
| 2005 | $2,694 +5.8% | $189,700 +2.4% |
| 2004 | $2,547 +26.3% | $185,200 +55.2% |
| 2003 | $2,016 +1.2% | $119,300 |
| 2001 | $1,992 -7.5% | $119,300 -11.4% |
| 1995 | $2,154 | $134,600 |
Find assessor info on the county website
Monthly payment
Est. payment
Payment breakdown
Explore the cost of this home by adjusting the details. Changes won't be saved.Climate risks
Neighborhood: 06069
Nearby schools
Schools provided by the listing agent
- Elementary: Sharon Center
- High: Housatonic
Source: Smart MLS. This data may not be complete. We recommend contacting the local school district to confirm school assignments for this home.
Similar homes
- $694,9993 bd3 ba1.8k sqft497 Cornwall Bridge Road, Sharon, CT 06069For Sale
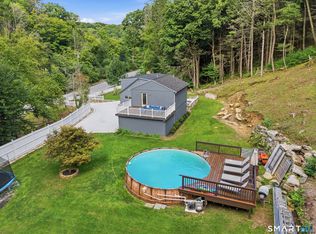
 MLS ID #24203240, Arlene Gonzalez, The Gonzalez Property Group. Smart MLS
- $795,0003 bd2 ba1.7k sqft399 Cornwall Bridge Road, Sharon, CT 06069For Sale
 MLS ID #24213112, Mary A. Taylor, William Pitt Sotheby's Int'l. Smart MLS
- $599,0003 bd3 ba2k sqft4523 Route 199, Millerton, NY 12546For Sale
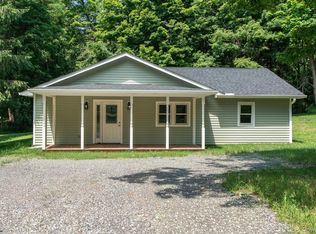
 MLS ID #1064192, Janet Myer, Listing by: Houlihan Lawrence Inc.. OneKey® MLS as distributed by MLS GRID
- $585,0002 bd1 ba1.1k sqft99 King Hill Road, Sharon, CT 06069For Sale
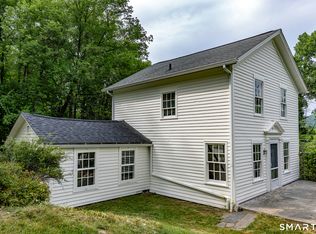 MLS ID #24197956, Julie Einhorn, Compass Connecticut, LLC. Smart MLS
- $785,0003 bd2 ba1.3k sqft16 River Road, Sharon, CT 06069For SaleMLS ID #24202990, Alan O'Doherty, William Pitt Sotheby's Int'l. Smart MLS
- $509,0004 bd2 ba1.5k sqft70 Gay Street, Sharon, CT 06069For SaleMLS ID #24199566, Steven T. Koleno, Beycome of Connecticut. Smart MLS
- $830,0001 bd1 ba1.2k sqft30 Graham Road, Sharon, CT 06069For SaleMLS ID #24215197, Sharon Hartwick, William Pitt Sotheby's Int'l. Smart MLS
- $555,0003 bd1 ba1.3k sqft142 Gay Street, Sharon, CT 06069For SaleMLS ID #24183989, Amy Longley, William Pitt Sotheby's Int'l. Smart MLS
- $549,0004 bd2 ba1.9k sqft309 Amenia Union Road, Amenia, NY 12501For SaleMLS ID #24204168, Shaylene Neumann, Listing by: Houlihan Lawrence. Smart MLS
- $649,9993 bd3 ba2.1k sqft64 Carter Road, Warren, CT 06754For SaleMLS ID #24212904, Jared Tedesco, Litchfield County Real Estate. Smart MLS
- $575,0003 bd3 ba1.7k sqft44 Merwin Road, Millerton, NY 12546For SaleMLS ID #1064621, Michael Caporizzo, Listing by: William Pitt Sothebys Int Rlty. OneKey® MLS as distributed by MLS GRID
- $525,0004 bd2 ba1.4k sqft120 Sharon Valley Road, Sharon, CT 06069For SaleMLS ID #24197961, AJ Davis, Better Homes and Gardens Real Estate Executive Real Estate. Smart MLS
- $650,0003 bd3 ba1.2k sqft32 Calkinstown Road, Sharon, CT 06069For SaleMLS ID #24208108, Julie Einhorn, Compass Connecticut, LLC. Smart MLS
- $595,0004 bd3 ba2.1k sqft240 Beach Street, Goshen, CT 06756For SaleMLS ID #24187431, Laurel Galloway, William Pitt Sotheby's Int'l. Smart MLS
- $599,9003 bd2 ba1.9k sqft143 Whitcomb Hill Road, Cornwall, CT 06754For SaleMLS ID #24127885, Janet Myer, Houlihan Lawrence. Smart MLS
- $499,5002 bd1 ba1.1k sqft94 Jackson Road, Sharon, CT 06069For SaleMLS ID #24192359, Roxanne Belter, William Pitt Sotheby's Int'l. Smart MLS
- $729,0003 bd2 ba2k sqft3 Flood Drive, Amenia, NY 12501For SaleMLS ID #1057079, Joanne M. Daly, Listing by: Coldwell Banker Realty. OneKey® MLS as distributed by MLS GRID
- $425,0003 bd2 ba1.5k sqft92 Amenia Road, Sharon, CT 06069For SaleMLS ID #24213218, Laura J. Testa, Kiwi Homes. Smart MLS
- $625,0003 bd1 ba1.1k sqft325 Brick School Road, Warren, CT 06754For SaleMLS ID #24211527, Austin C. Miglin, Realty Negotiations LLC. Smart MLS
- $599,9003 bd3 ba2.2k sqft6 McNulty Drive, New Milford, CT 06776For SaleMLS ID #24187611, Pat Catchpole, William Raveis Real Estate. Smart MLS
