Set on an elevated site, part of an exclusive peninsula known as Flying Point in the storied coastal village of Stony Creek, this historic waterfront home with private beach offers some of the very best views of both the Sound and Tuttle's Hole Cove. Nearly every room overlooks a number of the Thimble Islands. At approximately 3000 s.f., this four bedroom, three full bath home feels bright and open with high ceilings and oversized windows throughout. Wraparound outdoor space frames the water on multiple sides and includes a fabulous "lower lawn" area for entertaining and your own private dock puts kayaking, sailing and larger power boat fun at your doorstep. You may never have seen sunsets as beautiful as those that embrace the property all year round. A short drive from New Haven, Branford is easily reached by rail from NYC and not even 15 minutes takes you to regional air service at Tweed-New Haven airport.
For sale
$2,995,000
39 Flying Point Road, Branford, CT 06405
4beds
2,902sqft
Single Family Residence
Built in 1860
0.39 Acres Lot
$-- Zestimate®
$1,032/sqft
$-- HOA
What's special
- 7 days |
- 1,614 |
- 105 |
Zillow last checked:
Listing updated:
Listed by:
The Margaret Muir Team,
Margaret Muir (203)415-9187,
William Pitt Sotheby's Int'l 203-245-6700
Source: Smart MLS,MLS#: 24195495
Facts & features
Interior
Bedrooms & bathrooms
- Bedrooms: 4
- Bathrooms: 3
- Full bathrooms: 3
Primary bedroom
- Features: Wall/Wall Carpet
- Level: Upper
- Area: 154 Square Feet
- Dimensions: 11 x 14
Bedroom
- Features: Wall/Wall Carpet
- Level: Upper
- Area: 154 Square Feet
- Dimensions: 11 x 14
Bedroom
- Features: Wall/Wall Carpet
- Level: Upper
- Area: 140 Square Feet
- Dimensions: 10 x 14
Bedroom
- Features: Wall/Wall Carpet
- Level: Upper
- Area: 80 Square Feet
- Dimensions: 8 x 10
Dining room
- Features: Hardwood Floor
- Level: Main
- Area: 196 Square Feet
- Dimensions: 14 x 14
Family room
- Features: Bookcases, Built-in Features, Hardwood Floor
- Level: Main
- Area: 266 Square Feet
- Dimensions: 14 x 19
Kitchen
- Features: Breakfast Bar, Kitchen Island, Pantry, Hardwood Floor
- Level: Main
- Area: 238 Square Feet
- Dimensions: 14 x 17
Living room
- Features: Fireplace, French Doors, Hardwood Floor
- Level: Main
- Area: 624 Square Feet
- Dimensions: 24 x 26
Sun room
- Features: Sliders, Tile Floor
- Level: Main
- Area: 204 Square Feet
- Dimensions: 12 x 17
Heating
- Forced Air, Zoned, Oil
Cooling
- Central Air
Appliances
- Included: Electric Range, Oven/Range, Microwave, Refrigerator, Dishwasher, Water Heater
Features
- Entrance Foyer
- Basement: Full,Unfinished,Garage Access,Interior Entry,Concrete
- Attic: None
- Number of fireplaces: 1
Interior area
- Total structure area: 2,902
- Total interior livable area: 2,902 sqft
- Finished area above ground: 2,902
Video & virtual tour
Property
Parking
- Total spaces: 2
- Parking features: Attached, Driveway, Garage Door Opener, Shared Driveway, Paved
- Attached garage spaces: 2
- Has uncovered spaces: Yes
Features
- Patio & porch: Porch, Deck
- Exterior features: Stone Wall
- Has view: Yes
- View description: Water
- Has water view: Yes
- Water view: Water
- Waterfront features: Waterfront, Walk to Water, Dock or Mooring, Access
Lot
- Size: 0.39 Acres
Details
- Parcel number: 1071274
- Zoning: R3
- Other equipment: Generator
Construction
Type & style
- Home type: SingleFamily
- Architectural style: Colonial,Victorian
- Property subtype: Single Family Residence
Materials
- Aluminum Siding
- Foundation: Masonry
- Roof: Other
Condition
- New construction: No
- Year built: 1860
Utilities & green energy
- Sewer: Septic Tank
- Water: Public
- Utilities for property: Cable Available
Community & HOA
Community
- Subdivision: Stony Creek
HOA
- Has HOA: No
Location
- Region: Branford
Financial & listing details
- Price per square foot: $1,032/sqft
- Tax assessed value: $1,954,400
- Annual tax amount: $43,310
- Date on market: 8/7/2026
Estimated market value
Not available
Estimated sales range
Not available
Not available
Price history
| Date | Event | Price |
|---|---|---|
| 8/14/2026 | Listed for sale | $2,995,000+33.1%$1,032/sqft |
Source:  Smart MLS #24195495 Report a problem Smart MLS #24195495 Report a problem | ||
| 3/26/2019 | Sold | $2,250,000+42.8%$775/sqft |
Source: Public Record Report a problem | ||
| 4/14/2003 | Sold | $1,576,000+7.4%$543/sqft |
Source: Public Record Report a problem | ||
| 1/27/2003 | Sold | $1,468,000$506/sqft |
Source: Public Record Report a problem | ||
Public tax history
| Year | Property taxes | Tax assessment |
|---|---|---|
| 2025 | $41,824 +18.8% | $1,954,400 +69.2% |
| 2024 | $35,207 +2% | $1,155,100 |
| 2023 | $34,526 +1.5% | $1,155,100 |
| 2022 | $34,018 | $1,155,100 |
| 2021 | $34,018 +0% | $1,155,100 |
| 2020 | $34,018 +12.5% | $1,155,100 +11% |
| 2019 | $30,250 +2.3% | $1,040,600 +0.8% |
| 2018 | $29,571 +0.6% | $1,032,500 |
| 2017 | $29,395 +5.7% | $1,032,500 |
| 2015 | $27,805 +7.6% | $1,032,500 +4.8% |
| 2014 | $25,849 +2.5% | $985,100 |
| 2013 | $25,209 +2.6% | $985,100 |
| 2012 | $24,578 +2.8% | $985,100 |
| 2011 | $23,908 +3% | $985,100 |
| 2010 | $23,219 -2.4% | $985,100 -2.4% |
| 2009 | $23,802 +1.6% | $1,009,400 |
| 2008 | $23,428 +3.9% | $1,009,400 |
| 2007 | $22,540 +2.6% | $1,009,400 |
| 2006 | $21,965 +3.8% | $1,009,400 |
| 2005 | $21,167 -11% | $1,009,400 -3.3% |
| 2003 | $23,779 +155.8% | $1,043,400 +144.7% |
| 1994 | $9,296 | $426,440 |
Find assessor info on the county website
Monthly payment
Est. payment
Payment breakdown
Explore the cost of this home by adjusting the details. Changes won't be saved.Climate risks
Neighborhood: 06405
Nearby schools
GreatSchools rating
- 6/10Francis Walsh Intermediate SchoolGrades: 5-8Distance: 2.4 mi
- 5/10Branford High SchoolGrades: 9-12Distance: 3.3 mi
- 8/10Mary R. Tisko SchoolGrades: PK-4Distance: 2.7 mi
- $2,337,1002 bd2 ba2k sqft35 Flying Point Rd, Branford, CT 06405Off Market
- $2,498,3003 bd3 ba1.9k sqft31 Flying Point Rd, Branford, CT 06405Off Market
- $3,548,0003 bd3 ba3k sqft41 Flying Point Rd, Branford, CT 06405Off Market
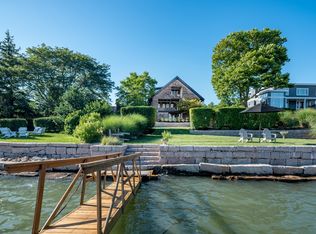
- $2,379,7004 bd2 ba3k sqft27 Flying Point Rd, Branford, CT 06405Off Market
- $2,831,3002 bd2 ba2.5k sqft43 Flying Point Rd, Branford, CT 06405Off Market
- $1,339,6001 bd1 ba500 sqft23 Flying Point Rd, Branford, CT 06405Off Market
- $2,835,800-- bd-- ba-- sqft28 Long Point Rd, Branford, CT 06405Off Market
- $128,000-- bd-- ba-- sqft20 Flying Point Rd, Branford, CT 06405Off Market
A local agent can set up tours, give advice and negotiate with sellers.
Similar homes
- $2,199,0004 bd3 ba2.4k sqft50 Stannard Avenue, Branford, CT 06405For Sale

 MLS ID #24198452, Niki Carabetta, William Raveis Real Estate. Smart MLS
 - $3,695,0004 bd4 ba4k sqft60 Island View Avenue, Branford, CT 06405For Sale
 MLS ID #24183333, Greg G. Robbins, Houlihan Lawrence WD. Smart MLS
 - $3,300,0003 bd3 ba2.8k sqft57 Faulkner Drive, Guilford, CT 06437For Sale
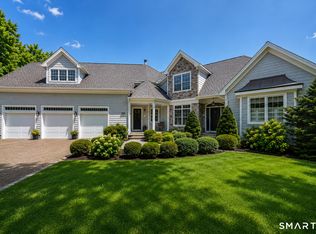 MLS ID #24071370, Janet Colello, Century 21 AllPoints Realty. Smart MLS
 - $2,190,0005 bd3 ba3.1k sqft15 Highland Terrace, Madison, CT 06443For Sale
 MLS ID #24191331, John Cronin, Century 21 AllPoints Realty. Smart MLS
 - $2,995,0003 bd3 ba2.9k sqftThe Residences At 66 High Street, Guilford, CT 06437For SaleMLS ID #24155789, Rose Ciardiello, William Raveis Real Estate. Smart MLS
- $2,150,0004 bd2 ba2.2k sqft153 Middle Beach Road, Madison, CT 06443For SaleMLS ID #24164243, Sheila Tinn Murphy, Berkshire Hathaway NE Prop.. Smart MLS
- $2,990,0003 bd3 ba3.3k sqftThe Residences At 66 High Street, Guilford, CT 06437For SaleMLS ID #24167886, Barbara Goetsch, William Pitt Sotheby's Int'l. Smart MLS
- $1,675,0003 bd4 ba3.2k sqft4 Marina Village, Branford, CT 06405For SaleMLS ID #24169179, Lindsay M. Greenberg, William Raveis Real Estate. Smart MLS
- $3,200,0004 bd4 ba4.1k sqft17 Pine Ridge Rd, Woodbridge, CT 06525For Sale
 MLS ID #125575, Garvey Fox, Serhant Connecticut LLC. Greenwich MLS, Inc.
 - $2,150,0004 bd2 ba2.4k sqft81 Hartford Avenue, Old Saybrook, CT 06475For SaleMLS ID #24186858, Gigi Giordano, Compass Connecticut, LLC. Smart MLS
- $2,890,0004 bd4 ba4k sqft40 Hawley Avenue, Milford, CT 06460For SaleMLS ID #24177864, Derek Greene, Derek Greene. Smart MLS
- $1,599,9993 bd3 ba1.7k sqftAnchor Reef Club, Branford, CT 06405For SaleMLS ID #24180244, Vicky Welch, William Raveis Real Estate. Smart MLS
- $1,695,0005 bd4 ba3.9k sqft30 Meeting House Lane, Madison, CT 06443For SaleMLS ID #24173597, Cathy Lynch, Coldwell Banker Realty. Smart MLS
- $2,195,0004 bd3 ba3.7k sqft18 Birch Mill Road, Killingworth, CT 06419For SaleMLS ID #24183296, Jennifer Gurnell, William Raveis Real Estate. Smart MLS
- $1,950,0003 bd4 ba2.1k sqft26 Bassett Lane, Madison, CT 06443For SaleMLS ID #24177522, Steven T. Koleno, Beycome of Connecticut. Smart MLS
- $1,825,0004 bd4 ba2.7k sqft51 Wimler Lane, Guilford, CT 06437For SaleMLS ID #24179175, Bette Zollshan, William Pitt Sotheby's Int'l. Smart MLS
- $1,750,0004 bd4 ba2.9k sqft262 Mungertown Road, Madison, CT 06443New ConstructionMLS ID #24191892, Lisa P. Rollins, Compass Connecticut, LLC. Smart MLS
- $1,975,0004 bd2 ba3.8k sqft441 Opening Hill Road, Madison, CT 06443For SaleMLS ID #24163897, Steve Adkins, Berkshire Hathaway NE Prop.. Smart MLS
- $1,975,0004 bd4 ba2.8k sqft81 Strawberry Hill Road, Madison, CT 06443For SaleMLS ID #24155109, Cathy Lynch, Coldwell Banker Realty. Smart MLS
- $1,999,0004 bd5 ba4k sqft445 Orange Street, New Haven, CT 06511For SaleMLS ID #24181566, Wojtek Borowski, Pearce Real Estate. Smart MLS
