Updated 4 bedroom 2 Full bath Cape on 15+ Acres of rolling Meadows and woods bordering State Forest and over 800 feet of frontage on Opening Hill. Extensive updating includes new windows and doors, original wide-board refinishing in the original building. A new kitchen in the cathedral ceilinged family room addition with deck that commands beautiful views of two spring fed, stocked ponds below the home. Just updated with New Doors and Windows and 2 full baths. A traditional paneled downstairs family room with wood burning fireplace offers direct access to the basement and under house double length garage. The home is priced to reflect the value of the adjoining acreage which has the potential to be 2-5 additional building lots as new construction homes are selling at 1.5m. Comps available.
Accepting backups
$1,975,000
441 Opening Hill Road, Madison, CT 06443
4beds
3,882sqft
Single Family Residence
Built in 1963
15.36 Acres Lot
$1,807,600 Zestimate®
$509/sqft
$-- HOA
What's special
Wood burning fireplaceNew windows and doors
- 195 days
- 207
- 6
Zillow last checked:
Listing updated:
Listed by:
Steve Adkins (203)214-7682,
Berkshire Hathaway NE Prop. 203-245-3100
Source: Smart MLS,MLS#: 24163897
Facts & features
Interior
Bedrooms & bathrooms
- Bedrooms: 4
- Bathrooms: 2
- Full bathrooms: 2
Primary bedroom
- Features: Wide Board Floor
- Level: Main
- Area: 195 Square Feet
- Dimensions: 13 x 15
Bedroom
- Features: Wide Board Floor
- Level: Main
- Area: 121 Square Feet
- Dimensions: 11 x 11
Bedroom
- Features: Wide Board Floor
- Level: Upper
Bedroom
- Features: Wide Board Floor
- Level: Upper
Family room
- Features: Remodeled, Bay/Bow Window, Palladian Window(s), Skylight, Cathedral Ceiling(s), Built-in Features
- Level: Main
- Area: 562.4 Square Feet
- Dimensions: 29.6 x 19
Kitchen
- Features: Remodeled, Built-in Features, Double-Sink, Eating Space, Kitchen Island, Hardwood Floor
- Level: Main
- Area: 365.2 Square Feet
- Dimensions: 16.6 x 22
Heating
- Hot Water, Wall Unit, Zoned, Gas In Street
Cooling
- Ductless, Wall Unit(s)
Appliances
- Included: Electric Cooktop, Electric Range, Oven/Range, Microwave, Refrigerator, Ice Maker, Gas Water Heater, Tankless Water Heater
- Laundry: Main Level
Features
- Wired for Data, Open Floorplan
- Doors: Storm Door(s)
- Windows: Thermopane Windows
- Basement: Full,Heated,Partially Finished
- Attic: Floored
- Number of fireplaces: 2
Interior area
- Total structure area: 3,882
- Total interior livable area: 3,882 sqft
- Finished area above ground: 2,456
- Finished area below ground: 1,426
Property
Parking
- Total spaces: 4
- Parking features: Attached, On Street, Driveway, Unpaved, Garage Door Opener, Private
- Attached garage spaces: 1
- Has uncovered spaces: Yes
Features
- Patio & porch: Deck, Patio
- Exterior features: Rain Gutters, Garden, Stone Wall
- Has view: Yes
- View description: Water
- Has water view: Yes
- Water view: Water
- Waterfront features: Waterfront, Pond, Walk to Water
Lot
- Size: 15.36 Acres
- Features: Secluded, Few Trees, Dry, Cleared, Landscaped, Rolling Slope
Details
- Parcel number: 1159244
- Zoning: RU-1
Construction
Type & style
- Home type: SingleFamily
- Architectural style: Cape Cod
- Property subtype: Single Family Residence
Materials
- Vinyl Siding
- Foundation: Concrete Perimeter
- Roof: Asphalt
Condition
- New construction: No
- Year built: 1963
Utilities & green energy
- Sewer: Septic Tank
- Water: Well
Green energy
- Energy efficient items: Doors, Windows
Community & HOA
Community
- Features: Golf, Health Club, Library, Medical Facilities, Public Rec Facilities, Shopping/Mall
HOA
- Has HOA: No
Location
- Region: Madison
Financial & listing details
- Price per square foot: $509/sqft
- Tax assessed value: $387,600
- Annual tax amount: $8,938
- Date on market: 4/10/2026
Estimated market value
$1,807,600
$1.72M - $1.92M
$5,104/mo
Price history
| Date | Event | Price |
|---|---|---|
| 9/30/2026 | Contingent | $1,975,000$509/sqft |
Source:  Berkshire Hathaway HomeServices New England Properties #24163897 Report a problem Berkshire Hathaway HomeServices New England Properties #24163897 Report a problem | ||
| 4/10/2026 | Listed for sale | $1,975,000$509/sqft |
Source:  Smart MLS #24163897 Report a problem Smart MLS #24163897 Report a problem | ||
| 3/24/2021 | Listing removed | -- |
Source: Owner Report a problem | ||
| 7/13/2017 | Listing removed | $2,600$1/sqft |
Source: Owner Report a problem | ||
| 6/13/2017 | Listed for rent | $2,600$1/sqft |
Source: Owner Report a problem | ||
Public tax history
| Year | Property taxes | Tax assessment |
|---|---|---|
| 2025 | $8,694 +4.1% | $387,600 +2.1% |
| 2024 | $8,353 +4.6% | $379,700 +42.5% |
| 2023 | $7,984 +1.9% | $266,400 |
| 2022 | $7,835 +1.9% | $266,400 |
| 2021 | $7,686 +0% | $266,400 |
| 2020 | $7,686 +1.8% | $266,400 |
| 2019 | $7,552 +3.5% | $266,400 +2.4% |
| 2018 | $7,296 +2.7% | $260,200 |
| 2017 | $7,103 +3% | $260,200 |
| 2016 | $6,893 +2.8% | $260,200 |
| 2015 | $6,703 -41.2% | $260,200 -42.5% |
| 2014 | $11,392 +23.4% | $452,600 |
| 2013 | $9,229 +3.1% | $452,600 |
| 2012 | $8,948 +2.4% | $452,600 |
| 2010 | $8,740 +3.6% | $452,600 -0.1% |
| 2009 | $8,433 +4.4% | $452,900 |
| 2008 | $8,080 +38.9% | $452,900 +81.7% |
| 2007 | $5,819 +5.1% | $249,210 +0.2% |
| 2006 | $5,539 +4.9% | $248,630 |
| 2005 | $5,278 +61.3% | $248,630 +99.5% |
| 2001 | $3,273 | $124,640 |
Find assessor info on the county website
Monthly payment
Est. payment
Payment breakdown
Explore the cost of this home by adjusting the details. Changes won't be saved.Climate risks
Neighborhood: 06443
Nearby schools
Schools provided by the listing agent
- High: Daniel Hand
Source: Smart MLS. This data may not be complete. We recommend contacting the local school district to confirm school assignments for this home.
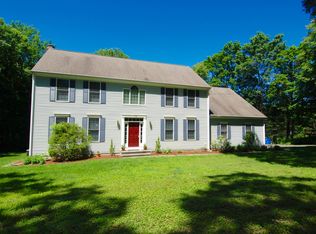
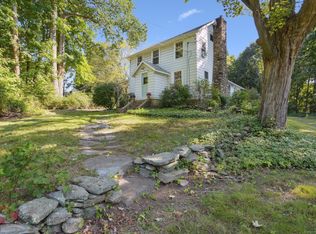
Similar homes
- $1,975,0004 bd4 ba2.8k sqft81 Strawberry Hill Road, Madison, CT 06443For Sale

 MLS ID #24155109, Cathy Lynch, Coldwell Banker Realty. Smart MLS
 - $1,695,0005 bd4 ba3.9k sqft30 Meeting House Lane, Madison, CT 06443For Sale
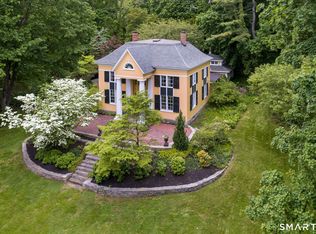 MLS ID #24173597, Cathy Lynch, Coldwell Banker Realty. Smart MLS
 - $1,295,0004 bd3 ba4k sqft420 Summer Hill Road, Madison, CT 06443For Sale
 MLS ID #24200477, Mark McElrath, William Pitt Sotheby's Int'l. Smart MLS
 - $2,215,0004 bd6 ba4.7k sqft23 Sheep Pasture Road, Madison, CT 06443For Sale
 MLS ID #24147939, Jillian Wollman, Wollman Realty. Smart MLS
 - $1,995,0005 bd6 ba4.1k sqft21 Clarkson Lane, Killingworth, CT 06419For SaleMLS ID #24197967, Tracee Adams, William Raveis Real Estate. Smart MLS
- $2,190,0005 bd3 ba3.1k sqft15 Highland Terrace, Madison, CT 06443For SaleMLS ID #24191331, John Cronin, Century 21 AllPoints Realty. Smart MLS
- $1,750,0004 bd4 ba2.9k sqft262 Mungertown Road, Madison, CT 06443New ConstructionMLS ID #24191892, Lisa P. Rollins, Compass Connecticut, LLC. Smart MLS
- $1,850,0003 bd4 ba2.1k sqft26 Bassett Lane, Madison, CT 06443For SaleMLS ID #24177522, Steven T. Koleno, Beycome of Connecticut. Smart MLS
- $999,0005 bd5 ba3.8k sqft1209 Durham Road, Madison, CT 06443For SaleMLS ID #24211566, Heather Clinton, Berkshire Hathaway NE Prop.. Smart MLS
- $1,825,0005 bd9 ba5.4k sqft173 Highwoods Drive, Guilford, CT 06437For SaleMLS ID #24208638, Kiara C. Rusconi, William Raveis Real Estate. Smart MLS
- $1,149,0004 bd4 ba2.3k sqft148 Mungertown Road, Madison, CT 06443For SaleMLS ID #24205471, Allison Ciarcia, William Raveis Real Estate. Smart MLS
- $1,995,0003 bd3 ba2.8k sqft473 Colonial Road, Guilford, CT 06437For SaleMLS ID #24186090, Margaret Muir, William Pitt Sotheby's Int'l. Smart MLS
- $1,790,0004 bd4 ba2.7k sqft51 Wimler Lane, Guilford, CT 06437For SaleMLS ID #24179175, Bette Zollshan, William Pitt Sotheby's Int'l. Smart MLS
- $1,299,9004 bd4 ba4.1k sqft180 Green Hill Road, Killingworth, CT 06419For SaleMLS ID #24167793, James Luth, HERE Realty. Smart MLS
- $2,195,0004 bd3 ba3.7k sqft18 Birch Mill Road, Killingworth, CT 06419For SaleMLS ID #24183296, Jennifer Gurnell, William Raveis Real Estate. Smart MLS
- $1,695,0005 bd6 ba4.4k sqft40 Brookhills Road, Branford, CT 06405For SaleMLS ID #24204353, Mark McElrath, William Pitt Sotheby's Int'l. Smart MLS
- $1,625,0004 bd3 ba3k sqft55-69 Sawmill Road, Branford, CT 06405For SaleMLS ID #24213794, Michelle A. Wininger, William Pitt Sotheby's Int'l. Smart MLS
- $1,900,0004 bd4 ba3.9k sqft47 East Kings Highway, Chester, CT 06412For SaleMLS ID #24206419, Al Chiarito, Chiarito Real Estate LLC. Smart MLS
- $2,700,0004 bd6 ba4.8k sqft17 Barberry Lane, Madison, CT 06443For SaleMLS ID #24197827, Todd Gould, William Pitt Sotheby's Int'l. Smart MLS
- $1,985,0004 bd4 ba3.5k sqftLot 1 - 160 Saybrook Road, Essex, CT 06426New ConstructionMLS ID #24185403, Robyn Letourneau, Berkshire Hathaway NE Prop.. Smart MLS
