Welcome home to this 4 Bedroom, 2.5 Bath Center Hall Colonial in a quiet cul de sac neighborhood. This home creates a warm and inviting atmosphere with hard wood floors and ample natural light throughout the Formal Living Room, Dining Room and Kitchen. The Eat-in Kitchen is nicely appointed and updated with wood cabinetry, granite counters, tile backsplash, pantry and center island. A slider leads to a large deck, perfect for outdoor entertaining! A spacious Family Room, with wood burning fireplace, is the perfect spot to spend cozy winter days. A half bath and laundry/mud room completes the main level. The Primary Bedroom with walk-in closet and updated attached full bath can be found on the upper level of the home along with 3 additional generous sized bedrooms and Hall Bath. This one owner home features central air, newer windows, basement system, newer oil tank, gutter guards. Two car attached garage and level yard. Property is part of the Meadowbrook Association, which provides the benefit of a playground and walking trails at the end of the cul de sac. This home is waiting for you to make it your own!
For sale
$699,900
75 Meadow Brook Place, Cheshire, CT 06410
4beds
2,304sqft
Single Family Residence
Built in 1985
0.46 Acres Lot
$684,600 Zestimate®
$304/sqft
$29/mo HOA
What's special
Central airTwo car attached garageNewer windowsLevel yardEat-in kitchenHard wood floors
- 2 days |
- 1,141 |
- 65 |
Zillow last checked:
Listing updated:
Listed by:
TEAM LEGEND OF COLDWELL BANKER REALTY,
Philip A. Giampietro (203)415-7664,
Coldwell Banker Realty 203-272-1633
Source: Smart MLS,MLS#: 24198672
Facts & features
Interior
Bedrooms & bathrooms
- Bedrooms: 4
- Bathrooms: 3
- Full bathrooms: 2
- 1/2 bathrooms: 1
Primary bedroom
- Features: Full Bath, Walk-In Closet(s), Wall/Wall Carpet
- Level: Upper
- Area: 215.46 Square Feet
- Dimensions: 12.6 x 17.1
Bedroom
- Features: Walk-In Closet(s), Wall/Wall Carpet
- Level: Upper
- Area: 171.36 Square Feet
- Dimensions: 12.6 x 13.6
Bedroom
- Features: Walk-In Closet(s), Wall/Wall Carpet
- Level: Upper
- Area: 168.75 Square Feet
- Dimensions: 12.5 x 13.5
Bedroom
- Features: Wall/Wall Carpet
- Level: Upper
- Area: 168.75 Square Feet
- Dimensions: 12.5 x 13.5
Dining room
- Features: Hardwood Floor
- Level: Main
- Area: 138.88 Square Feet
- Dimensions: 11.11 x 12.5
Family room
- Features: Fireplace, Half Bath, Wall/Wall Carpet
- Level: Main
- Area: 258.4 Square Feet
- Dimensions: 13.6 x 19
Kitchen
- Features: Granite Counters, Dining Area, Kitchen Island, Pantry, Sliders, Hardwood Floor
- Level: Main
- Area: 221 Square Feet
- Dimensions: 13 x 17
Living room
- Features: Hardwood Floor
- Level: Main
- Area: 228.6 Square Feet
- Dimensions: 12.7 x 18
Heating
- Forced Air, Oil
Cooling
- Central Air
Appliances
- Included: Electric Range, Microwave, Refrigerator, Dishwasher, Disposal, Washer, Dryer, Water Heater
- Laundry: Main Level
Features
- Windows: Thermopane Windows
- Basement: Full,Unfinished,Sump Pump,Storage Space,Interior Entry,Concrete
- Attic: Pull Down Stairs
- Number of fireplaces: 1
Interior area
- Total structure area: 2,304
- Total interior livable area: 2,304 sqft
- Finished area above ground: 2,304
Property
Parking
- Total spaces: 2
- Parking features: Attached, Garage Door Opener
- Attached garage spaces: 2
Features
- Patio & porch: Deck
- Exterior features: Sidewalk, Rain Gutters, Lighting
Lot
- Size: 0.46 Acres
- Features: Level
Details
- Parcel number: 1086011
- Zoning: R-40
Construction
Type & style
- Home type: SingleFamily
- Architectural style: Colonial
- Property subtype: Single Family Residence
Materials
- Vinyl Siding
- Foundation: Concrete Perimeter
- Roof: Asphalt
Condition
- New construction: No
- Year built: 1985
Utilities & green energy
- Sewer: Public Sewer
- Water: Public
- Utilities for property: Underground Utilities, Cable Available
Green energy
- Energy efficient items: Windows
Community & HOA
Community
- Features: Basketball Court, Library, Medical Facilities, Paddle Tennis, Park, Playground, Private School(s), Pool
- Security: Security System
HOA
- Has HOA: Yes
- Amenities included: Playground
- Services included: Maintenance Grounds
- HOA fee: $350 annually
Location
- Region: Cheshire
Financial & listing details
- Price per square foot: $304/sqft
- Tax assessed value: $321,090
- Annual tax amount: $9,549
- Date on market: 8/13/2026
Estimated market value
$684,600
$650,000 - $719,000
$3,998/mo
Price history
| Date | Event | Price |
|---|---|---|
| 8/13/2026 | Listed for sale | $699,900$304/sqft |
Source:  Smart MLS #24198672 Report a problem Smart MLS #24198672 Report a problem | ||
Public tax history
| Year | Property taxes | Tax assessment |
|---|---|---|
| 2025 | $9,549 +8.3% | $321,090 |
| 2024 | $8,817 +5.3% | $321,090 +34.6% |
| 2023 | $8,374 +2.2% | $238,630 |
| 2022 | $8,190 +1.8% | $238,630 |
| 2021 | $8,047 +0% | $238,630 |
| 2020 | $8,047 +1.5% | $238,630 |
| 2019 | $7,927 0% | $238,630 -1.8% |
| 2018 | $7,929 +2.1% | $243,060 |
| 2017 | $7,763 +2.4% | $243,060 |
| 2016 | $7,581 +1.6% | $243,060 |
| 2015 | $7,460 +1.5% | $243,060 |
| 2014 | $7,353 +3.9% | $243,060 -5.2% |
| 2013 | $7,079 +1.4% | $256,490 |
| 2012 | $6,984 +1.4% | $256,490 |
| 2011 | $6,887 +1.3% | $256,490 |
| 2010 | $6,797 +1.7% | $256,490 |
| 2009 | $6,682 -2.8% | $256,490 +4.6% |
| 2008 | $6,876 +1.6% | $245,150 |
| 2007 | $6,766 +2% | $245,150 +0.3% |
| 2006 | $6,635 +1.9% | $244,370 |
| 2005 | $6,512 +22.7% | $244,370 +48.5% |
| 2002 | $5,308 +17.1% | $164,580 +0.9% |
| 1997 | $4,534 | $163,100 |
Find assessor info on the county website
Monthly payment
Est. payment
Payment breakdown
Explore the cost of this home by adjusting the details. Changes won't be saved.Climate risks
Neighborhood: 06410
Nearby schools
GreatSchools rating
- 9/10Highland SchoolGrades: K-6Distance: 1.4 mi
- 8/10Dodd Middle SchoolGrades: 7-8Distance: 1.6 mi
- 9/10Cheshire High SchoolGrades: 9-12Distance: 0.9 mi
Schools provided by the listing agent
- High: Cheshire
Source: Smart MLS. This data may not be complete. We recommend contacting the local school district to confirm school assignments for this home.
- $671,0004 bd3 ba2.3k sqft95 Meadow Brook Pl, Cheshire, CT 06410Off Market
- $674,2004 bd3 ba2.3k sqft55 Meadow Brook Pl, Cheshire, CT 06410Off Market
- $717,7006 bd5 ba3k sqft384 Hayledge Ct, Cheshire, CT 06410Off Market
- $693,9004 bd3 ba2.3k sqft115 Meadow Brook Pl, Cheshire, CT 06410Off Market
- $665,7004 bd2 ba2.3k sqft60 Meadow Brook Pl, Cheshire, CT 06410Off Market
- $605,3004 bd3 ba2k sqft390 Hayledge Ct, Cheshire, CT 06410Off Market
- $633,0004 bd2 ba2.2k sqft35 Meadow Brook Pl, Cheshire, CT 06410Off Market
- $783,7005 bd2 ba3.4k sqft40 Meadow Brook Pl, Cheshire, CT 06410Off Market
A local agent can set up tours, give advice and negotiate with sellers.
Similar homes
- $695,0004 bd3 ba2.3k sqft665 Quinnipiac Court, Cheshire, CT 06410For Sale
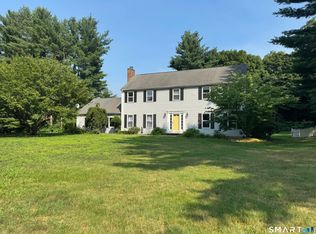
 MLS ID #24190648, Lani Liu-Helisch, Sovereign Properties. Smart MLS
 - $824,9004 bd3 ba3.1k sqft662 Coleman Road, Cheshire, CT 06410For Sale
 MLS ID #24194347, Siobhan McLaughlin, William Raveis Real Estate. Smart MLS
 - $499,9003 bd2 ba1.9k sqft25 Stacy Court, Cheshire, CT 06410For Sale
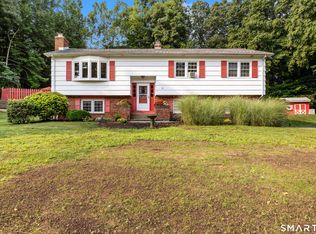 MLS ID #24198101, Sally A. Bowman, Berkshire Hathaway NE Prop.. Smart MLS
 - $679,0003 bd3 ba3.3k sqft940 Durham Road, Wallingford, CT 06492For Sale
 MLS ID #24196216, Shari DiDomenico, Berkshire Hathaway NE Prop.. Smart MLS
 - $560,0003 bd2 ba2k sqft69 Hill Avenue, Wallingford, CT 06492For SaleMLS ID #24196782, Liz Zakrzewski, Coldwell Banker Realty. Smart MLS
- $524,9254 bd2 ba2.1k sqft24 Amos Street, Hamden, CT 06518For SaleMLS ID #24198908, Maria Pirulli, Five Stars Realty. Smart MLS
- $561,8854 bd3 ba1.4k sqft88 Dundee Drive, Cheshire, CT 06410For SaleMLS ID #24189652, Roberta Havlick, William Raveis Real Estate. Smart MLS
- $599,0003 bd2 ba1.6k sqft722 Allen Avenue, Cheshire, CT 06410For SaleMLS ID #24191300, Michelle Lorenzetti, Premier Re Group LLC. Smart MLS
- $649,9003 bd4 ba2.7k sqft16 Juggernaut Road, Prospect, CT 06712For SaleMLS ID #24196089, Adam Bronko, RE/MAX Right Choice. Smart MLS
- $519,9003 bd3 ba2k sqft27 Randolph Street, Wallingford, CT 06492For SaleMLS ID #24197101, Patrick R. Combs, Dan Combs Real Estate. Smart MLS
- $675,0004 bd3 ba3.3k sqft151 Cheshire Road, Bethany, CT 06524For SaleMLS ID #24186286, Tom J. Cavaliere, Coldwell Banker Realty. Smart MLS
- $460,0003 bd2 ba1.3k sqft44 Juggernaut Road, Prospect, CT 06712For SaleMLS ID #24197269, David Aurigemma, Regency Real Estate, LLC. Smart MLS
- $635,0005 bd4 ba3.3k sqft100 Blue Trail, Hamden, CT 06518For SaleMLS ID #24188578, Sam E. Ratner, Keller Williams Realty Prtnrs.. Smart MLS
- $494,9003 bd2 ba1.5k sqft16 Deepwood Drive, Cheshire, CT 06410For SaleMLS ID #24182948, Lisa P. Rollins, Compass Connecticut, LLC. Smart MLS
- $779,0004 bd3 ba2.6k sqft285 Wooding Hill Road, Bethany, CT 06524For SaleMLS ID #24185652, Celina Cuomo, Stacy Blake Realty LLC. Smart MLS
- $450,0005 bd2 ba1.5k sqft110 Green Hill Lane, Cheshire, CT 06410For SaleMLS ID #24190599, Derek Greene, Derek Greene. Smart MLS
- $415,0004 bd3 ba1.5k sqft3 Suzio Drive, Meriden, CT 06451For SaleMLS ID #24198601, Maria Fiasconaro, RE/MAX One. Smart MLS
- $699,9004 bd3 ba1.7k sqft91 Hartley Drive, Waterbury, CT 06705For SaleMLS ID #24172412, Brody Lagerstrom, CR Premier Properties. Smart MLS
- $560,0003 bd3 ba1.9k sqft14 Longview Lane, Wallingford, CT 06492For SaleMLS ID #24195514, Michael Albert, RE/MAX RISE. Smart MLS
- $899,9004 bd3 ba2.7k sqft140 Willow Rear Lot Street, Cheshire, CT 06410New ConstructionMLS ID #24157332, Michael Dziedzic, Precision Realty LLC. Smart MLS
