SECLUDED COUNTRY LIVING WITH SPACE, PRIVACY, AND ENDLESS POSSIBILITIES! BEAUTIFULLY BUILT CUSTOM 3 BED 2 BATH HOME NESTLED ON A PRIVATE, UNRESTRICTED PROPERTY OUTSIDE THE CITY LIMITS! SURROUNDED BY MATURE TREES, THIS PROPERTY OFFERS THE PERFECT COMBO OF PEACE AND PRIVACY. THE ENTIRE PROPERTY IS FENCED AND GATED, WITH A PAVED DRIVEWAY AND ADDN PARKING FOR GUEST OR RECREATIONAL VEHICLES. THIS HOME FEATURES AN ATTACHED 2 CAR CARPORT. HOME IS TOTAL FOAM INSULATED AND INCLUDES GAS FIXTURES HELPING PROVIDE EXCELLENT ENERGY EFFICIENCY THROUGHOUT ALL SEASONS. BRING YOU ANIMALS! HORSE BARN THAT INCLUDES 3 STALLS, TACK ROOM, WATER, AND ELECTRICITY. WITH NO RESTRICTIONS, MATURE TREES, GATED PRIVACY, AND PLENTY OF ROOM TO ENJOY THE OUTDOORS, THIS IS A GREAT OPPORTUNITY TO MAKE IT OUR OWN! SCHEDULE YOUR TOUR TO TRULY SEE HOW MYCH THE PROPERTY HAVE TO OFFER. ITS A RARE FIND!
For sale
$699,900
5790 Dripping Springs Rd, Denison, TX 75021
3beds
1,730sqft
Single Family Residence
Built in 2026
3.69 Acres Lot
$-- Zestimate®
$405/sqft
$-- HOA
What's special
Gated privacyPaved drivewaySurrounded by mature trees
- 1 day
- 123
- 7
Zillow last checked:
Listing updated:
Listed by:
Misty Raines 0520804 903-815-9358,
Heartbeat Realty 903-815-9358
Source: NTREIS,MLS#: 21384863
Facts & features
Interior
Bedrooms & bathrooms
- Bedrooms: 3
- Bathrooms: 2
- Full bathrooms: 2
Primary bedroom
- Features: Ceiling Fan(s), Walk-In Closet(s)
- Level: First
- Dimensions: 0 x 0
Living room
- Features: Ceiling Fan(s), Fireplace
- Level: First
- Dimensions: 0 x 0
Heating
- Central, Fireplace(s), Propane
Cooling
- Central Air, Ceiling Fan(s), Electric
Appliances
- Included: Some Gas Appliances, Dishwasher, Gas Cooktop, Disposal, Gas Oven, Gas Range, Gas Water Heater, Plumbed For Gas, Refrigerator, Tankless Water Heater
- Laundry: Washer Hookup, Dryer Hookup, ElectricDryer Hookup
Features
- Decorative/Designer Lighting Fixtures, Double Vanity, Eat-in Kitchen, Granite Counters, High Speed Internet, Kitchen Island, Open Floorplan, Pantry, Cable TV, Walk-In Closet(s), Wired for Sound
- Flooring: Luxury Vinyl Plank
- Windows: Window Coverings
- Has basement: No
- Number of fireplaces: 1
- Fireplace features: Electric, Insert
Interior area
- Total interior livable area: 1,730 sqft
Video & virtual tour
Property
Parking
- Total spaces: 2
- Parking features: Attached Carport, Additional Parking, Asphalt, Covered, Driveway, Gated, Parking Pad
- Carport spaces: 2
Features
- Levels: One
- Stories: 1
- Patio & porch: Covered
- Exterior features: Lighting, Rain Gutters
- Pool features: None
- Fencing: Chain Link,Cross Fenced,Fenced,Full,Wire
Lot
- Size: 3.69 Acres
- Features: Acreage, Back Yard, Cleared, Interior Lot, Lawn, Landscaped, Few Trees
Details
- Additional structures: Barn(s), Stable(s)
- Parcel number: 118294
Construction
Type & style
- Home type: SingleFamily
- Architectural style: Ranch,Traditional,Detached
- Property subtype: Single Family Residence
- Attached to another structure: Yes
Materials
- Board & Batten Siding
- Foundation: Slab
- Roof: Composition
Condition
- Resale
- Year built: 2026
Utilities & green energy
- Sewer: Aerobic Septic, Septic Tank
- Water: Rural, Water Tap Paid
- Utilities for property: Electricity Available, Electricity Connected, Propane, Phone Available, Septic Available, Separate Meters, Underground Utilities, Water Available, Cable Available
Community & HOA
Community
- Security: Smoke Detector(s)
- Subdivision: G-0149 Bbb & Crr A_G0149
HOA
- Has HOA: No
Location
- Region: Denison
Financial & listing details
- Price per square foot: $405/sqft
- Tax assessed value: $81,753
- Date on market: 9/11/2026
- Cumulative days on market: 2 days
- Listing terms: Cash,Conventional,FHA,VA Loan
Estimated market value
Not available
Estimated sales range
Not available
Not available
Price history
| Date | Event | Price |
|---|---|---|
| 9/11/2026 | Listed for sale | $699,900+115.4%$405/sqft |
Source: NTREIS #21384863 Report a problem | ||
| 5/29/2025 | Sold | -- |
Source: NTREIS #20922248 Report a problem | ||
| 5/9/2025 | Pending sale | $324,900$188/sqft |
Source: NTREIS #20922248 Report a problem | ||
| 5/4/2025 | Contingent | $324,900$188/sqft |
Source: NTREIS #20922248 Report a problem | ||
| 5/1/2025 | Listed for sale | $324,900$188/sqft |
Source: NTREIS #20922248 Report a problem | ||
Public tax history
| Year | Property taxes | Tax assessment |
|---|---|---|
| 2019 | -- | $81,753 +10.3% |
| 2018 | -- | $74,145 -3.6% |
| 2017 | -- | $76,939 -1.6% |
| 2016 | -- | $78,214 +14.7% |
| 2015 | -- | $68,219 +13.8% |
| 2014 | -- | $59,938 |
Find assessor info on the county website
Monthly payment
Est. payment
Payment breakdown
Explore the cost of this home by adjusting the details. Changes won't be saved.Climate risks
Neighborhood: 75021
Nearby schools
Schools provided by the listing agent
- Elementary: Percy W Neblett
- Middle: Piner
- High: Sherman
- District: Sherman ISD
Source: NTREIS. This data may not be complete. We recommend contacting the local school district to confirm school assignments for this home.
- $81,753-- bd-- ba-- sqft5790 Dripping Springs Rd, Denison, TX 75021Off Market
- $81,753-- bd-- ba-- sqft5790 Dripping Springs Rd, Denison, TX 75021Off Market
- $297,700-- bd-- ba-- sqft5790 Dripping Springs Rd, Denison, TX 75021Off Market
- $297,700-- bd-- ba-- sqft5790 Dripping Springs Rd, Denison, TX 75021Off Market
Similar homes
- $699,0003 bd3 ba1.7k sqft235 Magnus Rd, Denison, TX 75021For Sale
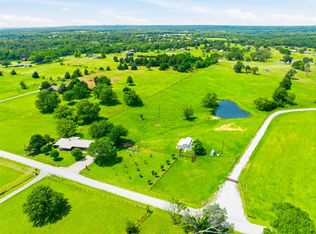 MLS ID #21267479, Theodor Jacobsen. NTREIS
 - $395,0003 bd2 ba1.3k sqft3472 Desvoignes Rd, Denison, TX 75021For Sale
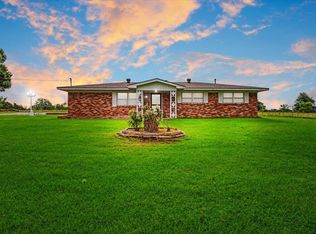 MLS ID #21304601, GLENDA GILLIAM. NTREIS
 - $500,0002 bd2 ba1.4k sqft2626 Dripping Springs Rd, Sherman, TX 75090For Sale
 MLS ID #21382309, Jessica Parks. NTREIS
 - $595,0003 bd1 ba1.3k sqft312 Magnus Rd, Denison, TX 75021For Sale
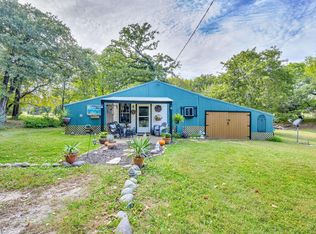 MLS ID #52461298, Mary Appleby, Ebby Halliday, REALTORS. HAR
