Step back in time and discover the timeless charm of this solid brick ranch, offering 3 bedrooms and endless potential. Rich woodwork throughout, a classic slate floor in the formal dining room, and a warm, retro feel give this home a character that's hard to find. The formal dining room flows into a sun-filled family room surrounded by walls of windows, creating the perfect space to gather and enjoy views of the deep, private backyard. The spacious lower level features an additional finished room with a fireplace and wood stove, ideal for a recreation room, home office, or cozy retreat. While the kitchen and bathroom are ready for updating, the home's quality construction, unique architectural details, and well-preserved vintage style provide the perfect canvas for your vision. If you've been searching for a home with personality, solid bones, and an incredible setting, this is one you won't want to miss. Conveniently located just minutes from Yale, Quinnipiac, shopping, restaurants, and major highways. Hamden is under a 4 year phase in on taxes.
For sale
$350,000
373 Broadway, Hamden, CT 06518
3beds
1,672sqft
:
Get pre-qualified$2,535/mo
Single Family Residence
Built in 1954
0.31 Acres Lot
$-- Zestimate®
$209/sqft
$-- HOA
What's special
Fireplace and wood stoveWell-preserved vintage styleUnique architectural detailsRich woodwork throughoutWalls of windowsWarm retro feelSolid brick ranch
- 16 days |
- 1,960 |
- 117 |
Likely to sell faster than
Zillow last checked:
Listing updated:
Listed by:
Kathleen E. Hoyt (203)640-6028,
Dow Della Valle 203-481-0000
Source: Smart MLS,MLS#: 24189643
Facts & features
Interior
Bedrooms & bathrooms
- Bedrooms: 3
- Bathrooms: 1
- Full bathrooms: 1
Primary bedroom
- Features: Hardwood Floor
- Level: Main
Bedroom
- Features: Hardwood Floor
- Level: Main
Bedroom
- Features: Hardwood Floor
- Level: Main
Den
- Features: Slate Floor
- Level: Main
Dining room
- Features: Bookcases, Slate Floor
- Level: Main
Family room
- Features: Fireplace, Wood Stove
- Level: Lower
Kitchen
- Features: Dining Area
- Level: Main
Living room
- Features: Fireplace, Hardwood Floor
- Level: Main
Heating
- Hot Water, Oil
Cooling
- None
Appliances
- Included: Oven/Range, Refrigerator, Washer, Dryer, Electric Water Heater, Water Heater
- Laundry: Lower Level
Features
- Basement: Full,Partially Finished
- Attic: Storage,Access Via Hatch
- Number of fireplaces: 1
Interior area
- Total structure area: 1,672
- Total interior livable area: 1,672 sqft
- Finished area above ground: 1,672
Property
Parking
- Total spaces: 6
- Parking features: Attached, Driveway, Paved, Private
- Attached garage spaces: 2
- Has uncovered spaces: Yes
Features
- Patio & porch: Patio
- Exterior features: Rain Gutters
Lot
- Size: 0.31 Acres
- Features: Wooded, Cleared, Rolling Slope
Details
- Parcel number: 1143592
- Zoning: R3
Construction
Type & style
- Home type: SingleFamily
- Architectural style: Ranch
- Property subtype: Single Family Residence
Materials
- Brick
- Foundation: Block, Concrete Perimeter
- Roof: Asphalt
Condition
- New construction: No
- Year built: 1954
Utilities & green energy
- Sewer: Public Sewer
- Water: Public
Community & HOA
Community
- Features: Golf, Health Club, Library, Medical Facilities, Near Public Transport, Shopping/Mall
- Subdivision: Mount Carmel
HOA
- Has HOA: No
Location
- Region: Hamden
Financial & listing details
- Price per square foot: $209/sqft
- Tax assessed value: $225,470
- Annual tax amount: $8,975
- Date on market: 7/12/2026
Estimated market value
Not available
Estimated sales range
Not available
Not available
Price history
| Date | Event | Price |
|---|---|---|
| 7/12/2026 | Listed for sale | $350,000$209/sqft |
Source:  Smart MLS #24189643 Report a problem Smart MLS #24189643 Report a problem | ||
Public tax history
| Year | Property taxes | Tax assessment |
|---|---|---|
| 2025 | $11,697 +41.2% | $225,470 +51.4% |
| 2024 | $8,284 -1.4% | $148,960 |
| 2023 | $8,398 +1.6% | $148,960 |
| 2022 | $8,264 +5.8% | $148,960 |
| 2021 | $7,811 +4.2% | $148,960 +5% |
| 2020 | $7,497 +8.2% | $141,820 |
| 2019 | $6,929 +1.9% | $141,820 |
| 2018 | $6,802 +6% | $141,820 |
| 2017 | $6,419 -0.2% | $141,820 |
| 2016 | $6,433 +0.9% | $141,820 -9.1% |
| 2015 | $6,377 +2.4% | $156,030 |
| 2014 | $6,230 +2.5% | $156,030 |
| 2013 | $6,076 +4.8% | $156,030 |
| 2012 | $5,795 +6.8% | $156,030 |
| 2011 | $5,425 +4.2% | $156,030 -11.9% |
| 2010 | $5,208 +0% | $177,030 |
| 2009 | $5,206 0% | $177,030 |
| 2008 | $5,208 +1.1% | $177,030 |
| 2007 | $5,152 +4.1% | $177,030 |
| 2006 | $4,948 +5.7% | $177,030 +63.6% |
| 2005 | $4,679 +15% | $108,220 |
| 2003 | $4,070 +9.1% | $108,220 |
| 2001 | $3,729 | $108,220 |
Find assessor info on the county website
Monthly payment
Est. payment
Payment breakdown
Explore the cost of this home by adjusting the details. Changes won't be saved.Climate risks
Neighborhood: 06518
Nearby schools
GreatSchools rating
- 6/10West Woods SchoolGrades: PK-6Distance: 3.2 mi
- 5/10Hamden Middle SchoolGrades: 7-8Distance: 1.6 mi
- 4/10Hamden High SchoolGrades: 9-12Distance: 2.5 mi
Schools provided by the listing agent
- Middle: Hamden
- High: Hamden
Source: Smart MLS. This data may not be complete. We recommend contacting the local school district to confirm school assignments for this home.
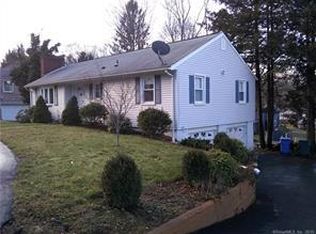
- $432,2005 bd3 ba1.8k sqft361 Broadway, Hamden, CT 06518Off Market
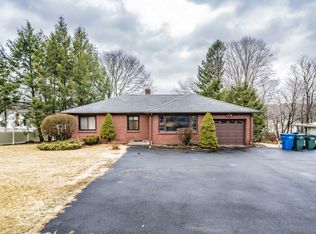
- $405,7003 bd2 ba1.8k sqft383 Broadway, Hamden, CT 06518Off Market
- $390,1003 bd2 ba1.9k sqft370 Broadway, Hamden, CT 06518Off Market
- $599,9005 bd4 ba3.1k sqft100 Rolling Ridge Rd, Hamden, CT 06518For Sale

- $410,2003 bd2 ba1.4k sqft380 Broadway, Hamden, CT 06518Off Market
- $423,7005 bd2 ba1.6k sqft351 Broadway, Hamden, CT 06518Off Market
- $370,1003 bd1 ba1k sqft360 Broadway, Hamden, CT 06518Off Market
- $397,9003 bd1 ba1.3k sqft393 Broadway, Hamden, CT 06518Off Market
A local agent can set up tours, give advice and negotiate with sellers.
Similar homes
- $350,0004 bd2 ba1.6k sqft6 Sunnyside Avenue, Hamden, CT 06518For Sale
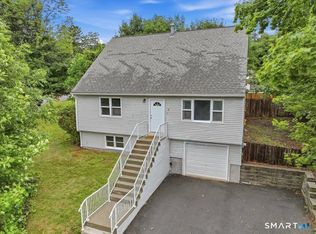
 MLS ID #24187972, Katie Westrin, William Raveis Real Estate. Smart MLS
 - $395,0003 bd2 ba1.4k sqft366 West Woods Road, Hamden, CT 06518For Sale
 MLS ID #24193332, Betsy Gorman, Press/Cuozzo Realtors. Smart MLS
 - $399,9003 bd3 ba1.4k sqft54 Exeter Road, Hamden, CT 06518For Sale
 MLS ID #24193865, Sherri L. Ciotto, Berkshire Hathaway NE Prop.. Smart MLS
 - $349,9003 bd2 ba1.8k sqft18 Four Rod Road, Hamden, CT 06514For Sale
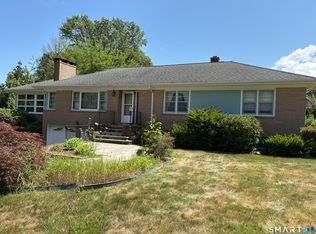 MLS ID #24190054, Kurt C. Bauknecht, Sette Real Estate LLC. Smart MLS
 - $399,9993 bd2 ba1.7k sqft76 Gaylord Mountain Road, Hamden, CT 06518For SaleMLS ID #24160747, Kathleen E. Hoyt, Dow Della Valle. Smart MLS
- $399,0003 bd2 ba1.5k sqft21 McDermott Circle, Hamden, CT 06518For SaleMLS ID #24188001, Yan Ke, Coldwell Banker Realty. Smart MLS
- $345,0003 bd2 ba1.7k sqft42 Carroll Road, Hamden, CT 06517For SaleMLS ID #24153272, Dawn D'Auria, Coldwell Banker Realty. Smart MLS
- $439,0004 bd3 ba2.2k sqft60 Briarcliff Road, Hamden, CT 06518For SaleMLS ID #24156469, John Hill, Seabury Hill REALTORS. Smart MLS
- $349,9004 bd3 ba2.1k sqft670 Benham Street, Hamden, CT 06514For SaleMLS ID #24185765, Adriana Miller, William Raveis Real Estate. Smart MLS
- $349,9003 bd1 ba1.1k sqft44 Huntington Avenue, New Haven, CT 06512For SaleMLS ID #24191498, Phyllis Martino, mygoodagent. Smart MLS
- $384,0002 bd2 ba1.4k sqft1085 Dunbar Hill Road, Hamden, CT 06514For SaleMLS ID #24169878, Linda A. Mayfield, RE/MAX RISE. Smart MLS
- $435,0003 bd2 ba1.8k sqft6 Ferguson Road, Hamden, CT 06518For SaleMLS ID #24187047, Lauren N. Moras, Coldwell Banker Realty. Smart MLS
- $369,0004 bd2 ba1.7k sqft47 Harmon Street, Hamden, CT 06517For SaleMLS ID #24178435, Mitchell Delancy, LAER Realty Partners. Smart MLS
- $350,0003 bd2 ba1.3k sqft65 Munson Road, Wolcott, CT 06716For SaleMLS ID #24187205, Daniel P. Sullivan, Regency Real Estate, LLC. Smart MLS
- $399,0003 bd2 ba1.5k sqft195 Montowese Avenue, North Haven, CT 06473For SaleMLS ID #24184236, Patrick Garrett, Exceptional Real Estate LLC. Smart MLS
- $365,0003 bd2 ba1.7k sqft110 Roger White Drive, New Haven, CT 06511For SaleMLS ID #24192614, Darrell L. Hardy, Coldwell Banker Realty. Smart MLS
- $429,9002 bd2 ba1.3k sqft19 Palmer Road, North Haven, CT 06473For SaleMLS ID #24192491, Gene Pica, RE/MAX Alliance. Smart MLS
- $289,0003 bd2 ba1.4k sqft15 Homestead Avenue, Hamden, CT 06514For SaleMLS ID #24185062, Kathleen E. Hoyt, Dow Della Valle. Smart MLS
- $425,0003 bd3 ba2.2k sqft224 Putnam Avenue, Hamden, CT 06517For SaleMLS ID #24174686, Christina Reinhard, Salzillo Realty Company. Smart MLS
- $509,0003 bd3 ba1.5k sqft34 Roberta Road, North Haven, CT 06473For SaleMLS ID #24189712, E. Tyler Della Valle, Dow Della Valle. Smart MLS
