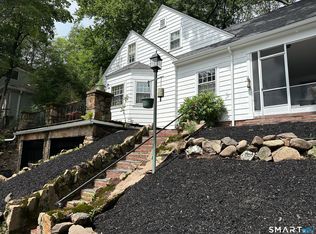
Beautifully updated Colonial nestled on a quiet street in the highly desirable Westville neighborhood! Blending timeless character with modern finishes, this move-in ready home offers 3 bedrooms,1.5 baths,mini-split heating & a/c, & a thoughtfully designed layout ideal for everyday living & entertaining. A welcoming entryway with hardwood floors & abundant natural light flow throughout the home. The spacious living room features a classic fireplace, while the dining area connects seamlessly to the completely renovated kitchen with granite countertops,marble tiling backsplash,ample cabinetry, &stainless steel appliances! Just beyond, the newly finished office/playroom space offers the perfect space to relax, read, or enjoy morning coffee. Upstairs, 3 generously sized bedrooms provide ample closet space & share a beautifully updated full bath, while the main level also includes a renovated half bath for added convenience. The finished lower level expands your living space with a recreation room. Outside, enjoy a deck overlooking the fully fenced backyard, raised garden beds, firepit, storage shed, & in the front, an expanded double-wide driveway leading to the attached garage. Ideally located within walking distance to public transportation & just minutes from Yale University, Yale New Haven Hospital, downtown New Haven, parks, shopping, dining, & major commuter routes, this exceptional home offers the perfect combo of neighborhood charm, modern updates,& city convenien
For sale
$475,000
80 Lakeview Terrace, New Haven, CT 06511
3beds
1,825sqft
Single Family Residence
Built in 1945
6,969 Square Feet Lot
$-- Zestimate®
$260/sqft
$-- HOA
What's special
Classic fireplaceRaised garden bedsMarble tiling backsplashStorage shedGranite countertopsAmple cabinetryStainless steel appliances
- 3 days |
- 628 |
- 48 |
Zillow last checked:
Listing updated:
Listed by:
Jared Tedesco (860)806-3002,
Litchfield County Real Estate 860-806-4169
Source: Smart MLS,MLS#: 24198654
Facts & features
Interior
Bedrooms & bathrooms
- Bedrooms: 3
- Bathrooms: 2
- Full bathrooms: 1
- 1/2 bathrooms: 1
Primary bedroom
- Features: Hardwood Floor
- Level: Upper
Bedroom
- Features: Hardwood Floor
- Level: Upper
Bedroom
- Features: Hardwood Floor
- Level: Upper
Dining room
- Features: Ceiling Fan(s), Combination Liv/Din Rm, Hardwood Floor
- Level: Main
Family room
- Features: Engineered Wood Floor
- Level: Lower
- Area: 375 Square Feet
- Dimensions: 15 x 25
Kitchen
- Features: Remodeled, Granite Counters, Engineered Wood Floor
- Level: Main
Living room
- Features: Combination Liv/Din Rm, Fireplace, Hardwood Floor
- Level: Main
Rec play room
- Features: Ceiling Fan(s), Sliders, Engineered Wood Floor
- Level: Main
Heating
- Baseboard, Forced Air, Wall Unit, Natural Gas
Cooling
- Ductless, Whole House Fan, Window Unit(s)
Appliances
- Included: Gas Range, Range Hood, Refrigerator, Dishwasher, Washer, Dryer, Gas Water Heater, Tankless Water Heater
- Laundry: Lower Level
Features
- Smart Thermostat
- Doors: Storm Door(s)
- Windows: Storm Window(s)
- Basement: Full,Partially Finished,Liveable Space
- Attic: Access Via Hatch
- Number of fireplaces: 1
Interior area
- Total structure area: 1,825
- Total interior livable area: 1,825 sqft
- Finished area above ground: 1,500
- Finished area below ground: 325
Property
Parking
- Total spaces: 1
- Parking features: Attached, Garage Door Opener
- Attached garage spaces: 1
Features
- Patio & porch: Deck
- Exterior features: Lighting
- Fencing: Privacy,Full
Lot
- Size: 6,969 Square Feet
Details
- Additional structures: Shed(s)
- Parcel number: 1262004
- Zoning: RS2
Construction
Type & style
- Home type: SingleFamily
- Architectural style: Colonial
- Property subtype: Single Family Residence
Materials
- Vinyl Siding
- Foundation: Concrete Perimeter
- Roof: Asphalt
Condition
- New construction: No
- Year built: 1945
Utilities & green energy
- Sewer: Public Sewer
- Water: Public
Green energy
- Energy efficient items: Doors, Windows
Community & HOA
Community
- Features: Golf, Health Club, Medical Facilities, Park, Private School(s), Near Public Transport, Tennis Court(s)
- Security: Security System
- Subdivision: Westville
HOA
- Has HOA: No
Location
- Region: New Haven
Financial & listing details
- Price per square foot: $260/sqft
- Tax assessed value: $155,190
- Annual tax amount: $6,202
- Date on market: 8/12/2026
Estimated market value
Not available
Estimated sales range
Not available
Not available
Price history
| Date | Event | Price |
|---|---|---|
| 8/12/2026 | Listed for sale | $475,000+175.4%$260/sqft |
Source:  Smart MLS #24198654 Report a problem Smart MLS #24198654 Report a problem | ||
| 8/30/2016 | Sold | $172,500-4.1%$95/sqft |
Source: Smart MLS #T10033280 Report a problem | ||
| 6/24/2016 | Pending sale | $179,900$99/sqft |
Source: Realty By Design #T10033280 Report a problem | ||
| 12/15/2015 | Price change | $179,900-4.8%$99/sqft |
Source: Realty By Design #T10033280 Report a problem | ||
| 9/3/2015 | Price change | $189,000-5.5%$104/sqft |
Source: Realty By Design #T10033280 Report a problem | ||
| 5/8/2015 | Listed for sale | $199,900-4.3%$110/sqft |
Source: Realty By Design #T10033280 Report a problem | ||
| 1/10/2015 | Listing removed | $208,888$114/sqft |
Source: Realty By Design LLC #T983659 Report a problem | ||
| 7/13/2014 | Listed for sale | $208,888+4.9%$114/sqft |
Source: Realty By Design #T983659 Report a problem | ||
| 12/17/2004 | Sold | $199,080$109/sqft |
Source: Smart MLS #N222642 Report a problem | ||
Public tax history
| Year | Property taxes | Tax assessment |
|---|---|---|
| 2025 | $6,114 +2.3% | $155,190 |
| 2024 | $5,975 +3.5% | $155,190 |
| 2023 | $5,773 -6.4% | $155,190 |
| 2022 | $6,169 +24.4% | $155,190 +37.4% |
| 2021 | $4,958 | $112,980 |
| 2020 | $4,958 +2.1% | $112,980 |
| 2019 | $4,856 | $112,980 |
| 2018 | $4,856 +11.1% | $112,980 |
| 2017 | $4,370 -12.4% | $112,980 -5.9% |
| 2016 | $4,991 | $120,120 |
| 2015 | $4,991 | $120,120 |
| 2014 | $4,991 +1.8% | $120,120 |
| 2013 | $4,901 +4.9% | $120,120 |
| 2012 | $4,670 -31.2% | $120,120 -22.3% |
| 2011 | $6,785 | $154,560 |
| 2010 | $6,785 +4% | $154,560 |
| 2009 | $6,524 +41.8% | $154,560 +41.8% |
| 2007 | $4,600 +5.1% | $108,976 +11.7% |
| 2006 | $4,376 +13.5% | $97,580 +0.1% |
| 2004 | $3,855 +2.6% | $97,510 |
| 2003 | $3,757 +15.4% | $97,510 +4.6% |
| 2000 | $3,257 | $93,200 |
Find assessor info on the county website
Monthly payment
Est. payment
Payment breakdown
Explore the cost of this home by adjusting the details. Changes won't be saved.Climate risks
Neighborhood: Westville
Nearby schools
GreatSchools rating
- 4/10Davis Academy for Arts & Design InnovationGrades: PK-8Distance: 0.3 mi
- 1/10James Hillhouse High SchoolGrades: 9-12Distance: 1.9 mi
- $323,9002 bd1 ba1.1k sqft90 Lakeview Ter, New Haven, CT 06515Off Market
- $451,7003 bd2 ba1.5k sqft70 Lakeview Ter, New Haven, CT 06515Off Market
- $427,3003 bd2 ba1.5k sqft100 Lakeview Ter, New Haven, CT 06515Off Market

- $379,7004 bd2 ba1.4k sqft56 Lakeview Ter, New Haven, CT 06515Off Market
- $331,7003 bd1 ba1.2k sqft67 Lakeview Ter, New Haven, CT 06515Off Market
- $313,1002 bd1 ba1.4k sqft24 Curtis Dr, New Haven, CT 06515Off Market
- $465,5003 bd3 ba2.1k sqft20 Curtis Dr, New Haven, CT 06515Off Market
- $425,1003 bd2 ba1.6k sqft85 Lakeview Ter, New Haven, CT 06515Off Market
A local agent can set up tours, give advice and negotiate with sellers.
Similar homes
- $395,0003 bd2 ba2k sqft25 Seneca Road, New Haven, CT 06515For Sale

 MLS ID #24198592, Carlos Wells, Seabury Hill REALTORS. Smart MLS
 - $479,0004 bd2 ba1.9k sqft95 Hemlock Road, New Haven, CT 06511For Sale
 MLS ID #24192041, Eric Bergers, William Raveis Real Estate. Smart MLS
 - $--4 bd2 ba1.5k sqft109 Long Hill Ter, New Haven, CT 06515Auction
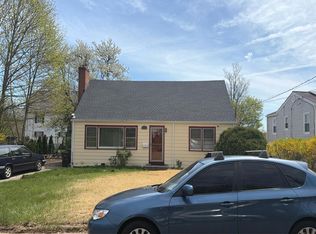 Auction.com 2
 - $449,0004 bd2 ba2.1k sqft75 Brinsmade Road, Hamden, CT 06514For Sale
 MLS ID #24182612, Chelsey DeFrancesco, eXp Realty. Smart MLS
 - $465,0006 bd2 ba2.4k sqft191 Valley Street, New Haven, CT 06515For SaleMLS ID #24192444, Jennifer Lynne, Coldwell Banker Realty. Smart MLS
- $420,0002 bd2 ba1.9k sqft295 Stevenson Road, New Haven, CT 06515For SaleMLS ID #24188738, Claudette D. Worthy, RE/MAX One. Smart MLS
- $549,9004 bd2 ba1.7k sqft127 Roger Road, New Haven, CT 06515For SaleMLS ID #24179487, Eric Schuell, RE/MAX Right Choice. Smart MLS
- $389,9004 bd2 ba1.1k sqft59 North Place, West Haven, CT 06516For SaleMLS ID #24198532, Amanda R. Faroni-Sheehan, Oxford Realty. Smart MLS
- $499,5002 bd2 ba2.1k sqft25 North Forest Circle, West Haven, CT 06516For SaleMLS ID #24191425, Luc Hoefle, Century 21 Scala Group. Smart MLS
- $400,0005 bd2 ba1.5k sqft233 Valley Street, New Haven, CT 06515For SaleMLS ID #24148928, Adrienne S. Debarros, Sette Real Estate LLC. Smart MLS
- $347,5003 bd2 ba1.1k sqft160 Wilmot Road, Hamden, CT 06514For SaleMLS ID #24197433, Skip South, Century 21 AllPoints Realty. Smart MLS
- $379,9003 bd2 ba1k sqft43 Taylor Avenue, New Haven, CT 06515For SaleMLS ID #24187571, Sheyla Moncayo, Coldwell Banker Realty. Smart MLS
- $475,0003 bd1 ba1.6k sqft731 George Street, New Haven, CT 06511For SaleMLS ID #24191209, Kate Usovich, P2P Realty Group LLC. Smart MLS
- $349,9003 bd2 ba1.2k sqft28 East Clover Circle, Hamden, CT 06514For SaleMLS ID #24196159, Jessica L. Scandiffio, Coldwell Banker Realty. Smart MLS
- $395,5003 bd2 ba2.1k sqft110 Sheffield Avenue, New Haven, CT 06511For SaleMLS ID #24197836, Marilyn E. Profit, Coldwell Banker Realty. Smart MLS
- $399,0004 bd2 ba1.7k sqft29 Rock Creek Road, New Haven, CT 06515For SaleMLS ID #24192222, Jonah Green, Roundtree Realty LLC. Smart MLS
- $399,9003 bd2 ba2k sqft53 Watson Street, New Haven, CT 06511For SaleMLS ID #24196613, Bluma Katz, mygoodagent. Smart MLS
- $325,0002 bd2 ba1.3k sqftFountain West Condominiums, New Haven, CT 06515For SaleMLS ID #24198063, Kelly Anderson, William Raveis Real Estate. Smart MLS
- $489,9004 bd4 ba1.8k sqft653 Winchester Avenue, New Haven, CT 06511For SaleMLS ID #24189784, Jacob D. Miller, Huntsman,Meade & Partners Comp. Smart MLS
- $515,0003 bd3 ba2.1k sqft20 Rosina Road, Hamden, CT 06514For SaleMLS ID #24181909, Amru Abo-Alaial, RE/MAX One. Smart MLS
