Buyer Financing Fell Thru- Now is your time Welcome to 58 Manchester St., Fall River sun-filled, beautifully rebuilt Raised Ranch feels warm & ready for new memories. Completely renovated in 2021, this immaculate home offers flexible living w/ walkout lower level perfect for extended family, guests, or extended living. Main level welcomes you w/ cathedral ceilings, airy open-concept design seamlessly connects living, dining & kitchen. Natural light pours in, highlighting stunning kitchen w/ quartz countertops,center island, solid wood cabinetry & stainless matte-finish appliances. Three comfortable bedrooms, stylish full bath w/ jetted tub& custom tile complete the upper level, while one bedroom opens to balcony overlooking picture-perfect backyard.Downstairs, more living space w/ family room, large bedroom, oversized full bath w/ laundry, PLUS walk-in pantry/closet. Direct exterior access makes this level ideal for guests or separate living.Outside, beautifully maintained landscaping,large patio,sparkling above-ground pool & storage shed! Addtl highlights: dual-zone heating, central air & Navien on-demand hot water system. Bright, move-in-ready home-inside & out! A must see home!
Pending
Price cut: $11K (8/26)
$464,888
58 Manchester St, Fall River, MA 02721
4beds
1,726sqft
Single Family Residence
Built in 2014
4,887 Square Feet Lot
$483,500 Zestimate®
$269/sqft
$-- HOA
What's special
Large patioFamily roomStorage shedCathedral ceilingsStainless matte-finish appliancesSparkling above-ground poolThree comfortable bedrooms
- 83 days
- 505
- 46
Zillow last checked:
Listing updated:
Listed by:
Jennifer A. Preston 508-207-5611,
Frank Smith Real Estate, Inc. 508-675-5557
Source: MLS PIN,MLS#: 73555594
Facts & features
Interior
Bedrooms & bathrooms
- Bedrooms: 4
- Bathrooms: 2
- Full bathrooms: 2
Primary bedroom
- Features: Flooring - Laminate
- Level: First
Bedroom 2
- Features: Flooring - Laminate
- Level: First
Bedroom 3
- Features: Flooring - Laminate, Balcony - Exterior
- Level: First
Bedroom 4
- Features: Flooring - Laminate
- Level: Basement
Primary bathroom
- Features: No
Bathroom 1
- Features: Bathroom - Full, Bathroom - With Tub & Shower, Closet - Linen, Flooring - Stone/Ceramic Tile, Countertops - Stone/Granite/Solid, Jacuzzi / Whirlpool Soaking Tub
- Level: First
Bathroom 2
- Features: Flooring - Stone/Ceramic Tile
- Level: Basement
Dining room
- Features: Flooring - Laminate, Open Floorplan, Recessed Lighting
- Level: First
Family room
- Features: Flooring - Laminate, Exterior Access, Remodeled
- Level: Basement
Kitchen
- Features: Flooring - Laminate, Countertops - Stone/Granite/Solid, Kitchen Island, Open Floorplan, Remodeled, Gas Stove
- Level: First
Living room
- Features: Flooring - Laminate, Open Floorplan, Remodeled
- Level: First
Heating
- Forced Air, Natural Gas
Cooling
- Central Air
Appliances
- Included: Water Heater, Range, Dishwasher, Microwave, Refrigerator
- Laundry: Electric Dryer Hookup, Washer Hookup, In Basement
Features
- Flooring: Tile, Wood Laminate
- Doors: Insulated Doors
- Windows: Insulated Windows, Screens
- Basement: Full,Finished,Walk-Out Access,Garage Access
- Has fireplace: No
Interior area
- Total structure area: 1,726
- Total interior livable area: 1,726 sqft
- Finished area above ground: 984
- Finished area below ground: 742
Property
Parking
- Total spaces: 5
- Parking features: Attached, Garage Door Opener, Paved Drive, Off Street, Paved
- Attached garage spaces: 1
- Uncovered spaces: 4
Features
- Patio & porch: Patio
- Exterior features: Patio, Balcony, Pool - Above Ground, Rain Gutters, Storage, Screens, Fenced Yard
- Has private pool: Yes
- Pool features: Above Ground
- Fencing: Fenced
Lot
- Size: 4,887 Square Feet
Details
- Foundation area: 784
- Parcel number: M:0I22 B:0000 L:0049,4732930
- Zoning: B-L
Construction
Type & style
- Home type: SingleFamily
- Architectural style: Raised Ranch
- Property subtype: Single Family Residence
Materials
- Frame
- Foundation: Concrete Perimeter
- Roof: Shingle
Condition
- Year built: 2014
Utilities & green energy
- Electric: Circuit Breakers, 200+ Amp Service
- Sewer: Public Sewer
- Water: Public
- Utilities for property: for Gas Range, Washer Hookup
Green energy
- Energy efficient items: Thermostat
Community & HOA
Community
- Features: Public Transportation, Shopping, Park, Highway Access
- Security: Security System
HOA
- Has HOA: No
Location
- Region: Fall River
Financial & listing details
- Price per square foot: $269/sqft
- Tax assessed value: $425,300
- Annual tax amount: $4,870
- Date on market: 7/28/2026
- Exclusions: Clothes Washer And Dryer Negotiable
- Road surface type: Paved
Estimated market value
$483,500
$459,000 - $508,000
$2,649/mo
Price history
| Date | Event | Price |
|---|---|---|
| 10/7/2026 | Pending sale | $464,888$269/sqft |
Source: MLS PIN #73555594 Report a problem | ||
| 9/29/2026 | Contingent | $464,888$269/sqft |
Source: MLS PIN #73555594 Report a problem | ||
| 9/9/2026 | Listed for sale | $464,888$269/sqft |
Source: MLS PIN #73555594 Report a problem | ||
| 9/1/2026 | Contingent | $464,888$269/sqft |
Source: MLS PIN #73555594 Report a problem | ||
| 8/26/2026 | Price change | $464,888-2.3%$269/sqft |
Source: MLS PIN #73555594 Report a problem | ||
| 8/3/2026 | Price change | $475,888-3.8%$276/sqft |
Source: MLS PIN #73555594 Report a problem | ||
| 7/28/2026 | Listed for sale | $494,888+151.2%$287/sqft |
Source: MLS PIN #73555594 Report a problem | ||
| 12/8/2014 | Sold | $197,000-39.4%$114/sqft |
Source: Public Record Report a problem | ||
| 1/30/2007 | Sold | $325,000$188/sqft |
Source: Public Record Report a problem | ||
Public tax history
| Year | Property taxes | Tax assessment |
|---|---|---|
| 2025 | $4,870 +12.5% | $425,300 +12.9% |
| 2024 | $4,329 +4.7% | $376,800 +11.8% |
| 2023 | $4,136 +15.4% | $337,100 +18.7% |
| 2022 | $3,585 -0.2% | $284,100 +9.4% |
| 2021 | $3,592 +2% | $259,700 +6.5% |
| 2020 | $3,523 +0.3% | $243,800 +1.2% |
| 2019 | $3,514 +2.6% | $241,000 +2.9% |
| 2018 | $3,424 +6.8% | $234,200 +2.3% |
| 2017 | $3,206 +4.7% | $229,000 +2% |
| 2016 | $3,061 +190.4% | $224,600 +178.7% |
| 2015 | $1,054 -62.8% | $80,600 -64.3% |
| 2014 | $2,837 +234.2% | $225,500 +216.7% |
| 2013 | $849 | $71,200 -7.9% |
| 2012 | $849 +4% | $77,300 -14.4% |
| 2010 | $816 +6.8% | $90,300 -4.7% |
| 2009 | $764 | $94,800 |
Find assessor info on the county website
Monthly payment
Est. payment
Payment breakdown
Explore the cost of this home by adjusting the details. Changes won't be saved.Climate risks
Neighborhood: Niagara
Nearby schools
Schools provided by the listing agent
- High: Durfee/Diman
Source: MLS PIN. This data may not be complete. We recommend contacting the local school district to confirm school assignments for this home.

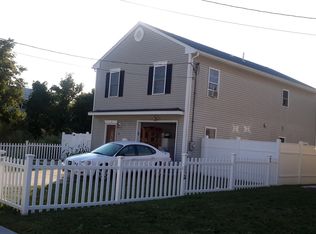
Similar homes
- $450,0003 bd1 ba1.2k sqft53 Pulaski St, Fall River, MA 02721For Sale
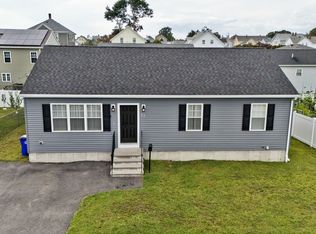 MLS ID #73570623, Steven Melo, Ponte & Associates Real Estate. MLS PIN
 - $449,9994 bd2 ba1.9k sqft17 Wilcox St, Fall River, MA 02724For Sale
 MLS ID #73548145, Gilnerys Santana, Amaral & Associates RE. MLS PIN
 - $479,9004 bd2 ba1.6k sqft208 Hudson St, Fall River, MA 02720For Sale
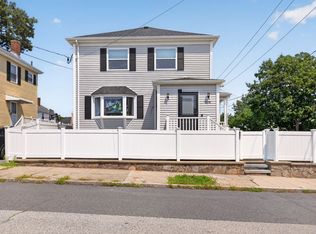 MLS ID #73563108, Cindy Ferry, Keller Williams South Watuppa. MLS PIN
 - $499,9003 bd2 ba2.3k sqft1413 Rodman St, Fall River, MA 02721For Sale
 MLS ID #73545401, Team ROSO, RE/MAX Vantage. MLS PIN
