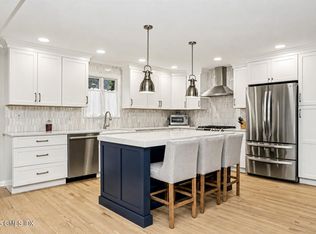
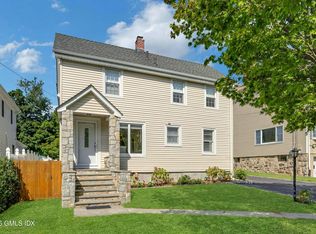
Expanded and extensively updated home offering exceptional space and flexibility. The first floor features new flooring, updated kitchen cabinetry, backsplash, under-cabinet lighting, newer appliances, and a spacious in-law suite with a second kitchen, living area, bedroom, walk-in closet, and beautifully renovated full bath. The newly added second floor offers three bedrooms, wood flooring, a full hall bath, laundry room, generous storage, and a spacious primary suite with high ceilings, walk-in closet, and luxurious bath featuring double sinks and a large walk-in shower. The finished basement provides additional living space and a half bath. Outside, enjoy a new driveway and Belgium-block walkway, updated deck, fencing, siding, roof, and drainag
For sale
Price cut: $350K (9/28)
$1,850,000
58 Sheephill Rd, Riverside, CT 06878
4beds
2,899sqft
Residential, Single Family Residence
Built in 1946
10,454 Square Feet Lot
$1,860,800 Zestimate®
$638/sqft
$-- HOA
What's special
High ceilingsSpacious in-law suiteUpdated deckGenerous storageNew drivewaySpacious primary suiteWalk-in closet
- 21 days
- 4,426
- 243
Zillow last checked:
Listing updated:
Listed by:
Anissa Paolillo 203-848-9396,
Redfin Corporation
Source: Greenwich MLS, Inc.,MLS#: 125908
Facts & features
Interior
Bedrooms & bathrooms
- Bedrooms: 4
- Bathrooms: 4
- Full bathrooms: 3
- 1/2 bathrooms: 1
Heating
- Natural Gas, Hot Water
Features
- In-Law Floorplan, Eat-in Kitchen, Entrance Foyer
- Basement: Finished
- Has fireplace: No
Interior area
- Total structure area: 2,899
- Total interior livable area: 2,899 sqft
Property
Parking
- Parking features: Off Street
Features
- Patio & porch: Deck
- Fencing: Fenced
Lot
- Size: 10,454 Square Feet
- Features: Level
Details
- Additional structures: Shed(s)
- Parcel number: 121772/S
- Zoning: R-12
Construction
Type & style
- Home type: SingleFamily
- Architectural style: Colonial
- Property subtype: Residential, Single Family Residence
Materials
- Vinyl Siding
- Roof: Asbestos Shingle
Condition
- Year built: 1946
Utilities & green energy
- Water: Public
Community & HOA
Location
- Region: Riverside
Financial & listing details
- Price per square foot: $638/sqft
- Tax assessed value: $1,079,680
- Annual tax amount: $11,319
- Date on market: 9/22/2026
- Inclusions: Washer/Dryer, All Kitchen Applncs
Estimated market value
$1,860,800
$1.77M - $1.95M
$8,100/mo
Price history
| Date | Event | Price |
|---|---|---|
| 9/28/2026 | Price change | $1,850,000-15.9%$638/sqft |
Source:  Smart MLS #24206943 Report a problem Smart MLS #24206943 Report a problem | ||
| 9/18/2026 | Listed for sale | $2,200,000$759/sqft |
Source: Smart MLS #24206943 Report a problem | ||
Public tax history
| Year | Property taxes | Tax assessment |
|---|---|---|
| 2025 | $9,013 +3.6% | $729,260 |
| 2024 | $8,704 +10.6% | $729,260 +7.8% |
| 2023 | $7,872 +27.5% | $676,480 +26.4% |
| 2022 | $6,173 +7.4% | $535,360 +12.2% |
| 2021 | $5,746 +0.2% | $477,260 |
| 2020 | $5,737 -1% | $477,260 |
| 2019 | $5,794 +2.3% | $477,260 |
| 2018 | $5,665 -1.2% | $477,260 |
| 2017 | $5,736 +1.4% | $477,260 +0.6% |
| 2015 | $5,658 +2.6% | $474,460 |
| 2014 | $5,516 +2.8% | $474,460 |
| 2013 | $5,366 +2.8% | $474,460 |
| 2012 | $5,219 +3.4% | $474,460 |
| 2011 | $5,048 +2.2% | $474,460 -13.1% |
| 2010 | $4,938 +3.4% | $546,210 |
| 2009 | $4,774 +3.6% | $546,210 |
| 2008 | $4,610 +3.5% | $546,210 |
| 2007 | $4,452 +3.8% | $546,210 |
| 2006 | $4,288 +20.8% | $546,210 +86% |
| 2005 | $3,551 +3.6% | $293,720 |
| 2004 | $3,428 +3.4% | $293,720 |
| 2003 | $3,316 -2.9% | $293,720 +60.8% |
| 2001 | $3,416 +5.6% | $182,700 |
| 2000 | $3,234 -4.6% | $182,700 |
| 1999 | $3,389 | $182,700 |
Find assessor info on the county website
Monthly payment
Est. payment
Payment breakdown
Explore the cost of this home by adjusting the details. Changes won't be saved.Climate risks
Neighborhood: Riverside
Nearby schools
Schools provided by the listing agent
- Elementary: Cos Cob
- Middle: Central
Source: Greenwich MLS, Inc.. This data may not be complete. We recommend contacting the local school district to confirm school assignments for this home.
Similar homes
- $1,699,0005 bd2 ba2k sqft25 Westview Pl, Riverside, CT 06878For Sale
 MLS ID #126008, Kelly Feda, Coldwell Banker Realty. Greenwich MLS, Inc.
 - $1,649,0004 bd3 ba1.9k sqft17 Thornhill Rd, Riverside, CT 06878For Sale
 MLS ID #125847, Joy Metalios, Houlihan Lawrence. Greenwich MLS, Inc.
 - $1,750,0004 bd3 ba1.8k sqft8 Ernel Dr, Riverside, CT 06878For Sale
 MLS ID #125267, Jenny Allen, Compass Connecticut, LLC. Greenwich MLS, Inc.
 - $1,900,0004 bd5 ba3.1k sqft47 Summit Ridge Road, Stamford, CT 06902For Sale

 MLS ID #24199455, Jaime Sneddon, William Pitt Sotheby's Int'l. Smart MLS
 - $1,575,0005 bd3 ba2.3k sqft61 Center Dr, Old Greenwich, CT 06870For SaleMLS ID #125787, Roberta Jurik, BHHS New England Properties. Greenwich MLS, Inc.
- $1,895,0004 bd3 ba2.3k sqft13 Chestnut Street, Darien, CT 06820For SaleMLS ID #24206839, Amy Barsanti, William Pitt Sotheby's Int'l. Smart MLS
- $2,100,0006 bd5 ba2.9k sqft241 Pemberwick Rd, Greenwich, CT 06831For SaleMLS ID #125665, Jared Randall, Redfin Corporation. Greenwich MLS, Inc.
- $1,795,0004 bd2 ba2k sqft150 Holmes Avenue, Darien, CT 06820For SaleMLS ID #24210835, Mark Pires, Coldwell Banker Realty. Smart MLS
- $1,695,0004 bd4 ba3.1k sqft105 Perry Avenue, Norwalk, CT 06850For SaleMLS ID #24212020, Michelle Lehaney Khessibi, Berkshire Hathaway NE Prop.. Smart MLS
- $1,449,0003 bd3 ba1.7k sqft105 Glenville St, Greenwich, CT 06831For SaleMLS ID #125899, Jeanne Varnum, eXp Realty of CT, LLC. Greenwich MLS, Inc.
- $1,875,0004 bd5 ba3.9k sqft2177 Cross Highway, Fairfield, CT 06824For SaleMLS ID #24211474, Derek Greene, Derek Greene. Smart MLS
- $2,000,0005 bd4 ba3.6k sqft61 Hobson Street, Stamford, CT 06902For SaleMLS ID #24148148, Thaddea Sheridan, William Raveis Real Estate. Smart MLS
- $1,950,0004 bd5 ba4.2k sqft77 Havemeyer Ln Unit 69, Stamford, CT 06902For SaleMLS ID #125960, Joanne Gorka, Sotheby's International Realty. Greenwich MLS, Inc.
- $1,450,0005 bd4 ba4.1k sqft121 Parry Road, Stamford, CT 06907For SaleMLS ID #24191833, Tara Chlupsa, Coldwell Banker Realty. Smart MLS
- $1,888,0004 bd3 ba2.3k sqft29 Sycamore Drive, Roslyn, NY 11576For Sale
 MLS ID #1047058, Tara M. Fox CBR, Listing by: Daniel Gale Sothebys Intl Rlty. OneKey® MLS as distributed by MLS GRID
 - $945,0004 bd4 ba3.2k sqft44 River Hill Dr, Stamford, CT 06902For SaleMLS ID #125821, Mindy Chanaud, BHHS New England Properties. Greenwich MLS, Inc.
- $1,390,0003 bd3 ba2.7k sqft68 Parry Road, Stamford, CT 06907For SaleMLS ID #24206822, Jorge Cintron, Vylla Home (CT) LLC. Smart MLS
- $1,299,0004 bd3 ba2.9k sqft35 adams Avenue, Bayville, NY 11709For SaleMLS ID #1061133, Stephen J. Prevete, Listing by: Madison Homes Realty Inc. OneKey® MLS as distributed by MLS GRID
- $1,695,0003 bd3 ba3.6k sqft76 Comstock Hill Road, New Canaan, CT 06840For SaleMLS ID #24192934, Anthony Ardino, William Raveis Real Estate. Smart MLS
- $1,990,0007 bd5 ba4.1k sqft11 Turkey Hill Circle, Westport, CT 06880For SaleMLS ID #24197538, Li-Er Fradella, Coldwell Banker Realty. Smart MLS
