Tranquility Lodge | Historic 1902 Arts & Crafts Cottage in Pocono Manor
A rare opportunity to own a piece of Pocono Manor history!
Welcome to Tranquility Lodge, a beautifully preserved 1902 Arts & Crafts-style cottage and one of the original homes in the historic Pocono Manor community. Featuring 3 bedrooms and 3.5 bathrooms, this meticulously maintained home blends timeless architectural charm with thoughtful upgrades and modern comforts.
Designed for both relaxation and entertaining, Tranquility Lodge offers an abundance of indoor and outdoor gathering spaces. Three decks and a patio provide wonderful opportunities to enjoy the breathtaking views and natural surroundings, nestled in a peaceful, wooded setting. Wake up each morning to the mountain view from the large windows in the primary bedroom. The fully finished lower level, complete with a full bathroom, granite topped wet-bar, and private entrance, offers exceptional space for gatherings and overnight guests.
Beyond the property itself, Pocono Manor is a truly special community, known for its rich history, beautiful natural surroundings, and welcoming neighborhood atmosphere. It's the kind of place where neighbors become friends and a strong sense of community is still very much alive. Enjoy the tranquility of mountain living while remaining conveniently close to championship golf, skiing, hiking, waterparks, Mount Airy Casino Resort, restaurants, and year-round recreation.
Whether you're seeking a full-time residence or a cherished weekend retreat, Tranquility Lodge is an exceptional location with lots of character and beauty you won't find in newer construction.
More than just a home, Tranquility Lodge is a piece of Pocono Manor history, ready for its next chapter.
For sale
$749,900
58 Swiftwater Rd, Pocono Manor, PA 18349
3beds
3,273sqft
Single Family Residence
Built in 1902
0.52 Acres Lot
$717,200 Zestimate®
$229/sqft
$-- HOA
What's special
Fully finished lower levelGranite topped wet-barPeaceful wooded setting
- 3 days
- 107
- 7
Zillow last checked:
Listing updated:
Listed by:
Jennifer-Lynn Amantea 570-215-7200,
Amantea Real Estate 570-215-7200
Source: PMAR,MLS#: PM-145977
Facts & features
Interior
Bedrooms & bathrooms
- Bedrooms: 3
- Bathrooms: 4
- Full bathrooms: 3
- 1/2 bathrooms: 1
Primary bedroom
- Description: Ceiling Fan, Double WIC, View, Crown Molding
- Level: Second
- Area: 321.98
- Dimensions: 20.43 x 15.76
Bedroom 2
- Description: Hardwood, Large Closet
- Level: Second
- Area: 134.49
- Dimensions: 12.04 x 11.17
Bedroom 3
- Description: Hardwood, Large Closet, Ceiling Fan
- Level: Second
- Area: 182.11
- Dimensions: 13.58 x 13.41
Bathroom 2
- Description: Double Vanity, Tile, Tile Shower
- Level: Second
- Area: 73.81
- Dimensions: 9.18 x 8.04
Bathroom 3
- Description: Walk In Shower, Views, Tile, Crown Molding
- Level: Second
- Area: 70.85
- Dimensions: 11.39 x 6.22
Bathroom 4
- Description: Powder Room, Slate Tile, Pedestal Sink
- Level: First
- Area: 25.46
- Dimensions: 7.51 x 3.39
Other
- Description: Tile, Tile Shower, Walk In Shower
- Level: Lower
- Area: 48.72
- Dimensions: 7.01 x 6.95
Dining room
- Description: Large Windows, Views, Hardwood
- Level: First
- Area: 134.2
- Dimensions: 12.66 x 10.6
Family room
- Description: Fireplace, Tile, Sliders to Deck
- Level: First
- Area: 127.25
- Dimensions: 12.75 x 9.98
Kitchen
- Description: Hardwood, Granite, Stainless, Custom
- Level: First
- Area: 215.52
- Dimensions: 16.54 x 13.03
Laundry
- Description: Laundry Room, View, Beautiful Windows
- Level: Second
- Area: 141.25
- Dimensions: 11.93 x 11.84
Living room
- Description: Hardwood, Wood Stove, Beautiful Windows
- Level: First
- Area: 452.95
- Dimensions: 24.86 x 18.22
Other
- Description: Foyer, Closet, Slate Tile
- Level: First
- Area: 86.14
- Dimensions: 10.11 x 8.52
Other
- Description: Loft, Hardwood, Large Window
- Level: Second
- Area: 165.86
- Dimensions: 13.54 x 12.25
Other
- Description: Views, Stone Pillars, Bar,Outside Entrance
- Level: Lower
- Area: 821.94
- Dimensions: 35.69 x 23.03
Heating
- Baseboard, Wood Stove, Electric, Oil, Propane
Cooling
- Ceiling Fan(s), Ductless
Appliances
- Included: Gas Oven, Refrigerator, Wine Cooler, Dishwasher, Microwave, Stainless Steel Appliance(s), Washer, Dryer
- Laundry: Upper Level
Features
- Eat-in Kitchen, Bar, Wet Bar, Granite Counters, Double Vanity, Crown Molding
- Flooring: Carpet, Ceramic Tile, Hardwood
- Doors: Storm Door(s)
- Basement: Full,Exterior Entry,Walk-Out Access,Heated
- Number of fireplaces: 3
- Fireplace features: Free Standing, Propane, Wood Burning, Stone
Interior area
- Total structure area: 3,273
- Total interior livable area: 3,273 sqft
- Finished area above ground: 3,273
- Finished area below ground: 0
Property
Parking
- Total spaces: 2
- Parking features: Open
- Uncovered spaces: 2
Features
- Stories: 2
- Patio & porch: Patio, Porch, Front Porch, Deck
- Has view: Yes
- View description: Mountain(s), Ridge, Trees/Woods
Lot
- Size: 0.52 Acres
- Features: Near Golf Course, Historic District, Sloped, Landscaped, Native Plants, Wooded
Details
- Parcel number: 12.14.1.65
- Zoning: R-1
- Zoning description: Residential
- Special conditions: Standard
Construction
Type & style
- Home type: SingleFamily
- Architectural style: Craftsman,See Remarks
- Property subtype: Single Family Residence
Materials
- Stone, Shingle Siding, Wood Siding
- Foundation: Block, Stone
- Roof: Asbestos Shingle
Condition
- Year built: 1902
Utilities & green energy
- Electric: 200+ Amp Service
- Sewer: Private Sewer
- Water: Private
- Utilities for property: Cable Available, Propane Tank Leased
Community & HOA
Community
- Security: Carbon Monoxide Detector(s), Security System, Smoke Detector(s)
- Subdivision: Pocono Manor
HOA
- Has HOA: No
Location
- Region: Pocono Manor
Financial & listing details
- Price per square foot: $229/sqft
- Tax assessed value: $439,440
- Annual tax amount: $14,519
- Date on market: 10/28/2026
- Listing terms: Cash,Conventional,USDA Loan,VA Loan
- Inclusions: TRANQUILITY LODGE IS ONE OF THE FOUNDING HOUSES OF POCONO MANOR, WITH STUNNING VIEWS. SHORT-TERM RENTALS PROHIBITED BY COURT RESOLUTION.
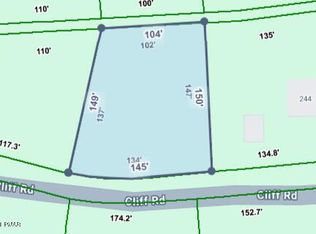
- Exclusions: Sale of property can include additional Parcel ( Cliff Rd ) for extra privacy#12635402885310 for $20, 000. Parcel will not be sold separately or prior to home sale. Golf Cart with Tranquility Lodge Logo is available for $ 7000
- Road surface type: Paved
Estimated market value
$717,200
$681,000 - $753,000
$3,395/mo
Price history
| Date | Event | Price |
|---|---|---|
| 10/29/2026 | Listed for sale | $749,900+67.1%$229/sqft |
Source: PMAR #PM-145977 Report a problem | ||
| 11/11/2016 | Sold | $448,800$137/sqft |
Source: PMAR #PM-39436 Report a problem | ||
| 9/9/2016 | Listed for sale | $448,800+71.3%$137/sqft |
Source: Keller Williams Real Estate - Stroudsburg #PM-39436 Report a problem | ||
| 6/24/2008 | Sold | $262,000$80/sqft |
Source: Public Record Report a problem | ||
Public tax history
| Year | Property taxes | Tax assessment |
|---|---|---|
| 2026 | $14,326 +3% | $439,440 |
| 2025 | $13,905 +8.2% | $439,440 |
| 2024 | $12,846 +6.8% | $439,440 |
| 2023 | $12,030 +5.6% | $439,440 |
| 2022 | $11,395 +1% | $439,440 |
| 2021 | $11,277 +1% | $439,440 |
| 2020 | $11,166 +124.1% | $439,440 +1432.2% |
| 2019 | $4,983 | $28,680 |
| 2018 | $4,983 +2% | $28,680 +2% |
| 2017 | $4,884 +427% | $28,110 +16.6% |
| 2016 | $927 | $24,100 |
| 2015 | -- | $24,100 |
| 2014 | -- | $24,100 |
| 2013 | -- | $24,100 |
| 2012 | -- | $24,100 |
| 2011 | -- | $24,100 |
| 2010 | -- | $24,100 |
| 2008 | -- | $24,100 |
| 2007 | -- | $24,100 |
| 2006 | -- | $24,100 |
| 2005 | -- | $24,100 |
| 2004 | -- | $24,100 |
| 2003 | -- | $24,100 |
Find assessor info on the county website
Monthly payment
Est. payment
Payment breakdown
Explore the cost of this home by adjusting the details. Changes won't be saved.Climate risks
Neighborhood: 18349

Similar homes
- $769,0003 bd4 ba3.7k sqft320 Sunset Ave, Pocono Manor, PA 18349For Sale
 MLS ID #PM-146029, Brian Michael Peters, Keller Williams Real Estate - Stroudsburg. PMAR
- $679,5004 bd4 ba3.2k sqft205 Lake Dr, Swiftwater, PA 18370For Sale
 MLS ID #PM-145903, Tina Jago, Davis R Chant Assocs Inc - Lords Valley. PMAR
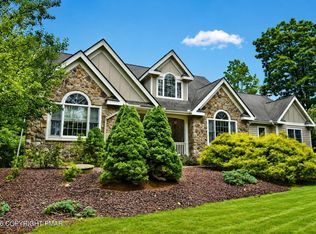
- $695,0003 bd3 ba3.1k sqft326 Sunset Ave, Pocono Manor, PA 18349For Sale
 MLS ID #PM-143181, James Galligan, Keller Williams Real Estate - Stroudsburg 803 Main. PMAR
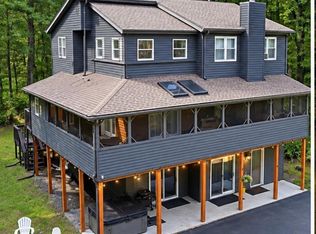
- $679,5004 bd4 ba3.2k sqft205 Lake Rd, Swiftwater, PA 18370For Sale
 MLS ID #PW263382, Tina Jago, Davis R. Chant - Lords Valley. PWAR as distributed by MLS GRID
- $445,0004 bd3 ba2.9k sqft77 Swiftwater Rd, Pocono Manor, PA 18349For Sale
 MLS ID #PAMR2007556, Mitchell Ross, Leon R Ross Broker. Bright MLS
- $749,0004 bd4 ba3.4k sqft263 McKay Rd, Henryville, PA 18332For SaleMLS ID #PW262916, Joseph McNeely, Weichert Realtors - Ruffino Real Estate. PWAR as distributed by MLS GRID
- $719,9003 bd3 ba3.5k sqft147 Minkon Dr, Cresco, PA 18326For SaleMLS ID #PW262165, Pamela Wheatley, Iron Valley R E Innovate - Hawley. PWAR as distributed by MLS GRID
- $595,0004 bd4 ba4.2k sqft49 Seneca Rd, Mount Pocono, PA 18344For SaleMLS ID #PAMR2007644, Heather Schierloh, Real of Pennsylvania. Bright MLS
