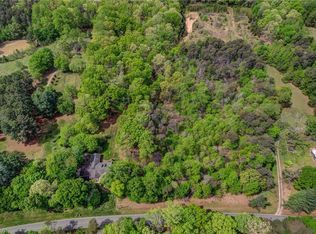
Some properties are measured in square feet and acres. Others are measured in generations. Set on 29.24 acres, 580 Crowder Road is a treasured family homeplace where tobacco was farmed, gardens were grown, children explored and generations gathered. The 2BR/2BA brick home offers over 2,000 SF, a 2-car garage and an expanded primary suite created from the original 3-bedroom design; a 3-bedroom septic permit remains on file. The remodeled kitchen opens to living spaces, while the sunroom features a vaulted ceiling, skylights, hardwood floors and plantation shutters overlooking the grounds. Outside, enjoy a stone patio, pergola, decorative pond/waterfall feature, detached screened porch, extra carport and walking track. Two 80+ year-old tobacco barns and an 80+ year-old cabin, once the original family homeplace, preserve its history. A basement/workshop and 17kW standby generator add function. After generations in one family, this special property is ready for its next chapter.
For sale
$979,000
580 Crowder Rd, Madison, NC 27025
2beds
2,044sqft
Stick/Site Built, Residential, Single Family Residence
Built in 1974
29.24 Acres Lot
$-- Zestimate®
$--/sqft
$-- HOA
What's special
Stone patioHardwood floorsDetached screened porchExpanded primary suiteWalking trackExtra carportRemodeled kitchen
- 15 days
- 454
- 40
Likely to sell faster than
Zillow last checked:
Listing updated:
Listed by:
Mary Beth Powell 336-613-5006,
RE/MAX Realty Consultants
Source: Triad MLS,MLS#: 1234441
Facts & features
Interior
Bedrooms & bathrooms
- Bedrooms: 2
- Bathrooms: 2
- Full bathrooms: 2
- Main level bathrooms: 2
Heating
- Heat Pump, Electric
Cooling
- Central Air
Appliances
- Included: Microwave, Oven, Cooktop, Dishwasher, Electric Water Heater
- Laundry: Main Level
Features
- Built-in Features, Ceiling Fan(s), Dead Bolt(s), Soaking Tub, Kitchen Island, Separate Shower, Solid Surface Counter
- Flooring: Laminate, Tile
- Basement: Unfinished, Basement
- Number of fireplaces: 1
- Fireplace features: Living Room
Interior area
- Total structure area: 3,646
- Total interior livable area: 2,044 sqft
- Finished area above ground: 2,044
Video & virtual tour
Property
Parking
- Total spaces: 2
- Parking features: Carport, Driveway, Garage, Circular Driveway, Garage Door Opener, Attached
- Attached garage spaces: 2
- Has uncovered spaces: Yes
Features
- Levels: One
- Stories: 1
- Pool features: None
Lot
- Size: 29.24 Acres
- Dimensions: 29.240
- Features: Horses Allowed
Details
- Additional structures: Barn(s), Storage
- Parcel number: 177065
- Zoning: RES AG COUNTRY
- Special conditions: Owner Sale
- Horses can be raised: Yes
Construction
Type & style
- Home type: SingleFamily
- Architectural style: Ranch
- Property subtype: Stick/Site Built, Residential, Single Family Residence
Materials
- Brick
Condition
- Year built: 1974
Utilities & green energy
- Sewer: Private Sewer, Septic Tank
- Water: Private, Well
Community & HOA
HOA
- Has HOA: No
Location
- Region: Madison
Financial & listing details
- Tax assessed value: $447,358
- Annual tax amount: $3,059
- Date on market: 9/12/2026
- Cumulative days on market: 17 days
- Listing agreement: Exclusive Right To Sell
- Listing terms: Cash,Conventional,FHA,USDA Loan,VA Loan
Estimated market value
Not available
Estimated sales range
Not available
Not available
Price history
| Date | Event | Price |
|---|---|---|
| 9/12/2026 | Listed for sale | $979,000 |
Source:  Triad MLS #1234441 Report a problem Triad MLS #1234441 Report a problem | ||
Public tax history
| Year | Property taxes | Tax assessment |
|---|---|---|
| 2025 | $3,110 +4.5% | $447,358 |
| 2024 | $2,974 +45% | $447,358 +77.8% |
| 2023 | $2,051 +3.2% | $251,618 |
| 2022 | $1,988 | $251,618 |
| 2021 | $1,988 | $251,618 |
| 2020 | $1,988 | $251,618 |
| 2019 | $1,988 +1.1% | $251,618 +1.3% |
| 2018 | $1,966 +94.6% | $248,484 |
| 2017 | $1,010 | $248,484 |
| 2015 | $1,010 -48.6% | $248,484 |
| 2014 | $1,966 +37.8% | $248,484 +35.8% |
| 2013 | $1,426 | $183,043 |
| 2012 | $1,426 +1.8% | $183,043 +2.1% |
| 2011 | $1,401 +4.5% | $179,297 +7.3% |
| 2010 | $1,340 +1.6% | $167,032 +1.6% |
| 2009 | $1,320 +3.5% | $164,428 |
| 2008 | $1,274 | $164,428 |
| 2007 | $1,274 +9.9% | $164,428 |
| 2005 | $1,159 | $164,428 |
| 2004 | $1,159 | $164,428 |
| 2003 | $1,159 +2.1% | $164,428 +14.4% |
| 2002 | $1,136 +3.3% | $143,757 +3.3% |
| 2001 | $1,099 | $139,165 |
Find assessor info on the county website
Monthly payment
Est. payment
Payment breakdown
Explore the cost of this home by adjusting the details. Changes won't be saved.Climate risks
Neighborhood: 27025
Nearby schools
Schools provided by the listing agent
- Elementary: Bethany
- Middle: Rockingham County
- High: Rockingham County
Source: Triad MLS. This data may not be complete. We recommend contacting the local school district to confirm school assignments for this home.
Similar homes
- $999,0003 bd3 ba2.5k sqft851 Case School Rd, Mayodan, NC 27027For Sale
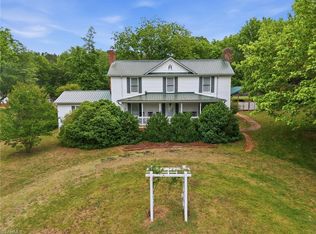
 MLS ID #1219514, Kris Cayton. Triad MLS
 - $596,5003 bd3 ba1.5k sqft340 Bear Branch Trl, Reidsville, NC 27320For Sale
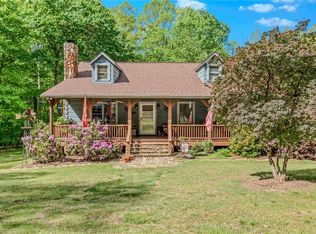 MLS ID #1216883, Randy Turner. Triad MLS
 - $--3 bd3 ba2.7k sqft228 Sitting Rock Dr, Madison, NC 27025New Construction
 MLS ID #1174443, Joan L. Swift. Triad MLS
 - $850,0004 bd3 ba1.8k sqft247 Powell Rd, Ridgeway, VA 24148For Sale
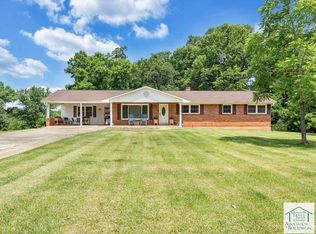 MLS ID #150230, Colby Sarver. MVMLS
 - $850,0003 bd4 ba2.9k sqft6809 Brookbank Rd, Summerfield, NC 27358For SaleMLS ID #1228508, Jennifer Washburn. Triad MLS
- $574,0005 bd4 ba2.9k sqft300 K Fork Rd, Madison, NC 27025For SaleMLS ID #1181748, Kristin Harris. Triad MLS
- $780,0004 bd3 ba2.3k sqft8546 Hudson James Rd, Summerfield, NC 27358For SaleMLS ID #1231198, Samuel Schultz. Triad MLS
- $490,0003 bd3 ba2.4k sqft109 Church St S, Stoneville, NC 27048For SaleMLS ID #1217148, Kim Martin. Triad MLS
- $535,0003 bd3 ba3k sqft251 Unicorn Rd, Reidsville, NC 27320For SaleMLS ID #1235025, Craig Tribus. Triad MLS
- $599,9003 bd2 ba1.4k sqft2498 Settle Bridge Rd, Stoneville, NC 27048For SaleMLS ID #1225015, Ryan Sharpe. Triad MLS
- $--4 bd4 ba2.3k sqft7970 State Highway 65, Summerfield, NC 27358New ConstructionMLS ID #1232932, Jason Thomas Smith. Triad MLS
- $499,9003 bd3 ba2.8k sqft165 Beech Tree Ct, Eden, NC 27288For SaleMLS ID #1231051, Stephanie Long. Triad MLS
- $--4 bd4 ba2.7k sqft513 Saddleback Rd, Greensboro, NC 27455New ConstructionMLS ID #1234629, Jeff Smith. Triad MLS
- $614,9003 bd3 ba2.1k sqft7802 High Meadows Rd, Greensboro, NC 27455For SaleMLS ID #1230081, Scott Vosburgh. Triad MLS
- $585,0003 bd2 ba1.8k sqft3318 Oak Ridge Rd, Summerfield, NC 27358For SaleMLS ID #1230901, Brooke Winfree. Triad MLS
- $599,9003 bd3 ba1.8k sqft6075 Church St, Greensboro, NC 27455For SaleMLS ID #1227015, Jennifer Washburn. Triad MLS
- $628,0003 bd4 ba2.5k sqft7718 Pearman Quarry Rd, Kernersville, NC 27284For SaleMLS ID #1222961, Justin Rini. Triad MLS
- $579,0003 bd2 ba1.8k sqft8430 Rumbley Rd, Summerfield, NC 27358For SaleMLS ID #1227789, Elena Khon. Triad MLS
- $500,0003 bd3 ba2k sqft140 Fox Run, Eden, NC 27288For SaleMLS ID #1231369, Angela R. Lemons. Triad MLS
- $739,9004 bd3 ba3k sqft8186 McClanahan Dr, Browns Summit, NC 27214For SaleMLS ID #1219987, Katelyn Jenkins. Triad MLS
