Ranch retreat near Fenton with brand-new HVAC, fresh paint, exposed wood beams, a masonry fireplace, and a built-in bar on nearly half an acre. Single-story renovation potential meets an exceptional Raleigh and Cary corridor setting. Situated on an open cul-de-sac lot spanning nearly half an acre, this single-level ranch residence provides a clear canvas ready for sweat equity, a custom redesign, or a full down-to-the-studs transformation. High-cost mechanical upgrades are already off your checklist, featuring a brand-new HVAC system and newly installed ductwork alongside fresh interior paint that delivers an immediate head start. Natural light fills the front family room before guiding you toward a bright dining room defined by an eye-catching bay window. The adjacent kitchen features a walk-in pantry and flows naturally into the dining space, which opens directly into a character-filled den loaded with architectural appeal. This flexible living area showcases custom wood beams, a classic masonry fireplace, and a built-in bar tailored for an entertaining lounge or dedicated media flex room. Down the hall, the primary suite features a walk-in closet and private bath with a tiled walk-in shower. Guest rooms are served by a shared full hallway bathroom. Out back, a deep tree-lined homesite offers a generous footprint for future outdoor living, garden zones, or a workshop addition. Minutes from the energy of Fenton, the South Hills redevelopment, Crossroads Plaza, NC State, and the Beltline, this address pairs neighborhood peace with effortless Triangle connectivity. Capitalize on major mechanical installations, distinctive architectural character, and unbeatable Triangle proximity to build immediate equity.
Pending
$300,000
5801 Phaeton Cir, Raleigh, NC 27606
3beds
1,400sqft
Single Family Residence
Built in 1972
0.47 Acres Lot
$-- Zestimate®
$214/sqft
$-- HOA
What's special
- 15 days
- 1,809
- 209
Likely to sell faster than
Zillow last checked:
Listing updated:
Listed by:
Renee Hillman,
EXP Realty LLC
Source: Doorify MLS,MLS#: 10201665
Facts & features
Interior
Bedrooms & bathrooms
- Bedrooms: 3
- Bathrooms: 2
- Full bathrooms: 2
- Main level bedrooms: 3
Primary bedroom
- Level: Main
Bedroom 2
- Level: Main
Bedroom 3
- Level: Main
Den
- Level: Main
Dining room
- Level: Main
Family room
- Level: Main
Kitchen
- Level: Main
Other
- Description: Pantry
- Level: Main
Other
- Description: Deck
- Level: Main
Other
- Description: Deck
- Level: Main
Other
- Description: Storage
- Level: Main
Heating
- Forced Air
Cooling
- Central Air
Appliances
- Included: Dishwasher, Electric Range, Electric Water Heater, Microwave
Features
- Bar, Ceiling Fan(s), Laminate Counters, Natural Woodwork, Pantry, Primary Downstairs, Storage, Bathtub/Shower Combination, Walk-In Shower
- Flooring: Carpet, Vinyl
- Number of fireplaces: 1
- Fireplace features: Den, Masonry
Interior area
- Total structure area: 1,400
- Total interior livable area: 1,400 sqft
- Finished area above ground: 1,400
- Finished area below ground: 0
Property
Features
- Levels: One
- Stories: 1
- Patio & porch: Deck
Lot
- Size: 0.47 Acres
Details
- Parcel number: 0773.12862918000
- Zoning: R-4
- Special conditions: Standard
Construction
Type & style
- Home type: SingleFamily
- Architectural style: Ranch
- Property subtype: Single Family Residence
Materials
- Frame
- Foundation: Crawlspace
- Roof: Shingle
Condition
- New construction: No
- Year built: 1972
- Major remodel year: 1972
Utilities & green energy
- Sewer: Public Sewer
- Water: Public
- Utilities for property: Electricity Connected, Natural Gas Connected, Sewer Connected, Water Connected
Community & HOA
Community
- Subdivision: Old Farm
HOA
- Has HOA: No
Location
- Region: Raleigh
Financial & listing details
- Price per square foot: $214/sqft
- Tax assessed value: $310,667
- Annual tax amount: $2,729
- Date on market: 11/5/2026
- Listing agreement: Exclusive Right To Sell
- Listing terms: 1031 Exchange,Cash,Conventional,FHA,VA Loan
Estimated market value
Not available
Estimated sales range
Not available
Not available
Price history
| Date | Event | Price |
|---|---|---|
| 11/11/2026 | Pending sale | $300,000$214/sqft |
Source:  Doorify MLS #10201665 Report a problem | ||
| 11/5/2026 | Listed for sale | $300,000+883.6%$214/sqft |
Source: Doorify MLS #10201665 Report a problem | ||
| 11/30/1975 | Sold | $30,500$22/sqft |
Source: Agent Provided Report a problem | ||
Public tax history
| Year | Property taxes | Tax assessment |
|---|---|---|
| 2025 | $2,729 +0.4% | $310,667 |
| 2024 | $2,718 +19.9% | $310,667 +50.7% |
| 2023 | $2,268 +7.6% | $206,201 |
| 2022 | $2,108 +4% | $206,201 |
| 2021 | $2,026 +1.8% | $206,201 |
| 2020 | $1,990 +2.4% | $206,201 +24.3% |
| 2019 | $1,943 | $165,948 |
| 2018 | $1,943 +11.3% | $165,948 |
| 2017 | $1,746 +2.1% | $165,948 |
| 2016 | $1,711 +3.5% | $165,948 +5.2% |
| 2015 | $1,653 +5.4% | $157,720 |
| 2014 | $1,568 | $157,720 |
| 2013 | -- | $157,720 |
| 2012 | -- | $157,720 |
| 2011 | -- | $157,720 |
| 2010 | -- | $157,720 |
| 2009 | -- | $157,720 |
| 2008 | -- | -- |
| 2007 | -- | -- |
| 2006 | -- | -- |
| 2005 | -- | -- |
| 2004 | -- | -- |
| 2003 | -- | -- |
| 2002 | -- | -- |
| 2001 | -- | -- |
Find assessor info on the county website
Monthly payment
Est. payment
Payment breakdown
Explore the cost of this home by adjusting the details. Changes won't be saved.Climate risks
Neighborhood: West Raleigh
Nearby schools
Schools provided by the listing agent
- Elementary: Wake - Reedy Creek Elementary
- Middle: Wake - Reedy Creek Middle
- High: Wake - Athens Drive High
Source: Doorify MLS. This data may not be complete. We recommend contacting the local school district to confirm school assignments for this home.


Similar homes
- $395,0003 bd2 ba1.2k sqft233 Singleton St, Raleigh, NC 27606For Sale

 MLS ID #10201970, Cindy Szoczei. Doorify MLS
- $275,0003 bd3 ba1.3k sqft844 Athens Dr APT C, Raleigh, NC 27606For Sale
 MLS ID #10175105, Nelson Bunn. Doorify MLS
- $315,0003 bd2 ba1.3k sqft3712 Huntleigh Dr, Raleigh, NC 27604For Sale
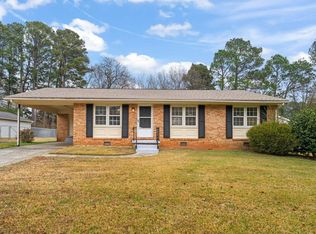 MLS ID #10194009, Linda Craft. Doorify MLS
- $284,9004 bd2 ba1.2k sqft3328 Barwell Rd, Raleigh, NC 27610For Sale
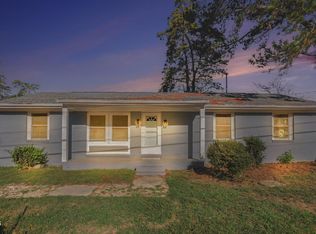 MLS ID #10200728, Josselin Vazquez Marquez. Doorify MLS
- $299,0003 bd2 ba1.3k sqft904 Oakwater Dr, Garner, NC 27529For SaleMLS ID #10196994, Matia Schoeppler. Doorify MLS
- $225,0002 bd2 ba1.2k sqft408 Oak Run Dr, Raleigh, NC 27606For SaleMLS ID #10189487, Summer L Bowen-Adams. Doorify MLS
- $335,0003 bd2 ba1.4k sqft102 S Shetland Ct, Garner, NC 27529For SaleMLS ID #10202319, Kristie Honeycutt. Doorify MLS
- $330,0003 bd3 ba1.3k sqft4720 Worthington Ln, Raleigh, NC 27604For SaleMLS ID #10200848, Lana Pierce. Doorify MLS
- $300,0003 bd3 ba1.3k sqft4201 Mardela Spring Dr, Raleigh, NC 27616For SaleMLS ID #10192099, Alex Lawrence. Doorify MLS
- $329,5003 bd2 ba1.5k sqft1712 Cranston Rd, Garner, NC 27529For SaleMLS ID #10197405, Michelle Meyer. Doorify MLS
- $375,0003 bd2 ba1.1k sqft2400 Perennial St, Raleigh, NC 27603For SaleMLS ID #10187883, Johnny Chappell. Doorify MLS
- $287,9003 bd2 ba1.2k sqft47 Rockhurst Ct, Raleigh, NC 27603For SaleMLS ID #10172702, Erica Banks. Doorify MLS
- $425,0003 bd2 ba1.4k sqft811 Madison Ave, Cary, NC 27513For SaleMLS ID #10201668, Mary Burr Edwards. Doorify MLS
- $360,0003 bd2 ba1.6k sqft5512 Old Forge Cir, Raleigh, NC 27609For SaleMLS ID #10200876, Tim Matthews. Doorify MLS
- $305,0003 bd2 ba1.2k sqft704 E Maple Ln, Fuquay Varina, NC 27526For SaleMLS ID #10198436, Cat Kearns. Doorify MLS
- $280,0003 bd2 ba1.3k sqft1329 Balfour Downs Cir, Fuquay Varina, NC 27526For SaleMLS ID #10202605, Jeff Leonard. Doorify MLS
- $325,0003 bd3 ba1.6k sqft3005 Slippery Elm Dr, Raleigh, NC 27610For SaleMLS ID #10192405, Paul Stinson. Doorify MLS
- $215,0003 bd2 ba1.1k sqft4704 Blue Bird Ct APT D, Raleigh, NC 27606For SaleMLS ID #10171093, Sudhir Talwar. Doorify MLS
- $350,0003 bd2 ba1.5k sqft212 Long St, Fuquay Varina, NC 27526For SaleMLS ID #10194842, Ashley Morello. Doorify MLS
- $380,0003 bd2 ba1.3k sqft110 Beech Forest Ct, Cary, NC 27513For SaleMLS ID #10201968, Diane Hayes. Doorify MLS
