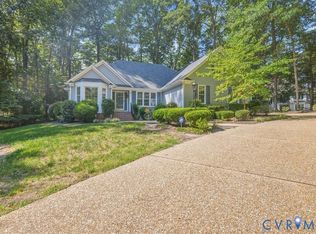
CS in Woodlake! Classic traditional charm, thoughtful details & the natural beauty of Woodlake come together at 5810 Oak Knoll Rd. Set among mature landscaping, this 4-bedroom, 2 ½ bath home offers inviting spaces filled w/ warmth & character. Step in to a spacious living room featuring HW floors with/open entryway. Family room has HW floors, fireplace w/stained wood trim, wainscoting & built-in shelving. At the heart of the home is the kitchen which showcases beautiful, custom solid cherry cabinetry, soft-close hinges & bronze hardware. A must see is the hand-selected granite countertops, dedicated bar area w/antique glass doors, recessed lights, under cabinet lights & an artisan pendant light. Generous storage w/oversized drawers, a lazy susan, built in spice cabinet & so much more! This double sized room features a comfortable dining area & bar top seating. GE Cafe induction stove is a chef’s dream, so bring your magnetic pots! Recent Bosch crystal dry dishwasher is the owner’s favorite appliance. Fridge is a beautiful black stainless w/water & ice in door. Kitchen, utility room & ½ bath are also located on the 1st floor and have new flooring. Upstairs primary bedroom has exceptionally spacious ensuite with a full bath, new flooring, large WIC w/lots of shelving. 3 additional bedrooms with a full bath complete the 2nd level. Walk-up attic has ample flooring for convenient storage & future possibilities. Outdoors the screened porch overlooks a naturally landscaped backyard, creating the perfect spot to begin the AM or unwind in the PM or enjoy the cozy swing on the patio. Oak Knoll Road has its own playground and 2 entrances to the miles of networked walking and biking trails. Walk easily to both community pools & rec centers, the indoor/outdoor pools, courts & fitness facilities. A 5 minute walk to enjoy Swift Creek Reservoir. Come discover a home with timeless style, room to gather & a setting that tells its own story.
Coming soon 10/31
$435,000
5810 Oak Knoll Rd, Midlothian, VA 23112
3beds
2,093sqft
Single Family Residence
Built in 1985
9,147 Square Feet Lot
$427,200 Zestimate®
$208/sqft
$130/mo HOA
What's special
- 2 days
- 145
- 17
Zillow last checked:
Listing updated:
Listed by:
Jane Chambers 804-339-3969,
Virginia Capital Realty 804-545-6300
Source: CVRMLS,MLS#: 2626709 Originating MLS: Central Virginia Regional MLS
Originating MLS: Central Virginia Regional MLSFacts & features
Interior
Bedrooms & bathrooms
- Bedrooms: 3
- Bathrooms: 3
- Full bathrooms: 2
- 1/2 bathrooms: 1
Other
- Description: Tub & Shower
- Level: Second
Half bath
- Level: First
Heating
- Electric, Heat Pump
Cooling
- Central Air
Appliances
- Included: Dishwasher, Electric Cooking, Electric Water Heater, Microwave, Refrigerator, Smooth Cooktop, Stove
- Laundry: Washer Hookup, Dryer Hookup
Features
- Bookcases, Built-in Features, Ceiling Fan(s), Dining Area, Eat-in Kitchen, French Door(s)/Atrium Door(s), Fireplace, Granite Counters, High Speed Internet, Pantry, Wired for Data, Walk-In Closet(s)
- Flooring: Carpet, Linoleum, Wood
- Doors: French Doors
- Has basement: No
- Attic: Walk-up
- Number of fireplaces: 1
- Fireplace features: Wood Burning
Interior area
- Total interior livable area: 2,093 sqft
- Finished area above ground: 2,093
- Finished area below ground: 0
Property
Parking
- Parking features: Driveway, Paved
- Has uncovered spaces: Yes
Features
- Levels: Two
- Stories: 2
- Patio & porch: Rear Porch, Stoop
- Exterior features: Paved Driveway
- Pool features: None, Community
- Fencing: Back Yard,Fenced
Lot
- Size: 9,147 Square Feet
- Features: Landscaped, Level
Details
- Parcel number: 721676834400000
- Zoning description: R9
Construction
Type & style
- Home type: SingleFamily
- Architectural style: Colonial,Two Story
- Property subtype: Single Family Residence
Materials
- Frame, HardiPlank Type, Wood Siding
- Roof: Composition,Shingle
Condition
- Resale
- New construction: No
- Year built: 1985
Utilities & green energy
- Sewer: Public Sewer
- Water: Public
Community & HOA
Community
- Features: Basketball Court, Common Grounds/Area, Fitness, Home Owners Association, Playground, Pool, Tennis Court(s), Trails/Paths
- Subdivision: Woodlake
HOA
- Has HOA: Yes
- HOA fee: $130 monthly
Location
- Region: Midlothian
Financial & listing details
- Price per square foot: $208/sqft
- Tax assessed value: $393,800
- Annual tax amount: $3,504
- Date on market: 10/1/2026
- Ownership: Individuals
- Ownership type: Sole Proprietor
Estimated market value
$427,200
$406,000 - $449,000
$2,835/mo
Price history
| Date | Event | Price |
|---|---|---|
| 6/22/2004 | Sold | $180,000+47.5%$86/sqft |
Source: Public Record Report a problem | ||
| 7/22/1996 | Sold | $122,000$58/sqft |
Source: Public Record Report a problem | ||
Public tax history
| Year | Property taxes | Tax assessment |
|---|---|---|
| 2025 | $3,411 +1.2% | $383,300 +2.3% |
| 2024 | $3,371 +6.1% | $374,600 +7.2% |
| 2023 | $3,179 +10.1% | $349,300 +11.3% |
| 2022 | $2,886 +8.7% | $313,700 +12.2% |
| 2021 | $2,655 +5.2% | $279,500 +5.2% |
| 2020 | $2,523 +4.3% | $265,600 +4.3% |
| 2019 | $2,419 +2.8% | $254,600 +5% |
| 2018 | $2,354 +8.4% | $242,500 +4% |
| 2017 | $2,171 | $233,100 +4.3% |
| 2016 | $2,171 +1.8% | $223,500 +1.8% |
| 2015 | $2,133 +5% | $219,600 +5% |
| 2014 | $2,032 | $209,100 +2.5% |
| 2013 | -- | $204,000 -1.5% |
| 2012 | -- | $207,100 -1.4% |
| 2011 | -- | $210,000 -4.1% |
| 2010 | -- | $219,000 -1.3% |
| 2009 | -- | $221,900 -3.5% |
| 2008 | -- | $230,000 +9.1% |
| 2007 | -- | $210,900 +31.8% |
| 2005 | -- | $160,000 +6% |
| 2004 | -- | $150,900 +6.9% |
| 2003 | -- | $141,100 +5.1% |
| 2002 | -- | $134,300 +8.7% |
| 2001 | -- | $123,600 |
Find assessor info on the county website
Monthly payment
Est. payment
Payment breakdown
Explore the cost of this home by adjusting the details. Changes won't be saved.Climate risks
Neighborhood: 23112
Nearby schools
Schools provided by the listing agent
- Elementary: Clover Hill
- Middle: Tomahawk Creek
- High: Cosby
Source: CVRMLS. This data may not be complete. We recommend contacting the local school district to confirm school assignments for this home.
Similar homes
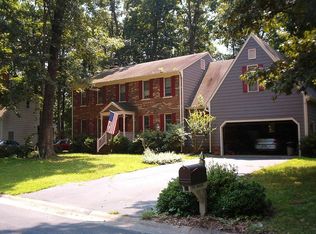
- $515,0003 bd2 ba2.1k sqft5801 Harbour Hill Pl, Midlothian, VA 23112For Sale
 MLS ID #2624164, Keith Wagner, EXP Realty, LLC. CVRMLS
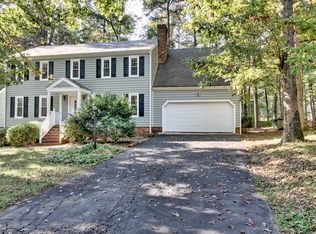
 - $480,0004 bd3 ba2.2k sqft5406 Meadow Chase Rd, Midlothian, VA 23112For Sale
 MLS ID #2623126, Derek Greene, The Greene Realty Group. CVRMLS
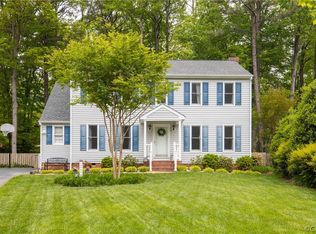
 - $475,0004 bd3 ba2.2k sqft12412 Hillcreek Ct, Midlothian, VA 23112For Sale
 MLS ID #2625275, Elena Medina, Hardesty Homes. CVRMLS
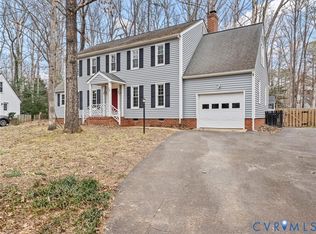
 - $399,9003 bd3 ba1.4k sqft4504 Heritage Woods Lane, VA 23112For Sale
 MLS ID #2624592, Leslie McRaney. eXp Realty
