Pride of homeownership shines throughout this beautifully maintained 3-bedroom, 2.5-bath home offering approximately 2,350 square feet in desirable Tall Timbers. Located just minutes from public waterfront facilities and within commuting distance of NAS Patuxent River, this home offers space, comfort, and a peaceful Southern Maryland setting. Step from the covered front porch into a bright two-story foyer filled with natural light. The formal living room offers flexible space for entertaining, a home office, or quiet sitting room. Toward the rear of the main level is a well-appointed eat-in kitchen with backyard access and an inviting family room featuring hardwood floors and a cozy propane fireplace. A half bath and access to the two-car garage complete the main level. Upstairs, the spacious owner's suite features an oversized walk-in closet and private bath with double vanity, separate shower, and soaking tub. Two additional generously sized bedrooms, a full hall bath, and conveniently located laundry complete the second floor. Outside, enjoy a large rear deck perfect for relaxing or entertaining, along with a fire pit and storage shed for lawn and outdoor equipment. Additional features include a full sprinkler system and hardwired generator hookup for added peace of mind. If you're looking for a spacious home in a quiet Tall Timbers neighborhood with convenient access to waterfront recreation, area amenities, and NAS Patuxent River, this one is ready to welcome you home!
For sale
$475,000
45155 Loblolly Ct, Tall Timbers, MD 20690
3beds
2,350sqft
Single Family Residence
Built in 2003
0.47 Acres Lot
$468,700 Zestimate®
$202/sqft
$-- HOA
What's special
Two-car garageFull sprinkler systemFire pitCovered front porchConveniently located laundry
- 2 days
- 149
- 18
Likely to sell faster than
Zillow last checked:
Listing updated:
Listed by:
Conor Loughran 301-904-1760,
CENTURY 21 New Millennium 3018622169
Source: Bright MLS,MLS#: MDSM2033918
Facts & features
Interior
Bedrooms & bathrooms
- Bedrooms: 3
- Bathrooms: 3
- Full bathrooms: 2
- 1/2 bathrooms: 1
- Main level bathrooms: 3
- Main level bedrooms: 3
Basement
- Area: 0
Heating
- Heat Pump, Electric
Cooling
- Central Air, Electric
Appliances
- Included: Electric Water Heater
Features
- Has basement: No
- Number of fireplaces: 1
Interior area
- Total structure area: 2,350
- Total interior livable area: 2,350 sqft
- Finished area above ground: 2,350
- Finished area below ground: 0
Property
Parking
- Total spaces: 2
- Parking features: Garage Faces Front, Attached
- Attached garage spaces: 2
Accessibility
- Accessibility features: None
Features
- Levels: Two
- Stories: 2
- Pool features: None
Lot
- Size: 0.47 Acres
Details
- Additional structures: Above Grade, Below Grade
- Parcel number: 1902039966
- Zoning: RL
- Special conditions: Standard
Construction
Type & style
- Home type: SingleFamily
- Architectural style: Colonial
- Property subtype: Single Family Residence
Materials
- Vinyl Siding
- Foundation: Crawl Space
Condition
- New construction: No
- Year built: 2003
Utilities & green energy
- Sewer: Public Sewer
- Water: Private
Community & HOA
Community
- Subdivision: Tall Pines
HOA
- Has HOA: No
Location
- Region: Tall Timbers
Financial & listing details
- Price per square foot: $202/sqft
- Tax assessed value: $404,733
- Annual tax amount: $3,885
- Date on market: 9/28/2026
- Listing agreement: Exclusive Right To Sell
- Ownership: Fee Simple
Estimated market value
$468,700
$445,000 - $492,000
$2,738/mo
Price history
| Date | Event | Price |
|---|---|---|
| 9/28/2026 | Listed for sale | $475,000+33.8%$202/sqft |
Source:  Bright MLS #MDSM2033918 Report a problem Bright MLS #MDSM2033918 Report a problem | ||
| 10/27/2020 | Listing removed | $355,000$151/sqft |
Source: Century 21 New Millennium #MDSM172586 Report a problem | ||
| 10/23/2020 | Listed for sale | $355,000+47.9%$151/sqft |
Source: Century 21 New Millennium #MDSM172586 Report a problem | ||
| 4/29/2003 | Sold | $240,016$102/sqft |
Source: Public Record Report a problem | ||
Public tax history
| Year | Property taxes | Tax assessment |
|---|---|---|
| 2025 | $3,762 +9.4% | $382,200 +6.7% |
| 2024 | $3,438 +7.2% | $358,233 +7.2% |
| 2023 | $3,208 +7.7% | $334,267 +7.7% |
| 2022 | $2,978 +2.3% | $310,300 +2.3% |
| 2021 | $2,912 +2.3% | $303,400 +2.3% |
| 2020 | $2,846 +2.4% | $296,500 +2.4% |
| 2019 | $2,780 +2.4% | $289,600 +2.4% |
| 2018 | $2,713 +1.5% | $282,700 +2.5% |
| 2017 | $2,673 -12.1% | $275,800 +2.6% |
| 2016 | $3,040 | $268,900 |
| 2015 | $3,040 | $268,900 |
| 2014 | $3,040 | $268,900 -6.5% |
| 2013 | -- | $287,500 |
| 2012 | -- | $287,500 |
| 2011 | -- | $287,500 -19.7% |
| 2010 | -- | $357,930 +6.5% |
| 2009 | -- | $336,122 +6.9% |
| 2008 | -- | $314,316 +7.5% |
| 2007 | -- | $292,510 +11.2% |
| 2006 | -- | $263,090 +12.6% |
| 2005 | -- | $233,670 +14.4% |
| 2004 | -- | $204,250 +3.4% |
| 2003 | -- | $197,570 +806.9% |
| 2002 | -- | $21,786 +3.2% |
| 2001 | -- | $21,120 |
Find assessor info on the county website
Monthly payment
Est. payment
Payment breakdown
Explore the cost of this home by adjusting the details. Changes won't be saved.Climate risks
Neighborhood: 20690
Nearby schools
Schools provided by the listing agent
- Elementary: Piney Point
- Middle: Spring Ridge
- High: Leonardtown
- District: St. Mary's County Public Schools
Source: Bright MLS. This data may not be complete. We recommend contacting the local school district to confirm school assignments for this home.
- $---- bd-- ba-- sqft45155 Loblolly Ct, Tall timbers, MD 20690Off Market
- $525,3004 bd3 ba2.6k sqft45161 Loblolly Ct, Tall Timbers, MD 20690Off Market

- $395,500-- bd2 ba1.5k sqft45149 Loblolly Ct, Tall Timbers, MD 20690Off Market
- $443,5003 bd2 ba1.9k sqft45171 Loblolly Ct, Tall Timbers, MD 20690Off Market
Similar homes
- $499,9004 bd3 ba2.1k sqft45210 Blue Water Ln, Piney Point, MD 20674For Sale
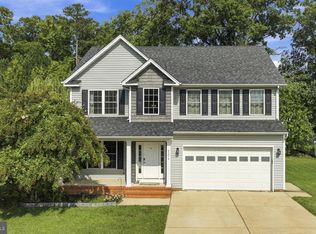
 MLS ID #MDSM2033638, Kimberly St. Laurent, RE/MAX One. Bright MLS
 - $399,9004 bd3 ba2.2k sqft44971 Shore Dr, Tall Timbers, MD 20690For Sale
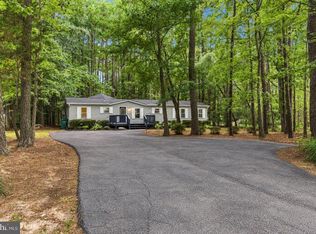 MLS ID #MDSM2033274, Emily Watts, Real Broker, LLC. Bright MLS
 - $499,9003 bd2 ba1.9k sqft18532 Cherryfield Rd, Drayden, MD 20630For Sale
 MLS ID #MDSM2033742, Connie Gunn, CENTURY 21 New Millennium. Bright MLS
 - $450,0004 bd3 ba2.6k sqft20410 Chingville Rd, Leonardtown, MD 20650For Sale
 MLS ID #MDSM2033190, Billy Rabbitt, The Southside Group Real Estate. Bright MLS
 - $480,0004 bd4 ba3k sqft20970 Branchwood Ct, Lexington Park, MD 20653For SaleMLS ID #MDSM2033708, Danny Morris, O'Brien Realty ERA Powered. Bright MLS
- $549,9004 bd3 ba2.2k sqft17320 Potomac Sands Dr, Piney Point, MD 20674For SaleMLS ID #MDSM2033666, Deborah Radvany, EXP Realty, LLC. Bright MLS
- $399,9003 bd2 ba1.6k sqft18461 Three Notch Rd, Lexington Park, MD 20653For SaleMLS ID #MDSM2033882, Kristen Willets, RE/MAX One. Bright MLS
- $409,0003 bd3 ba1.8k sqft20594 Adkins Rd, Lexington Park, MD 20653For SaleMLS ID #MDSM2033706, Danny Morris, O'Brien Realty ERA Powered. Bright MLS
- $469,9003 bd3 ba1.6k sqft43954 Main Way Rd, Leonardtown, MD 20650For SaleMLS ID #MDSM2032426, Danny Martin, Keller Williams Flagship. Bright MLS
- $479,9003 bd2 ba1.5k sqft17347 Whitaker Ct, Saint Inigoes, MD 20684For SaleMLS ID #MDSM2032038, Connie Gunn, CENTURY 21 New Millennium. Bright MLS
- $479,0005 bd3 ba2.4k sqft20851 Autumn Mill Ct, Lexington Park, MD 20653For SaleMLS ID #MDSM2033516, Laura Holley, O'Brien Realty ERA Powered. Bright MLS
- $410,0003 bd2 ba2k sqftJohnson Ln, Kinsale, VA 22488New ConstructionMLS ID #VAWE2011932, Tiffany Hein, Berkshire Hathaway HomeServices PenFed Realty. Bright MLS
- $455,0004 bd3 ba2.4k sqft20893 Dry Mill St, Great Mills, MD 20634For SaleMLS ID #MDSM2033472, Danny Morris, O'Brien Realty ERA Powered. Bright MLS
- $464,9904 bd3 ba2k sqft20846 Autumn Mill Ct, Great Mills, MD 20634For SaleMLS ID #MDSM2033378, James Archie, Own Real Estate. Bright MLS
- $429,9003 bd3 ba1.9k sqft21271 Scarborough Dr, Lexington Park, MD 20653For SaleMLS ID #MDSM2033776, Brittany Russell, CENTURY 21 New Millennium. Bright MLS
- $449,0003 bd2 ba1.2k sqft17248 Gum Landing Rd, Saint Inigoes, MD 20684For SaleMLS ID #MDSM2032198, Robin Poe Errington, CENTURY 21 New Millennium. Bright MLS
- $460,0004 bd3 ba2.5k sqft46699 Robert Leon Dr, Lexington Park, MD 20653For SaleMLS ID #MDSM2033208, Stephanie Rivers, The Southside Group Real Estate. Bright MLS
- $339,0002 bd2 ba1.2k sqft49415 Holland Manor Dr, Ridge, MD 20628For SaleMLS ID #MDSM2033942, Darious Croom, Samson Properties. Bright MLS
- $489,9003 bd2 ba2.6k sqft100 Canoe Pl, Montross, VA 22520New ConstructionMLS ID #VAWE2010468, Kevin Clement, KW United. Bright MLS
- $525,0003 bd2 ba1.5k sqft888 Cabin Point Dr, Montross, VA 22520For SaleMLS ID #VAWE2012148, Ashley Nicole Brooks, Berkshire Hathaway HomeServices PenFed Realty. Bright MLS
