Welcome to this well-located home in the heart of Heffley Creek, offering the perfect blend of convenience and outdoor lifestyle. Just 20 minutes to a top ski resort and Heffley Lake, and within walking distance to the local elementary school and neighborhood store, this property is ideal for families and recreation enthusiasts alike. Inside, the home features 3 bedrooms plus a den and 2 bathrooms, with a bright, open-concept layout highlighted by vaulted ceilings. The updated kitchen offers modern cabinetry, a spacious island, and newer stainless steel appliances—perfect for both everyday living and entertaining. Additional updates include refreshed bathroom and laundry spaces, along with contemporary light fixtures throughout. Step outside to a fully fenced yard with separate chain-link fencing, garden beds, and mature fruit trees. The property backs directly onto a park, providing added privacy and green space, all while being conveniently located within city limits. With hiking, skiing, biking, and lake activities just minutes away, this home offers year-round recreation right at your doorstep. Call today for a full info package or private viewing.
For sale
C$649,900
583 Lister Rd, Kamloops, BC V2H 0B7
4beds
1,627sqft
Single Family Residence
Built in 1970
0.36 Acres Lot
$-- Zestimate®
C$399/sqft
C$-- HOA
What's special
Bright open-concept layoutVaulted ceilingsUpdated kitchenModern cabinetrySpacious islandNewer stainless steel appliancesContemporary light fixtures throughout
- 181 days
- 25
- 3
Zillow last checked:
Listing updated:
Listed by:
Melissa Hole,
Royal LePage Westwin Realty
Source: Association of Interior REALTORS,MLS®#: 10383995Originating MLS®#: Association of Interior REALTORS
Facts & features
Interior
Bedrooms & bathrooms
- Bedrooms: 4
- Bathrooms: 2
- Full bathrooms: 1
- 1/2 bathrooms: 1
Primary bedroom
- Level: Main
- Dimensions: 16.00x14.00
Bedroom
- Level: Main
- Dimensions: 14.00x9.00
Bedroom
- Level: Main
- Dimensions: 11.00x8.00
Bedroom
- Level: Main
- Dimensions: 7.00x10.00
Dining room
- Level: Main
- Dimensions: 15.00x13.00
Other
- Features: Four Piece Bathroom
- Level: Main
- Dimensions: 0 x 0
Half bath
- Features: Two Piece Bathroom
- Level: Main
- Dimensions: 0 x 0
Kitchen
- Level: Main
- Dimensions: 15.00x12.00
Living room
- Level: Main
- Dimensions: 19.00x18.00
Heating
- Electric
Cooling
- None
Features
- Basement: Crawl Space
- Has fireplace: No
Interior area
- Total interior livable area: 1,627 sqft
- Finished area above ground: 1,627
- Finished area below ground: 0
Property
Parking
- Parking features: Open
- Has uncovered spaces: Yes
Features
- Levels: One
- Stories: 1
- Pool features: None
Lot
- Size: 0.36 Acres
Details
- Parcel number: 003930661
- Zoning: R8
- Special conditions: Standard
Construction
Type & style
- Home type: SingleFamily
- Architectural style: Bungalow
- Property subtype: Single Family Residence
Materials
- Wood Frame
- Roof: Asphalt,Shingle
Condition
- New construction: No
- Year built: 1970
Utilities & green energy
- Sewer: Septic Tank
- Water: Public
Community & HOA
HOA
- Has HOA: No
Location
- Region: Kamloops
Financial & listing details
- Price per square foot: C$399/sqft
- Annual tax amount: C$3,474
- Date on market: 4/27/2026
- Cumulative days on market: 182 days
- Ownership: Freehold,Fee Simple
Price history
Price history is unavailable.
Public tax history
Tax history is unavailable.
Climate risks
Neighborhood: Heffley Creek
Nearby schools
GreatSchools rating
No schools nearby
We couldn't find any schools near this home.



Similar homes
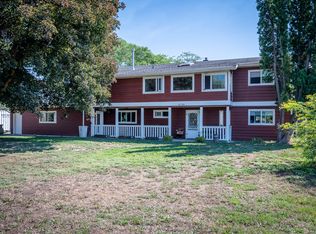
- C$639,9004 bd2 ba2.2k sqft3575 Westsyde Rd, Kamloops, BC V2B 7H5For Sale
 MLS ID #10403815, Quinn Pache. Association of Interior REALTORS
 - C$719,9004 bd2 ba2.1k sqft851 Sumac Pl, Kamloops, BC V2B 6R4For Sale
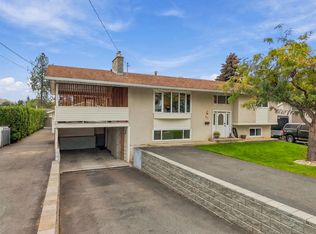 MLS ID #10404101, Megan Van. Association of Interior REALTORS
 - C$749,9003 bd2 ba1.6k sqft850 Inskip Rd, Kamloops, BC V2B 8N7For Sale
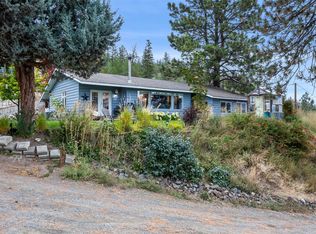 MLS ID #10396047, David Payne. Association of Interior REALTORS
 - C$654,9004 bd2 ba1.5k sqft1094 Schreiner St, Kamloops, BC V2B 5W3For Sale
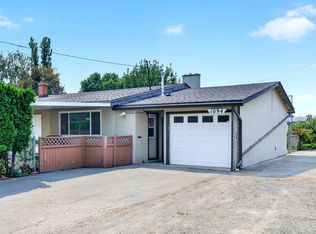 MLS ID #10403292, Carmen Zwarich. Association of Interior REALTORS
