A gated estate on seventeen acres in Calistoga's western hills, set at 1,200 feet in a valley of its own. A six-bedroom California ranch-style main home wraps a heated pool and spa, with views to the Mayacamas from nearly every angle. A private family resort, with this degree of seclusion, this close to the valley floor, almost never comes available. The property has operated as a sought-after vacation rental generating remarkable income that the new owner is positioned to pursue. Few estates offer privacy at this scale. Fewer still arrive having a track record of notable earning potential. The approach climbs through the gentle hills to a gate, and past it, to a property that reveals itself slowly. The main home opens to a great room beneath high ceilings, warm oak underfoot, an eat-in kitchen anchored by a single slab of ancient California walnut, and indoor and outdoor entertaining spaces that flow into one another. The great room looks over a lawn shaded by old Black and Live oaks. Set apart from the main house is a modular high tech structure, a private, high-end two-bedroom guest residence with its own pool. It gives the estate a second center of gravity: a place for guests to stay without intruding, a retreat for the owner, or the quarters that let the main home earn while its owner remains on the land. A tennis court, solar with backup power, and reverse-osmosis water treatment complete a property built to run independently on a remarkable infrastructure base. It is uncommon for a single property to hold the potential for a family retreat, a private compound for guests, and an estate that has shown it can support itself. All of it gated, at moderate elevation, a short drive from the valley floor, and all at the owner's discretion.
Active
$5,695,000
5850 Sharp Road, Calistoga, CA 94515
8beds
5,183sqft
Single Family Residence
Built in 1981
16.86 Acres Lot
$-- Zestimate®
$1,099/sqft
$-- HOA
What's special
Heated pool and spaTennis courtSeventeen acresGated estateModular high tech structureWarm oak underfoot
- 133 days
- 430
- 34
Zillow last checked:
Listing updated:
Listed by:
Federico Parlagreco DRE #02151330 628-252-9532,
Sotheby's International Realty 707-935-2288
Source: BAREIS,MLS#: 326047181 Originating MLS: Napa
Originating MLS: NapaFacts & features
Interior
Bedrooms & bathrooms
- Bedrooms: 8
- Bathrooms: 7
- Full bathrooms: 6
- 1/2 bathrooms: 1
Rooms
- Room types: Dining Room, Game Room, Great Room, Kitchen, Laundry, Living Room, Primary Bedroom 2+, Media Room, Storage
Primary bedroom
- Features: Ground Floor, Outside Access, Sitting Area, Walk-In Closet(s)
- Level: Main
Bedroom
- Level: Main
Primary bathroom
- Features: Double Vanity, Shower Stall(s), Soaking Tub, Tile, Walk-In Closet(s)
Bathroom
- Level: Main
Dining room
- Features: Dining/Living Combo, Formal Area, Skylight(s)
- Level: Main
Kitchen
- Features: Breakfast Area, Butcher Block Counters, Kitchen Island, Island w/Sink, Pantry Cabinet, Pantry Closet, Skylight(s), Stone Counters
- Level: Main
Living room
- Features: Cathedral/Vaulted, Deck Attached, Great Room, Skylight(s)
- Level: Main
Heating
- Central, Fireplace(s)
Cooling
- Multi Units, MultiZone
Appliances
- Included: Built-In Electric Oven, Built-In Gas Range, Dishwasher, Double Oven, Free-Standing Refrigerator, Ice Maker, Microwave, Wine Refrigerator, Dryer, Washer
Features
- Cathedral Ceiling(s), Formal Entry, Storage
- Flooring: Wood
- Basement: None
- Number of fireplaces: 2
- Fireplace features: Gas Piped, Gas Starter
Interior area
- Total structure area: 5,183
- Total interior livable area: 5,183 sqft
Property
Parking
- Total spaces: 12
- Parking features: Electric Vehicle Charging Station(s), Garage Door Opener, Garage Faces Side, Open, Uncovered Parking Spaces 2+, Circular Driveway, Gentle Up, Gravel, Paved
- Garage spaces: 3
- Has uncovered spaces: Yes
Features
- Stories: 1
- Patio & porch: Rear Porch, Covered, Deck, Patio
- Exterior features: Fire Pit
- Pool features: Gas Heat, Gunite, Lap, Pool Cover, Pool Sweep, Pool/Spa Combo, Solar Heat
- Spa features: In Ground
- Fencing: Fenced,Full,Gate
- Has view: Yes
- View description: Hills, Mountain(s), Panoramic
Lot
- Size: 16.86 Acres
- Features: Garden, Landscape Misc, Private, Irregular Lot
Details
- Additional structures: Guest House, Second Garage, ADU Bedrooms: 2, ADU Full Bathrooms: 1, ADU SqFt: 1000, ADU Type: ADU Detached
- Parcel number: 120240003000
- Special conditions: Offer As Is
Construction
Type & style
- Home type: SingleFamily
- Architectural style: Contemporary,Ranch
- Property subtype: Single Family Residence
Materials
- Roof: Composition
Condition
- Year built: 1981
Utilities & green energy
- Gas: Propane Tank Owned
- Sewer: Septic Tank
- Water: Well
- Utilities for property: Electricity Connected, Internet Available, Propane, Public
Green energy
- Energy generation: Solar
Community & HOA
Community
- Security: Carbon Monoxide Detector(s), Fire Alarm, Fire Extinguisher, Unguarded Gate, Video System
HOA
- Has HOA: No
Location
- Region: Calistoga
Financial & listing details
- Price per square foot: $1,099/sqft
- Tax assessed value: $5,500,000
- Date on market: 6/1/2026
- Electric utility on property: Yes
Estimated market value
Not available
Estimated sales range
Not available
Not available
Price history
| Date | Event | Price |
|---|---|---|
| 6/1/2026 | Listed for sale | $5,695,000+3.5%$1,099/sqft |
Source:  BAREIS #326047686 Report a problem BAREIS #326047686 Report a problem | ||
| 10/29/2025 | Sold | $5,500,000+8.4%$1,061/sqft |
Source: Public Record Report a problem | ||
| 10/26/2021 | Sold | $5,075,000-4.2%$979/sqft |
Source: BAREIS #321035829 Report a problem | ||
| 10/5/2021 | Pending sale | $5,295,000$1,022/sqft |
Source: BAREIS #321042139 Report a problem | ||
| 9/29/2021 | Contingent | $5,295,000$1,022/sqft |
Source: BAREIS #321035829 Report a problem | ||
| 5/14/2021 | Listed for sale | $5,295,000+360.4%$1,022/sqft |
Source: BAREIS #321035829 Report a problem | ||
| 2/10/2011 | Sold | $1,150,000$222/sqft |
Source: Public Record Report a problem | ||
| 12/12/2010 | Price change | $1,150,000-28.1%$222/sqft |
Source: Pacific Union International, Inc. #21016998 Report a problem | ||
| 10/2/2010 | Price change | $1,599,999-20%$309/sqft |
Source: Pacific Union International, Inc. #21016998 Report a problem | ||
| 6/16/2010 | Listed for sale | $1,999,999$386/sqft |
Source: Pacific Union International, Inc. #21016998 Report a problem | ||
Public tax history
| Year | Property taxes | Tax assessment |
|---|---|---|
| 2026 | -- | $5,500,000 +2.1% |
| 2025 | $58,940 +1.9% | $5,385,630 +2% |
| 2024 | $57,827 +1.8% | $5,280,030 +2% |
| 2023 | $56,801 +4.1% | $5,176,500 +2% |
| 2022 | $54,581 +220.2% | $5,075,000 +223% |
| 2021 | $17,044 +21.2% | $1,571,060 +21.3% |
| 2020 | $14,058 +1.6% | $1,294,951 +2% |
| 2019 | $13,831 +3.7% | $1,269,561 +2% |
| 2018 | $13,336 -43.4% | $1,244,669 +2% |
| 2017 | $23,553 +1.4% | $1,220,264 +2% |
| 2016 | $23,232 | $1,196,338 +1.5% |
| 2015 | -- | $1,178,369 +7.6% |
| 2014 | -- | $1,095,288 +0.5% |
| 2013 | $2,221,020 | $1,090,339 +2% |
| 2012 | -- | $1,068,960 +90% |
| 2011 | -- | $562,675 +0.8% |
| 2010 | -- | $558,471 -0.2% |
| 2009 | -- | $559,799 +2% |
| 2008 | -- | $548,823 +2% |
| 2007 | -- | $538,063 +2% |
| 2006 | -- | $527,514 +2% |
| 2005 | -- | $517,172 +2% |
| 2004 | -- | $507,032 +1.9% |
| 2003 | -- | $497,726 +2% |
| 2002 | -- | $487,967 +2% |
| 2001 | -- | $478,400 +2% |
| 2000 | -- | $469,019 |
Find assessor info on the county website
Monthly payment
Est. payment
Payment breakdown
Explore the cost of this home by adjusting the details. Changes won't be saved.Climate risks
Neighborhood: 94515
Similar homes
- $5,750,0005 bd5 ba4.5k sqft1880 Riebli Road, Santa Rosa, CA 95404New Construction
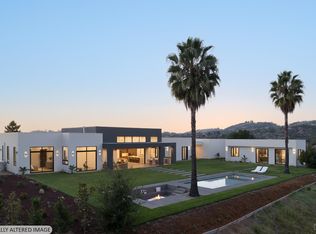 MLS ID #326083796, Peter Colbert, Compass. BAREIS
 - $3,895,0005 bd8 ba7k sqft1312 Summit Drive, Calistoga, CA 94515For Sale
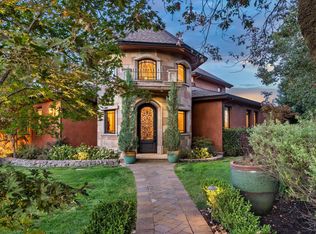 MLS ID #326082934, Kellie Larson, Luxe Places International Real. BAREIS
 - $6,300,0006 bd7 ba5.7k sqft1315 Crestmont Drive, Angwin, CA 94508For Sale
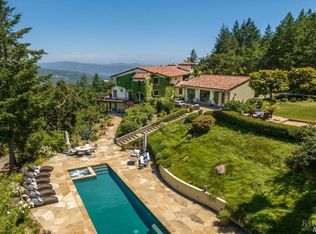 MLS ID #326026895, Yvonne Rich, Yvonne Rich Real Estate. BAREIS
 - $7,000,0005 bd4 ba4.6k sqft1105 Lodi Lane, St. Helena, CA 94574For Sale
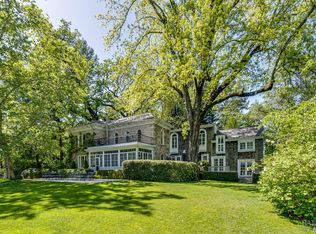 MLS ID #326078380, Cyd Greer, Coldwell Banker BofV ST Helena. BAREIS
