Stop the scroll! Check out this home located in the coveted Twin Bridges neighborhood. The features of this home boast 6 bedrooms, four full bathrooms, two half bathrooms, theater room, home office and formal dining. Come uncover the rest of the amenities which include a heated pool, hot tub, cold tub and a hybrid sauna for the feel of resort like relaxation. To facilitate an easier move-in, a new water heater, all 3 HVAC units were replaced in 2026, new metal roof in June of 2023 as well as the windows in June of 2024. For an added bonus, all new appliances have been upgraded. For an ease of mind, there is also a whole home, natural gas back-up generator Square footage figures are provided as a courtesy estimate only and were obtained from county records and previous appraisal . Buyer is advised to obtain an independent measurement.
For sale
$2,100,000
5871 W Timber Ridge Ln, Highland, UT 84003
6beds
6,147sqft
Single Family Residence
Built in 2006
0.45 Acres Lot
$1,990,700 Zestimate®
$342/sqft
$-- HOA
What's special
Heated poolHot tubNew water heaterNew metal roofFormal diningCold tubHybrid sauna
- 20 hours
- 178
- 14
Zillow last checked:
Listing updated:
Listed by:
Celeste Barlow 801-440-8486,
KW WESTFIELD
Source: UtahRealEstate.com,MLS#: 2190989
Facts & features
Interior
Bedrooms & bathrooms
- Bedrooms: 6
- Bathrooms: 6
- Full bathrooms: 4
- 1/2 bathrooms: 2
- Partial bathrooms: 2
- Main level bedrooms: 1
Rooms
- Room types: Den/Office, Theater Room
Primary bedroom
- Level: First
Heating
- Central
Cooling
- Central Air, Ceiling Fan(s)
Appliances
- Included: Dryer, Microwave, Range Hood, Refrigerator, Washer, Disposal, Double Oven
- Laundry: Electric Dryer Hookup
Features
- Central Vacuum, Walk-In Closet(s), Granite Counters
- Flooring: Carpet, Hardwood, Tile, Travertine
- Doors: French Doors, Sliding Doors
- Windows: Blinds, Window Coverings
- Basement: Walk-Out Access,Basement Entrance
- Number of fireplaces: 2
Interior area
- Total structure area: 6,147
- Total interior livable area: 6,147 sqft
- Finished area above ground: 3,775
- Finished area below ground: 2,372
Property
Parking
- Total spaces: 3
- Parking features: Garage - Attached
- Attached garage spaces: 3
Features
- Levels: Two
- Stories: 3
- Exterior features: Balcony, Lighting
- Has private pool: Yes
- Pool features: Fiberglass, Heated, In Ground
- Spa features: Hot Tub
- Fencing: Partial
- Has view: Yes
- View description: Mountain(s)
Lot
- Size: 0.45 Acres
- Features: Sprinkler: Auto-Full
- Residential vegetation: Fruit Trees, Landscaping: Full, Mature Trees
Details
- Additional structures: Storage Shed(s)
- Parcel number: 354850062
- Zoning description: Single-Family
- Other equipment: Workbench, Projector
Construction
Type & style
- Home type: SingleFamily
- Property subtype: Single Family Residence
Materials
- Stone, Stucco
- Roof: Metal
Condition
- Blt./Standing
- New construction: No
- Year built: 2006
Utilities & green energy
- Water: Culinary, Irrigation: Pressure
- Utilities for property: Natural Gas Connected, Electricity Connected, Sewer Connected, Water Connected
Community & HOA
Community
- Security: Alarm System
- Subdivision: Beacon Hill/ Twin Bridges
HOA
- Has HOA: No
Location
- Region: Highland
Financial & listing details
- Price per square foot: $342/sqft
- Tax assessed value: $1,439,000
- Annual tax amount: $6,678
- Date on market: 10/13/2026
- Listing terms: Cash,Conventional
- Inclusions: Alarm System, Ceiling Fan, Dryer, Hot Tub, Microwave, Range Hood, Refrigerator, Storage Shed(s), Washer, Window Coverings, Workbench, Projector, Video Camera(s)
- Acres allowed for irrigation: 0
- Electric utility on property: Yes
Estimated market value
$1,990,700
$1.89M - $2.09M
$5,036/mo
Price history
| Date | Event | Price |
|---|---|---|
| 10/13/2026 | Listed for sale | $2,100,000+166.5%$342/sqft |
Source:  UtahRealEstate.com #2190989 Report a problem UtahRealEstate.com #2190989 Report a problem | ||
| 9/28/2012 | Listing removed | $787,900$128/sqft |
Source: Champion Real Estate, LLC #1122850 Report a problem | ||
| 9/23/2012 | Listed for sale | $787,900+43.4%$128/sqft |
Source: Champion Real Estate, LLC #1122850 Report a problem | ||
| 6/6/2012 | Listing removed | $549,500$89/sqft |
Source: WEICHERT REATORS AT THE ROCKIES Report a problem | ||
| 5/27/2012 | Listed for sale | $549,500$89/sqft |
Source: WEICHERT REATORS AT THE ROCKIES Report a problem | ||
Public tax history
| Year | Property taxes | Tax assessment |
|---|---|---|
| 2025 | $6,287 +5% | $1,439,000 +7% |
| 2024 | $5,989 +6.5% | $1,345,100 -1.3% |
| 2023 | $5,625 -2.3% | $1,362,700 +0.8% |
| 2022 | $5,755 +11% | $1,351,900 +146.4% |
| 2021 | $5,184 +1.6% | $548,735 -43% |
| 2020 | $5,102 +4.6% | $962,900 +81.8% |
| 2019 | $4,877 +2.7% | $529,595 -40.7% |
| 2018 | $4,750 +1% | $892,500 +87.6% |
| 2017 | $4,702 | $475,750 +8.1% |
| 2016 | $4,702 +6.1% | $440,055 +11.9% |
| 2015 | $4,432 +3.3% | $393,195 +4.3% |
| 2014 | $4,289 | $377,135 +10.2% |
| 2013 | -- | $342,320 +18.8% |
| 2012 | -- | $288,200 -13.1% |
| 2009 | -- | $331,595 -16.2% |
| 2008 | -- | $395,835 +4.4% |
| 2007 | -- | $379,225 |
Find assessor info on the county website
Monthly payment
Est. payment
Payment breakdown
Explore the cost of this home by adjusting the details. Changes won't be saved.Climate risks
Neighborhood: 84003
Nearby schools
Schools provided by the listing agent
- Elementary: Westfield
- Middle: Timberline
- High: Lone Peak
- District: Alpine
Source: UtahRealEstate.com. This data may not be complete. We recommend contacting the local school district to confirm school assignments for this home.
- $1,370,3005 bd5 ba6.2k sqft5851 W Timber Ridge Ln, Highland, UT 84003Off Market
- $2,141,2005 bd5 ba6.8k sqft12551 N Timber Ridge Ln, Highland, UT 84003Off Market
- $1,958,4005 bd6 ba6.7k sqft12513 N Timberline Dr, Highland, UT 84003Off Market
- $2,309,5005 bd6 ba6.6k sqft12513 N Timberline Dr, American Fork, UT 84003Off Market
Similar homes
- $2,295,0006 bd7 ba7.1k sqft12527 N Wildflower Ln, Highland, UT 84003For Sale
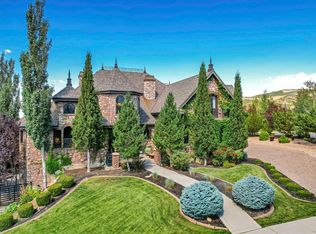
 MLS ID #2171459, John Woodley, Woodley Real Estate. UtahRealEstate.com
 - $1,899,0006 bd5 ba6.4k sqft615 W 600 N, Alpine, UT 84004For Sale
 MLS ID #2188924, Alicia Madsen, Century 21 Everest. UtahRealEstate.com
 - $2,100,0005 bd4 ba6.9k sqft684 N Summit Way, Alpine, UT 84004For Sale
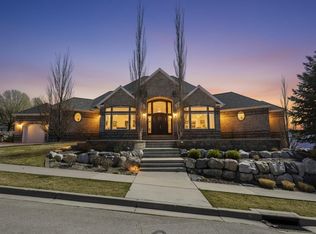 MLS ID #2147360, Will S Jones, Pine Valley Realty. UtahRealEstate.com
 - $1,199,9005 bd4 ba3.9k sqft6536 W Muirfield Rd, Highland, UT 84003For Sale
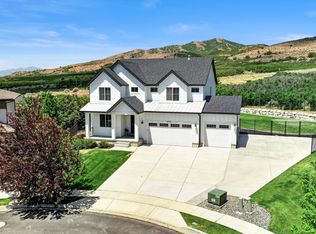 MLS ID #2191078, Michael Rowe, Coldwell Banker Realty (Salt Lake-Sugar House). UtahRealEstate.com
 - $1,790,0006 bd6 ba6.3k sqft6218 W Grant Cir, Highland, UT 84003For SaleMLS ID #2180112, Joseph Gordon, Gordon Real Estate Group LLC.. UtahRealEstate.com
- $2,295,0005 bd4 ba7.6k sqft6479 W Bull River Rd, Highland, UT 84003For SaleMLS ID #2177976, Jennifer Wilcox, Bybee & Co Realty, LLC. UtahRealEstate.com
- $1,629,0006 bd4 ba5.7k sqft12517 N Minots Ledge Dr, Highland, UT 84003For Sale
 MLS ID #12602695, Justin M. Acheson, Engel & Volkers Park City. PCBR
 - $1,900,0007 bd5 ba4.7k sqft11731 N Broadleaf Hollow Ln, Highland, UT 84003For SaleMLS ID #2167351, Austin Seegmiller, Equity Real Estate (NRE). UtahRealEstate.com
- $2,200,0007 bd8 ba6.9k sqft4966 Old Oak Ln, Highland, UT 84003For SaleMLS ID #2165304, Wendy Shirley, Avenues Realty Group LLC. UtahRealEstate.com
- $1,790,0006 bd4 ba5.6k sqft10354 N Hidden Oak Dr, Highland, UT 84003For SaleMLS ID #2188095, Alen Kantarevic, Signature Group Real Estate. UtahRealEstate.com
- $1,850,0006 bd7 ba7.3k sqft878 Hayden Ct, Alpine, UT 84004For SaleMLS ID #2189642, Jennifer Call, ERA Brokers Consolidated (Utah County). UtahRealEstate.com
- $2,279,0006 bd5 ba8.2k sqft6541 W Avery Ave, Highland, UT 84003For SaleMLS ID #2152665, Marissa Burdett, Regal Homes Realty. UtahRealEstate.com
- $1,995,0007 bd6 ba9.1k sqft259 S Twin River Loop, Alpine, UT 84004For SaleMLS ID #2187097, Cheri Palsson, Equity Real Estate (Advantage). UtahRealEstate.com
- $1,950,0006 bd5 ba5.2k sqft515 S Silver Ln, Alpine, UT 84004For SaleMLS ID #2186744, Chantelle Rees, Equity Real Estate (Results). UtahRealEstate.com
- $2,195,0006 bd6 ba6.2k sqft629 S Pheasant Ridge Ct, Alpine, UT 84004For SaleMLS ID #2184602, Bronson Gomez, KW WESTFIELD. UtahRealEstate.com
- $2,178,9005 bd4 ba5.3k sqft11885 N Burning Oaks Cir, Highland, UT 84003New ConstructionMLS ID #2180804, Kristy Owens, Bravo Realty Services, LLC. UtahRealEstate.com
- $2,099,0007 bd6 ba8k sqft1503 E Meadow Bluff Ln S, Draper, UT 84020For SaleMLS ID #2155101, John Armstrong, Ari Realty and Investments. UtahRealEstate.com
- $2,050,0005 bd4 ba5k sqft1479 E Trail Crest Ct, Draper, UT 84020For SaleMLS ID #2162786, Brett R Sellick, Summit Sotheby's International Realty. UtahRealEstate.com
- $1,999,9995 bd4 ba6.3k sqft7 W Elk Ct, Alpine, UT 84004For SaleMLS ID #2177041, Will S Jones, Pine Valley Realty. UtahRealEstate.com
