Welcome to your own private retreat in the heart of Monroe! Set on a picturesque 1.4-acre lot, this 2,139-square-foot home offers the perfect combination of comfort, charm, and exceptional outdoor living. Featuring three bedrooms, two on the main level, one and a half baths, gleaming hardwood floors, and a spacious family room, there's plenty of room for everyday living and entertaining. Relax in the beautiful screened-in porch with its stunning flagstone floor. Step out onto the rear trex deck overlooking the private backyard. Spend summer days enjoying the in-ground Gunite, pool, all surrounded by a peaceful, private setting. The three-car garage with a loft/studio above provides great space for vehicles, storage, hobbies, or a workshop. While the home will benefit from some updating, it has been well cared for and offers an exceptional opportunity to add your personal touches and build instant equity. Situated on 1.4 acres in one of Monroe's most desirable locations, this property combines privacy with convenience to award-winning schools, shopping, parks, and commuter routes. Move in in time for the school year! Being sold as is! It has a whole house generator and 2 gas fireplaces. Don't miss the chance to make this wonderful property your own! Builders take note!
For sale
$649,900
692 Elm Street, Monroe, CT 06468
3beds
2,139sqft
Single Family Residence
Built in 1948
1.4 Acres Lot
$639,200 Zestimate®
$304/sqft
$-- HOA
What's special
Beautiful screened-in porchPeaceful private settingStunning flagstone floorSpacious family roomThree bedroomsGleaming hardwood floors
- 2 days |
- 692 |
- 30 |
Zillow last checked:
Listing updated:
Listed by:
Maura E. Cannon (203)980-3735,
Houlihan Lawrence WD 203-701-4848
Source: Smart MLS,MLS#: 24187944
Facts & features
Interior
Bedrooms & bathrooms
- Bedrooms: 3
- Bathrooms: 2
- Full bathrooms: 1
- 1/2 bathrooms: 1
Rooms
- Room types: Workshop
Primary bedroom
- Features: Hardwood Floor
- Level: Main
Bedroom
- Features: Hardwood Floor
- Level: Main
Bedroom
- Features: Wall/Wall Carpet
- Level: Upper
Dining room
- Features: French Doors, Hardwood Floor
- Level: Main
Family room
- Features: Palladian Window(s), Vaulted Ceiling(s), Bookcases, Gas Log Fireplace, French Doors
- Level: Main
Family room
- Level: Lower
Kitchen
- Features: Hardwood Floor
- Level: Main
Living room
- Features: Hardwood Floor
- Level: Main
Sun room
- Features: Limestone Floor
- Level: Main
Heating
- Hot Water, Natural Gas
Cooling
- Wall Unit(s)
Appliances
- Included: Oven/Range, Refrigerator, Dishwasher, Water Heater
- Laundry: Lower Level
Features
- Wired for Data, Open Floorplan
- Doors: French Doors
- Windows: Thermopane Windows
- Basement: Full
- Attic: None
- Number of fireplaces: 2
Interior area
- Total structure area: 2,139
- Total interior livable area: 2,139 sqft
- Finished area above ground: 2,139
Property
Parking
- Total spaces: 6
- Parking features: Detached, Driveway, Private
- Garage spaces: 3
- Has uncovered spaces: Yes
Features
- Patio & porch: Deck
- Has private pool: Yes
- Pool features: Gunite, In Ground
Lot
- Size: 1.4 Acres
- Features: Wooded
Details
- Parcel number: 176520
- Zoning: RF1
- Other equipment: Generator
Construction
Type & style
- Home type: SingleFamily
- Architectural style: Cape Cod
- Property subtype: Single Family Residence
Materials
- Shingle Siding
- Foundation: Concrete Perimeter
- Roof: Asphalt
Condition
- New construction: No
- Year built: 1948
Utilities & green energy
- Sewer: Septic Tank
- Water: Well
Green energy
- Energy efficient items: Windows
Community & HOA
Community
- Features: Library, Medical Facilities, Park, Private School(s), Public Rec Facilities
HOA
- Has HOA: No
Location
- Region: Monroe
Financial & listing details
- Price per square foot: $304/sqft
- Tax assessed value: $331,640
- Annual tax amount: $9,508
- Date on market: 8/12/2026
Estimated market value
$639,200
$607,000 - $671,000
$4,008/mo
Price history
| Date | Event | Price |
|---|---|---|
| 8/12/2026 | Listed for sale | $649,900$304/sqft |
Source:  Smart MLS #24187944 Report a problem Smart MLS #24187944 Report a problem | ||
Public tax history
| Year | Property taxes | Tax assessment |
|---|---|---|
| 2025 | $9,508 +10.3% | $331,640 +47.3% |
| 2024 | $8,618 +1.9% | $225,200 |
| 2023 | $8,456 +1.9% | $225,200 |
| 2022 | $8,301 +1.4% | $225,200 |
| 2021 | $8,188 +2.5% | $225,200 |
| 2020 | $7,990 -0.4% | $225,200 -0.1% |
| 2019 | $8,023 +1% | $225,500 |
| 2018 | $7,947 -1.5% | $225,500 |
| 2017 | $8,064 +4.1% | $225,500 |
| 2015 | $7,746 -7.3% | $225,500 -16.3% |
| 2014 | $8,355 +2% | $269,430 |
| 2013 | $8,193 +3.9% | $269,430 |
| 2012 | $7,884 +1.6% | $269,430 |
| 2011 | $7,757 +1.9% | $269,430 +0.8% |
| 2010 | $7,614 -2.8% | $267,260 +0.7% |
| 2009 | $7,833 +2.9% | $265,510 |
| 2008 | $7,615 +4.6% | $265,510 |
| 2007 | $7,280 +5.1% | $265,510 |
| 2006 | $6,925 +8.4% | $265,510 |
| 2005 | $6,386 +5.1% | $265,510 |
| 2004 | $6,075 +9.2% | $265,510 +45.9% |
| 2003 | $5,563 +9.4% | $181,930 |
| 2001 | $5,085 +10.3% | $181,930 |
| 2000 | $4,612 -2.9% | $181,930 -2.9% |
| 1999 | $4,750 | $187,390 |
Find assessor info on the county website
Monthly payment
Est. payment
Payment breakdown
Explore the cost of this home by adjusting the details. Changes won't be saved.Climate risks
Neighborhood: 06468
Nearby schools
GreatSchools rating
- 9/10Fawn Hollow Elementary SchoolGrades: K-5Distance: 0.4 mi
- 8/10Jockey Hollow SchoolGrades: 6-8Distance: 0.5 mi
- 9/10Masuk High SchoolGrades: 9-12Distance: 1.6 mi
Schools provided by the listing agent
- High: Masuk
Source: Smart MLS. This data may not be complete. We recommend contacting the local school district to confirm school assignments for this home.
- $443,9003 bd1 ba1.2k sqft686 Elm St, Monroe, CT 06468Off Market
- $531,8003 bd2 ba1.2k sqft257 Fan Hill Rd, Monroe, CT 06468Off Market
- $534,6003 bd1 ba1.8k sqft689 Elm St, Monroe, CT 06468Off Market
- $480,9003 bd1 ba1.4k sqft695 Elm St, Monroe, CT 06468Off Market
- $684,0003 bd2 ba2.1k sqft272 Fan Hill Rd, Monroe, CT 06468Off Market
- $599,8003 bd4 ba1.8k sqft680 Elm St, Monroe, CT 06468Off Market
- $480,3003 bd1 ba1.3k sqft262 Fan Hill Rd, Monroe, CT 06468Off Market
- $593,8003 bd2 ba1.8k sqft683 Elm St, Monroe, CT 06468Off Market
A local agent can set up tours, give advice and negotiate with sellers.
Similar homes
- $629,0003 bd2 ba1.9k sqft73 Gay Bower Road, Monroe, CT 06468For Sale

 MLS ID #24197156, Kyle Neumann, Houlihan Lawrence. Smart MLS
 - $695,9003 bd3 ba2.5k sqft24 Purdy Hill Road, Monroe, CT 06468For Sale
 MLS ID #24198660, Al Melotto, Total Realty Services LLC. Smart MLS
 - $559,0004 bd3 ba2.2k sqft87 Jockey Hollow Road, Monroe, CT 06468For Sale
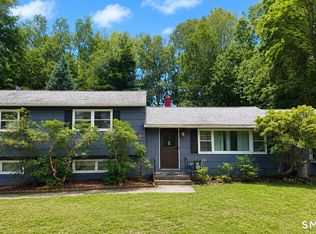 MLS ID #24195196, Yi Gong, Coldwell Banker Realty. Smart MLS
 - $829,0004 bd3 ba2.7k sqft64 Georges Lane, Monroe, CT 06468For Sale
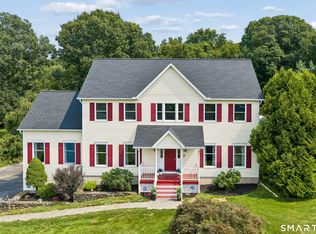 MLS ID #24199051, Nicholas Germak, Scalzo Real Estate. Smart MLS
 - $634,0004 bd3 ba3.1k sqft556 Pepper Street, Monroe, CT 06468For SaleMLS ID #24196379, Jennifer Vargas, Coldwell Banker Realty. Smart MLS
- $639,9003 bd3 ba1.7k sqft59 Countryside Drive, Monroe, CT 06468For SaleMLS ID #24187003, Antonio Salerno, RE/MAX Heritage. Smart MLS
- $589,9004 bd2 ba1.9k sqft602 Fan Hill Road, Monroe, CT 06468For SaleMLS ID #24189609, Marissa Papa, Preston Gray Real Estate. Smart MLS
- $665,0003 bd2 ba2.1k sqft148 Cross Hill Road, Monroe, CT 06468For SaleMLS ID #24171474, Sarah Callands, Coldwell Banker Realty. Smart MLS
- $649,9004 bd3 ba2.3k sqft37 Country Ridge Drive, Monroe, CT 06468For SaleMLS ID #24185267, Michael Kyrytschenko, Coldwell Banker Realty. Smart MLS
- $574,9003 bd3 ba1.9k sqft57 Lovers Lane, Monroe, CT 06468For SaleMLS ID #24178863, Ana Robles, BHGRE Gaetano Marra Homes. Smart MLS
- $669,0004 bd2 ba2k sqft110 Bart Road, Monroe, CT 06468For SaleMLS ID #24183917, Terri Tournas, Coldwell Banker Realty. Smart MLS
- $535,0003 bd2 ba1.7k sqft(Undisclosed Address), Newtown, CT 06482For SaleMLS ID #24198483, David Landau, RE/MAX Right Choice. Smart MLS
- $699,9003 bd2 ba2.1k sqft16 Velvet Street, Trumbull, CT 06611For SaleMLS ID #24198329, Elizabeth Casey, William Raveis Real Estate. Smart MLS
- $639,0004 bd2 ba1.9k sqft16 Sunrise Avenue, Trumbull, CT 06611For SaleMLS ID #24195939, Kimberly Levinson, Higgins Group Real Estate. Smart MLS
- $575,0003 bd1 ba1.9k sqft360 Garder Road, Monroe, CT 06468For SaleMLS ID #24151805, Carolyn Colon-Ortega, Century 21 Scala Group. Smart MLS
- $624,9003 bd1 ba1.5k sqft38 Pastors Walk, Monroe, CT 06468For SaleMLS ID #24191984, Franki Delgado, Keller Williams Prestige Prop.. Smart MLS
- $624,9003 bd4 ba2.9k sqft66 Sunset Hill Drive, Monroe, CT 06468For SaleMLS ID #24161942, Sharon Tudino, Coldwell Banker Realty. Smart MLS
- $686,9003 bd3 ba3.1k sqft106 Greenwood Lane, Monroe, CT 06468For SaleMLS ID #24179281, Kimberly Levinson, Higgins Group Real Estate. Smart MLS
- $629,0003 bd2 ba2.3k sqft233 Hattertown Road, Newtown, CT 06470For SaleMLS ID #24195374, Mitzi Muller, William Raveis Real Estate. Smart MLS
- $649,9993 bd3 ba2.4k sqft95 Pemberton Drive, Trumbull, CT 06611For SaleMLS ID #24197181, Kenny Zerella, William Raveis Real Estate. Smart MLS
