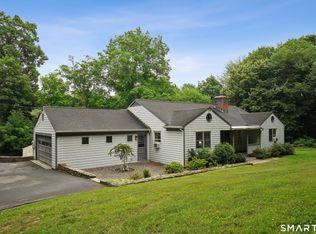
Turn key & beautiful! This 4-bed, 2.5-bath, 2600+ SqFt oversized ranch is in Norwalk's desirable Silvermine area. With a large level lot in a charming neighborhood, the home offers spacious living, thoughtful updates, and a flexible floor plan. All within walking distance to Mercantile, coffee shops, local businesses, and sought-after restaurants. Enter into the inviting living/dining room featuring hardwood floors, a fireplace, and bay windows. Adjacent, the oversized kitchen is a chef's dream with Corian countertops, stainless steel appliances, a breakfast bar, island and a large eat-in area with vaulted ceilings & plenty of natural light. Just off the kitchen is a spacious family room with half bath & French doors leading to a freshly painted deck overlooking the expansive backyard-perfect for entertaining, yard games, BBQ's.. you name it! The private primary suite wing features hardwood floors, a vaulted ceiling with fan & a beautiful full bath. The opposite wing offers three additional bedrooms with hardwood floors & a full bath. The finished lower level provides additional media/rec/play space plus a dedicated laundry room w/ utility sink & folding station. Recent improvements include a new oil tank, hot water heater, washer, refrigerator, dishwasher, driveway, walkway, most siding, interior paint, deck paint & mature landscaping. Located 15 minutes from 4 train stations. 1 hour from NYC. Dont Miss Out.. This is a well maintained and updated home. Truly move-in ready
For sale
$925,000
19 Alvin Drive, Norwalk, CT 06850
4beds
2,611sqft
Single Family Residence
Built in 1951
0.41 Acres Lot
$-- Zestimate®
$354/sqft
$-- HOA
What's special
Vaulted ceilingsFreshly painted deckLarge level lotBreakfast barPrivate primary suite wingSpacious family roomMature landscaping
- 1 day |
- 914 |
- 48 |
Zillow last checked:
Listing updated:
Listed by:
CT LUXE TEAM,
Jay Irvine (203)586-9459,
Serhant Connecticut, LLC 203-489-7800
Source: Smart MLS,MLS#: 24199040
Facts & features
Interior
Bedrooms & bathrooms
- Bedrooms: 4
- Bathrooms: 3
- Full bathrooms: 2
- 1/2 bathrooms: 1
Primary bedroom
- Features: High Ceilings, Ceiling Fan(s), Full Bath, Stall Shower, Hardwood Floor
- Level: Main
- Area: 228 Square Feet
- Dimensions: 12 x 19
Bedroom
- Features: Hardwood Floor
- Level: Main
- Area: 108 Square Feet
- Dimensions: 9 x 12
Bedroom
- Features: Hardwood Floor
- Level: Main
- Area: 192 Square Feet
- Dimensions: 12 x 16
Bedroom
- Features: Hardwood Floor
- Level: Main
- Area: 96 Square Feet
- Dimensions: 8 x 12
Family room
- Features: High Ceilings, Vaulted Ceiling(s), French Doors, Half Bath, Hardwood Floor
- Level: Main
- Area: 300 Square Feet
- Dimensions: 15 x 20
Kitchen
- Features: Breakfast Bar, Built-in Features, Corian Counters, Dining Area, Kitchen Island, Tile Floor
- Level: Main
- Area: 360 Square Feet
- Dimensions: 15 x 24
Living room
- Features: Bay/Bow Window, Combination Liv/Din Rm, Fireplace, Hardwood Floor
- Level: Main
- Area: 308 Square Feet
- Dimensions: 11 x 28
Rec play room
- Features: Wall/Wall Carpet
- Level: Main
- Area: 168 Square Feet
- Dimensions: 14 x 12
Heating
- Hot Water, Oil
Cooling
- Central Air
Appliances
- Included: Oven/Range, Microwave, Refrigerator, Dishwasher, Washer, Dryer, Electric Water Heater, Water Heater
- Laundry: Lower Level
Features
- Basement: Full,Finished,Partially Finished,Liveable Space
- Attic: Access Via Hatch
- Number of fireplaces: 1
Interior area
- Total structure area: 2,611
- Total interior livable area: 2,611 sqft
- Finished area above ground: 1,936
- Finished area below ground: 675
Property
Parking
- Total spaces: 5
- Parking features: Paved, Off Street, Driveway, Private
- Has uncovered spaces: Yes
Features
- Patio & porch: Deck
- Exterior features: Rain Gutters, Lighting
Lot
- Size: 0.41 Acres
- Features: Level, Cleared, Open Lot
Details
- Additional structures: Shed(s)
- Parcel number: 245623
- Zoning: A1
Construction
Type & style
- Home type: SingleFamily
- Architectural style: Ranch
- Property subtype: Single Family Residence
Materials
- Wood Siding
- Foundation: Block
- Roof: Asphalt
Condition
- New construction: No
- Year built: 1951
Utilities & green energy
- Sewer: Public Sewer
- Water: Public
Community & HOA
Community
- Features: Golf, Health Club, Medical Facilities, Park, Shopping/Mall
- Subdivision: Silvermine
HOA
- Has HOA: No
Location
- Region: Norwalk
Financial & listing details
- Price per square foot: $354/sqft
- Tax assessed value: $439,870
- Annual tax amount: $10,443
- Date on market: 8/14/2026
Estimated market value
Not available
Estimated sales range
Not available
Not available
Price history
| Date | Event | Price |
|---|---|---|
| 8/14/2026 | Listed for sale | $925,000+65.9%$354/sqft |
Source:  Smart MLS #24199040 Report a problem Smart MLS #24199040 Report a problem | ||
| 5/26/2020 | Sold | $557,500-1.3%$214/sqft |
Source: Smart MLS #170273395 Report a problem | ||
| 3/5/2020 | Pending sale | $565,000$216/sqft |
Source: Berkshire Hathaway HomeServices New England Properties #170273395 Report a problem | ||
| 3/1/2020 | Listed for sale | $565,000+4.6%$216/sqft |
Source: Berkshire Hathaway NE Prop. #170273395 Report a problem | ||
| 6/28/2016 | Sold | $540,000+0.9%$207/sqft |
Source: Smart MLS #S10126541 Report a problem | ||
| 4/23/2016 | Pending sale | $535,000$205/sqft |
Source: Berkshire Hathaway HomeServices New England Properties #99141255 Report a problem | ||
| 4/18/2016 | Listed for sale | $535,000+109.8%$205/sqft |
Source: Berkshire Hathaway HomeServices New England Properties #99141255 Report a problem | ||
| 5/15/1997 | Sold | $255,000+9.4%$98/sqft |
Source: Smart MLS #97007292 Report a problem | ||
| 12/28/1989 | Sold | $233,000$89/sqft |
Source: Public Record Report a problem | ||
Public tax history
| Year | Property taxes | Tax assessment |
|---|---|---|
| 2025 | $10,443 +1.6% | $439,870 |
| 2024 | $10,282 +12.1% | $439,870 +19.8% |
| 2023 | $9,170 +15.2% | $367,290 |
| 2022 | $7,963 +3.7% | $367,290 |
| 2021 | $7,680 -11.4% | $367,290 |
| 2020 | $8,670 +3.5% | $367,290 |
| 2019 | $8,373 +0.6% | $367,290 +14.4% |
| 2018 | $8,322 +3.9% | $320,940 +0.3% |
| 2017 | $8,009 +9.5% | $320,060 |
| 2015 | $7,313 -8.7% | $320,060 |
| 2014 | $8,014 +16.9% | $320,060 +1.2% |
| 2013 | $6,854 +3.8% | $316,120 |
| 2012 | $6,603 +2.9% | $316,120 |
| 2011 | $6,417 +1.1% | $316,120 |
| 2010 | $6,345 +3.7% | $316,120 |
| 2009 | $6,120 -18.4% | $316,120 -7.4% |
| 2008 | $7,500 +14.3% | $341,390 +10.1% |
| 2007 | $6,559 +3.4% | $310,100 +10.7% |
| 2006 | $6,345 -16.7% | $280,253 -9.6% |
| 2005 | $7,616 +33.4% | $310,100 +44% |
| 2004 | $5,711 +8.3% | $215,355 +15.7% |
| 2003 | $5,275 +16.5% | $186,200 +37.1% |
| 2001 | $4,529 +5.1% | $135,764 +22.8% |
| 2000 | $4,308 +18.9% | $110,548 +29.6% |
| 1999 | $3,624 | $85,330 |
Find assessor info on the county website
Monthly payment
Est. payment
Payment breakdown
Explore the cost of this home by adjusting the details. Changes won't be saved.Climate risks
Neighborhood: 06850
Nearby schools
GreatSchools rating
- 4/10Silvermine Dual Language Magnet SchoolGrades: K-5Distance: 0.4 mi
- 5/10West Rocks Middle SchoolGrades: 6-8Distance: 1.9 mi
- 3/10Norwalk High SchoolGrades: 9-12Distance: 3.5 mi
- $884,6004 bd2 ba2.1k sqft21 Alvin Dr, Norwalk, CT 06850Off Market
- $1,006,1003 bd2 ba3.2k sqft16 Alvin Dr, Norwalk, CT 06850Off Market
- $1,379,5004 bd5 ba4.5k sqft287 Silvermine Ave, Norwalk, CT 06850Sold

- $882,0003 bd2 ba2.3k sqft17 Alvin Dr, Norwalk, CT 06850Off Market
- $856,3002 bd1 ba1.4k sqft23 Alvin Dr, Norwalk, CT 06850Off Market
- $835,5004 bd2 ba2.1k sqft1 Wildwood Ln, Norwalk, CT 06850Off Market
- $850,0003 bd3 ba2.2k sqft8 Argentine Way, Norwalk, CT 06850Sold
- $902,6004 bd2 ba2.8k sqft10 Argentine Way, Norwalk, CT 06850Off Market
A local agent can set up tours, give advice and negotiate with sellers.
A local lender can help you make sure your offer is ready when you are.
Similar homes
- $899,0004 bd3 ba3.2k sqft40 Comstock Hill Avenue, Norwalk, CT 06850For Sale
 MLS ID #24183613, Maria Miller, William Raveis Real Estate. Smart MLS
 - $999,0003 bd3 ba2.5k sqft49 Newtown Avenue, Norwalk, CT 06851For Sale
 MLS ID #24197772, Joe Balestriere, William Raveis Real Estate. Smart MLS
 - $894,9994 bd2 ba2.5k sqft9 Laurel Road, South Salem, NY 10590For Sale

 MLS ID #1036838, Blaise Nastasio, Listing by: Manhattan Network Inc. OneKey® MLS as distributed by MLS GRID
 - $949,0004 bd3 ba2.6k sqft(Undisclosed Address), Norwalk, CT 06850For Sale
 MLS ID #24162615, Chris O. Buswell, DBA Options Real Estate. Smart MLS
 - $775,0004 bd3 ba2.1k sqft7 Hadik Parkway, Norwalk, CT 06854For SaleMLS ID #24196719, Santiago Jaraba Chacon, Whitestone Real Estate Group. Smart MLS
- $989,0004 bd3 ba2.8k sqft12 Stonehedge Road, Norwalk, CT 06851For SaleMLS ID #24194759, Chris Balestriere, William Raveis Real Estate. Smart MLS
- $900,0004 bd3 ba2.5k sqft22 Old Lantern Place, Norwalk, CT 06851For SaleMLS ID #24192113, Austin C. Miglin, Realty Negotiations LLC. Smart MLS
- $949,0004 bd3 ba3.5k sqft36 Dairy Farm Road, Norwalk, CT 06851For SaleMLS ID #24197031, Melinda Vallerie, Option Realtors. Smart MLS
- $949,0004 bd2 ba2.2k sqft22 Bittersweet Trail, Wilton, CT 06897For SaleMLS ID #24169858, Lynne Murphy, Berkshire Hathaway NE Prop.. Smart MLS
- $949,0004 bd2 ba2.7k sqft15 Maurice Street, Norwalk, CT 06851For SaleMLS ID #24195827, Anthony Vyas, Coldwell Banker Realty. Smart MLS
- $715,0003 bd3 ba2.4k sqft59 Newtown Avenue, Norwalk, CT 06851For SaleMLS ID #24194968, Jane Walters, William Pitt Sotheby's Int'l. Smart MLS
- $625,0004 bd2 ba2.3k sqft26 Anson Road, Norwalk, CT 06850For SaleMLS ID #24185305, Iftear Kader, Guy Bocicaut Real Estate. Smart MLS
- $899,0004 bd4 ba2.8k sqft8 Muriel Street, Norwalk, CT 06851For SaleMLS ID #24193502, Todd Turcotte, Milligan Realty.com. Smart MLS
- $874,0004 bd2 ba1.6k sqft5 Tod Road, Norwalk, CT 06851For SaleMLS ID #24194558, Justin Currytto, BHGRE Shore & Country. Smart MLS
- $995,0003 bd3 ba2.4k sqft26 Creeping Hemlock Dr, Norwalk, CT 06851For Sale By Owner
- $979,0003 bd3 ba2.7k sqft512 Belden Hill Road, Wilton, CT 06897For SaleMLS ID #24191982, Lynne Murphy, Berkshire Hathaway NE Prop.. Smart MLS
- $849,9994 bd4 ba3k sqft31 Granite Drive, Norwalk, CT 06850For SaleMLS ID #24185020, Aaron Ramkalawan, Keller Williams Prestige Prop.. Smart MLS
- $900,0004 bd3 ba3.1k sqft27 Karen Drive, Norwalk, CT 06851For SaleMLS ID #24174691, Anthony Parenti, Berkshire Hathaway NE Prop.. Smart MLS
- $979,0003 bd2 ba1.3k sqft160 Gregory Boulevard, Norwalk, CT 06855For SaleMLS ID #24194938, Laura Kottler, Compass Connecticut, LLC. Smart MLS
- $899,0003 bd2 ba1.5k sqft383 Main Street, Westport, CT 06880For SaleMLS ID #24199434, Aziz Seyal, William Raveis Real Estate. Smart MLS
