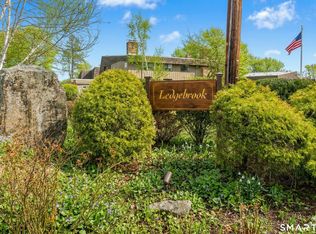
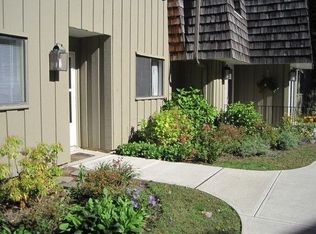
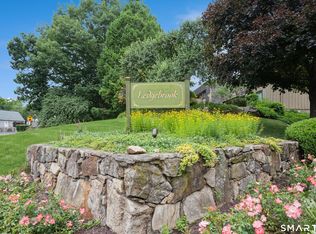
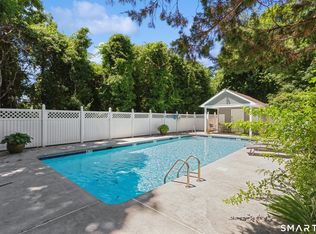
Welcome to one of Ledgebrook's most desirable homes, offering the rare combination of detached single-family living with the convenience of a low-maintenance condominium lifestyle. Tucked away in a private setting, this beautifully maintained home provides the space, comfort, and privacy you've been looking for. The inviting floor plan is designed for both everyday living and entertaining, featuring sun-filled rooms, generous living spaces, and seamless indoor-outdoor flow. Whether you're relaxing at home or hosting family and friends, this home offers the perfect balance of warmth and functionality. Enjoy the convenience of a covered parking garage, along with abundant guest parking conveniently located throughout the community. Ledgebrook is one of Norwalk's premier condominium communities, renowned for its beautifully landscaped grounds, scenic walking trails, tranquil aerated lake with its charming footbridge, swimming pool, and well-equipped fitness center. Residents enjoy a true neighborhood atmosphere where neighbors gather, stroll the picturesque grounds, and appreciate the peaceful surroundings. Ideally located, Ledgebrook offers the perfect balance of privacy and convenience, just minutes from shopping, restaurants, public transportation, major highways, Norwalk Hospital, and Oak Hills Park Golf Course.This is a rare opportunity to enjoy the privacy and feel of a detached single-family home while embracing the carefree, low-maintenance lifestyle of condo living. The home is freshly painted and new Luxury Vinyl Plank floor in lower level. 660 sq ft in lower level with heat and new flooring
For sale
$524,444
104 1/2 Ledgebrook Drive #104H, Norwalk, CT 06854
2beds
1,587sqft
Condominium
Built in 1960
-- sqft lot
$-- Zestimate®
$330/sqft
$821/mo HOA
What's special
- 4 days |
- 259 |
- 15 |
Zillow last checked:
Listing updated:
Listed by:
Susan Hanson (203)247-3763,
William Raveis Real Estate 203-847-6633
Source: Smart MLS,MLS#: 24196205
Facts & features
Interior
Bedrooms & bathrooms
- Bedrooms: 2
- Bathrooms: 1
- Full bathrooms: 1
Primary bedroom
- Features: Hardwood Floor
- Level: Main
- Area: 130 Square Feet
- Dimensions: 10 x 13
Bedroom
- Features: Hardwood Floor
- Level: Main
- Area: 110 Square Feet
- Dimensions: 10 x 11
Den
- Features: Hardwood Floor
- Level: Main
- Area: 100 Square Feet
- Dimensions: 10 x 10
Dining room
- Features: Hardwood Floor
- Level: Main
- Area: 70 Square Feet
- Dimensions: 7 x 10
Kitchen
- Features: Vinyl Floor
- Level: Main
- Area: 80 Square Feet
- Dimensions: 8 x 10
Living room
- Features: Fireplace, Hardwood Floor
- Level: Main
- Area: 216 Square Feet
- Dimensions: 12 x 18
Rec play room
- Features: Laminate Floor
- Level: Lower
- Area: 204 Square Feet
- Dimensions: 12 x 17
Heating
- Hot Water, Oil
Cooling
- Window Unit(s)
Appliances
- Included: Electric Range, Refrigerator, Freezer, Dishwasher, Washer, Dryer, Water Heater
- Laundry: Lower Level
Features
- Basement: Full,Heated,Storage Space,Partially Finished
- Attic: Access Via Hatch
- Number of fireplaces: 1
- Common walls with other units/homes: End Unit
Interior area
- Total structure area: 1,587
- Total interior livable area: 1,587 sqft
- Finished area above ground: 1,587
Property
Parking
- Total spaces: 2
- Parking features: Detached
- Garage spaces: 2
Features
- Stories: 2
- Has private pool: Yes
- Pool features: In Ground
- Waterfront features: Beach Access
Lot
- Features: Secluded, Few Trees, Sloped
Details
- Additional structures: Pool House
- Parcel number: 250361
- Zoning: B
Construction
Type & style
- Home type: Condo
- Architectural style: Ranch
- Property subtype: Condominium
- Attached to another structure: Yes
Materials
- Shake Siding, Wood Siding
Condition
- New construction: No
- Year built: 1960
Utilities & green energy
- Sewer: Public Sewer
- Water: Public
Community & HOA
Community
- Features: Golf, Near Public Transport, Shopping/Mall
- Subdivision: West Norwalk
HOA
- Has HOA: Yes
- Amenities included: Clubhouse, Exercise Room/Health Club, Guest Parking, Pool, Management
- Services included: Maintenance Grounds, Trash, Snow Removal, Pool Service, Road Maintenance
- HOA fee: $821 monthly
Location
- Region: Norwalk
Financial & listing details
- Price per square foot: $330/sqft
- Tax assessed value: $227,770
- Annual tax amount: $5,407
- Date on market: 8/10/2026
Estimated market value
Not available
Estimated sales range
Not available
Not available
Price history
| Date | Event | Price |
|---|---|---|
| 8/14/2026 | Listed for sale | $524,444+227.8%$330/sqft |
Source:  Smart MLS #24196205 Report a problem Smart MLS #24196205 Report a problem | ||
| 9/16/2011 | Sold | $160,000$101/sqft |
Source: Public Record Report a problem | ||
Public tax history
| Year | Property taxes | Tax assessment |
|---|---|---|
| 2025 | $5,407 +1.6% | $227,770 |
| 2024 | $5,324 +29.3% | $227,770 +38.1% |
| 2023 | $4,118 +15.2% | $164,950 |
| 2022 | $3,576 +3.7% | $164,950 |
| 2021 | $3,449 -11.4% | $164,950 |
| 2020 | $3,894 +1.3% | $164,950 |
| 2019 | $3,844 -2.6% | $164,950 +8.4% |
| 2018 | $3,947 +3.6% | $152,200 |
| 2017 | $3,809 +9.5% | $152,200 |
| 2015 | $3,478 -8.7% | $152,200 |
| 2014 | $3,811 -0.2% | $152,200 -11.6% |
| 2013 | $3,819 +3.8% | $172,130 |
| 2012 | $3,680 +2.8% | $172,130 |
| 2011 | $3,580 +1.1% | $172,130 |
| 2010 | $3,541 +3.7% | $172,130 |
| 2009 | $3,415 +0.3% | $172,130 +13.9% |
| 2008 | $3,405 +3.7% | $151,060 -0.1% |
| 2007 | $3,284 | $151,200 |
Find assessor info on the county website
Monthly payment
Est. payment
Payment breakdown
Explore the cost of this home by adjusting the details. Changes won't be saved.Climate risks
Neighborhood: 06854
Nearby schools
GreatSchools rating
- 4/10Fox Run Elementary SchoolGrades: PK-5Distance: 1 mi
- 4/10Ponus Ridge Middle SchoolGrades: 6-8Distance: 1 mi
- 3/10Brien Mcmahon High SchoolGrades: 9-12Distance: 1.6 mi
- $493,0002 bd1 ba1k sqft92 Ledgebrook Dr, Norwalk, CT 06854Sold
- $320,200-- bd-- ba-- sqft178 Ledgebrook Dr, Norwalk, CT 06854Off Market
- $475,4002 bd2 ba1.5k sqft118 Ledgebrook Dr, Norwalk, CT 06854Off Market
- $725,1006 bd2 ba1.3k sqft64 Cedar Crest Pl, Norwalk, CT 06854Off Market
- $602,7003 bd1 ba1.1k sqft55 Cedar Crest Pl, Norwalk, CT 06854Off Market
- $667,5003 bd2 ba1.6k sqft59 Cedar Crest Pl, Norwalk, CT 06854Off Market
- $497,0002 bd2 ba1.5k sqft24 Gillies Ln, Norwalk, CT 06854Off Market
- $535,2002 bd2 ba1.6k sqft20 Gillies Ln, Norwalk, CT 06854Off Market
A local agent can set up tours, give advice and negotiate with sellers.
A local lender can help you make sure your offer is ready when you are.
Similar homes
- $499,0002 bd2 ba1.6k sqftLedgebrook, Norwalk, CT 06854For Sale

 MLS ID #24183127, Lucia C. Rilling, William Raveis Real Estate. Smart MLS
 - $499,5003 bd2 ba1.8k sqftLedgebrook, Norwalk, CT 06854For Sale
 MLS ID #24186629, Kate Johnson, William Raveis Real Estate. Smart MLS
 - $775,0004 bd3 ba2.1k sqft7 Hadik Parkway, Norwalk, CT 06854For Sale
 MLS ID #24196719, Santiago Jaraba Chacon, Whitestone Real Estate Group. Smart MLS
 - $550,0002 bd3 ba1.4k sqftKingswood, Norwalk, CT 06851For Sale
 MLS ID #24185101, Kate Johnson, William Raveis Real Estate. Smart MLS
 - $529,9003 bd3 ba1.2k sqft12 Finley Street, Norwalk, CT 06850For SaleMLS ID #24183925, Nicholas Burrus, Roundtree Realty LLC. Smart MLS
- $660,0004 bd2 ba1.7k sqft278 West Cedar Street, Norwalk, CT 06854For SaleMLS ID #24175655, Jacob Mochkin, Roundtree Realty LLC. Smart MLS
- $619,9003 bd2 ba1.1k sqft36 West Norwalk Road, Norwalk, CT 06850For SaleMLS ID #24194599, Carl J. Guild, Carl Guild & Associates. Smart MLS
- $330,0002 bd2 ba928 sqftLaura Commons, Norwalk, CT 06854For SaleMLS ID #24195269, Kimberly Tapscott, Keller Williams Prestige Prop.. Smart MLS
- $375,0002 bd1 ba1.1k sqftLinden Terrace, Norwalk, CT 06851For SaleMLS ID #24197345, Joe Balestriere, William Raveis Real Estate. Smart MLS
- $554,9903 bd1 ba1.1k sqft35 Columbine Drive, Trumbull, CT 06611For SaleMLS ID #24198391, Seth Caslin, Sailpoint Property Group. Smart MLS
- $499,0002 bd2 ba864 sqftEast Hills, New Canaan, CT 06840For SaleMLS ID #24170520, Fatou Niang, William Pitt Sotheby's Int'l. Smart MLS
- $550,0003 bd2 ba1.9k sqft74 Flat Swamp Road, Newtown, CT 06470For SaleMLS ID #24196337, Kelly Wildman, Coldwell Banker Realty. Smart MLS
- $529,9003 bd2 ba1.2k sqft265 Arrowhead Place, Stratford, CT 06614For SaleMLS ID #24198369, Stacey Schwartz, Coldwell Banker Realty. Smart MLS
- $699,9005 bd2 ba1.7k sqft116 Stuart Avenue, Norwalk, CT 06850For SaleMLS ID #24176275, Michele Pierce, Coldwell Banker Realty. Smart MLS
- $675,0004 bd3 ba1.4k sqft28 Ridgewood Avenue, Stamford, CT 06907For SaleMLS ID #24198485, Justin Morhunsky, Sunbelt Sales & Development. Smart MLS
- $549,0002 bd2 ba1.1k sqft19 Olmstead Road, Redding, CT 06896For SaleMLS ID #24197883, James Millington, William Raveis Real Estate. Smart MLS
- $510,0002 bd2 ba1.4k sqftFox Hill - Ridgefield Iii, Ridgefield, CT 06877For SaleMLS ID #24197075, Dee Braaten, Keller Williams Realty. Smart MLS
- $499,9993 bd3 ba1.6k sqftRegency Towers, Stamford, CT 06902For SaleMLS ID #24179190, Bina M. Joshi, Keller Williams Realty. Smart MLS
- $549,9002 bd3 ba2.3k sqftBishop Meadows, Stamford, CT 06902For SaleMLS ID #24191534, Sheryl Morrison, Keller Williams Prestige Prop.. Smart MLS
- $765,0005 bd3 ba2k sqft23 Coldspring Street, Norwalk, CT 06850For SaleMLS ID #24195380, Nikki Dutille, Berkshire Hathaway NE Prop.. Smart MLS
