Tucked along a quiet dead-end street in Brookside, this fantastic expanded cape cod home is truly an oasis. The home's main level offers a generous open floor plan which includes soaring 12ft+ ceilings in the living room, a first-floor primary suite, hardwood floors throughout, and large windows that allow sunlight to fill the entire space. From the living room, walk out the sliding glass doors and enjoy the large wood deck overlooking your expansive, professionally landscaped, and fully fenced-in yard. The updated kitchen offers top-of-the-line appliances, beautiful stone countertops, and a custom-built stone pizza oven! Listen to music on your built-in home audio system while cooking for family and friends any time of the year. The basement can be easily finished and used for living space with its 7'+ ceilings, covering the entire footprint of the home. The current owner has built a beautiful ~400 sq/ft "shed" fully insulted and wired with electricity. Currently used as a professional dog grooming studio, this could easily be re-purposed as an art studio, workshop, or additional living space. Book your showing today!
For sale
$775,000
7 Hadik Parkway, Norwalk, CT 06854
4beds
2,149sqft
Single Family Residence
Built in 1950
7,840 Square Feet Lot
$905,900 Zestimate®
$361/sqft
$-- HOA
What's special
First-floor primary suiteLarge wood deckTop-of-the-line appliancesBeautiful stone countertopsSliding glass doorsHardwood floors throughoutGenerous open floor plan
- 3 days |
- 777 |
- 24 |
Zillow last checked:
Listing updated:
Listed by:
Santiago Jaraba Chacon (203)278-3121,
Whitestone Real Estate Group 203-307-5064
Source: Smart MLS,MLS#: 24196719
Facts & features
Interior
Bedrooms & bathrooms
- Bedrooms: 4
- Bathrooms: 3
- Full bathrooms: 3
Primary bedroom
- Level: Main
Bedroom
- Level: Main
Bedroom
- Level: Upper
Bedroom
- Level: Upper
Heating
- Forced Air, Steam, Natural Gas, Oil
Cooling
- Ceiling Fan(s), Central Air
Appliances
- Included: Gas Cooktop, Gas Range, Oven/Range, Range Hood, Refrigerator, Freezer, Dishwasher, Washer, Dryer, Water Heater
- Laundry: Lower Level
Features
- Basement: Full
- Attic: Storage,Pull Down Stairs
- Number of fireplaces: 1
Interior area
- Total structure area: 2,149
- Total interior livable area: 2,149 sqft
- Finished area above ground: 2,149
Property
Parking
- Total spaces: 3
- Parking features: Paved, Driveway, Asphalt
- Has uncovered spaces: Yes
Features
- Patio & porch: Porch, Deck
- Exterior features: Fruit Trees, Rain Gutters
Lot
- Size: 7,840 Square Feet
Details
- Additional structures: Shed(s)
- Parcel number: 252602
- Zoning: B
Construction
Type & style
- Home type: SingleFamily
- Architectural style: Cape Cod
- Property subtype: Single Family Residence
Materials
- Vinyl Siding
- Foundation: Concrete Perimeter
- Roof: Asphalt
Condition
- New construction: No
- Year built: 1950
Utilities & green energy
- Sewer: Public Sewer
- Water: Public
Community & HOA
Community
- Subdivision: Brookside
HOA
- Has HOA: No
Location
- Region: Norwalk
Financial & listing details
- Price per square foot: $361/sqft
- Tax assessed value: $526,270
- Annual tax amount: $12,602
- Date on market: 8/12/2026
Estimated market value
$905,900
$842,000 - $987,000
$6,317/mo
Price history
| Date | Event | Price |
|---|---|---|
| 8/12/2026 | Listed for sale | $775,000$361/sqft |
Source:  Smart MLS #24196719 Report a problem Smart MLS #24196719 Report a problem | ||
| 12/23/2025 | Listing removed | $775,000$361/sqft |
Source: Smart MLS #24128574 Report a problem | ||
| 10/4/2025 | Price change | $775,000-3%$361/sqft |
Source: Smart MLS #24128574 Report a problem | ||
| 9/23/2025 | Listed for sale | $799,000+21.1%$372/sqft |
Source: Smart MLS #24128574 Report a problem | ||
| 7/31/2023 | Sold | $660,000-2.2%$307/sqft |
Source: Smart MLS #170575183 Report a problem | ||
| 6/6/2023 | Listed for sale | $675,000-3.4%$314/sqft |
Source: Smart MLS #170575183 Report a problem | ||
| 6/1/2023 | Listing removed | -- |
Source: Smart MLS #170546106 Report a problem | ||
| 1/23/2023 | Listed for sale | $699,000$325/sqft |
Source: Smart MLS #170546106 Report a problem | ||
Public tax history
| Year | Property taxes | Tax assessment |
|---|---|---|
| 2025 | $12,602 +1.5% | $526,270 |
| 2024 | $12,415 +17.8% | $526,270 +25.6% |
| 2023 | $10,541 +18.9% | $418,940 +16.7% |
| 2022 | $8,867 +2.7% | $359,110 |
| 2021 | $8,637 +0.1% | $359,110 |
| 2020 | $8,632 +2.9% | $359,110 |
| 2019 | $8,390 +0.1% | $359,110 +14.3% |
| 2018 | $8,380 +3.6% | $314,300 |
| 2017 | $8,092 +1.3% | $314,300 +0% |
| 2015 | $7,990 +1.3% | $314,190 |
| 2014 | $7,886 +5.4% | $314,190 -6.8% |
| 2013 | $7,481 +3.8% | $337,190 |
| 2012 | $7,208 +2.8% | $337,190 |
| 2011 | $7,014 +1.1% | $337,190 |
| 2010 | $6,936 +3.7% | $337,190 |
| 2009 | $6,690 -1.4% | $337,190 +12% |
| 2008 | $6,783 +7.8% | $300,930 +3.9% |
| 2007 | $6,290 +10.1% | $289,590 +17.8% |
| 2006 | $5,713 -3.3% | $245,843 +4.9% |
| 2005 | $5,906 +33.5% | $234,290 +44.2% |
| 2004 | $4,425 +12.7% | $162,521 +17.3% |
| 2003 | $3,927 +9.3% | $138,600 +41.5% |
| 2001 | $3,592 +7.8% | $97,964 +26.2% |
| 2000 | $3,332 +26.5% | $77,648 +35.4% |
| 1999 | $2,634 | $57,330 |
Find assessor info on the county website
Monthly payment
Est. payment
Payment breakdown
Explore the cost of this home by adjusting the details. Changes won't be saved.Climate risks
Neighborhood: Flax Hill
Nearby schools
GreatSchools rating
- 3/10Brookside Elementary SchoolGrades: PK-5Distance: 0.1 mi
- 5/10Roton Middle SchoolGrades: 6-8Distance: 0.9 mi
- 3/10Brien Mcmahon High SchoolGrades: 9-12Distance: 0.4 mi
- $557,2002 bd1 ba1.2k sqft5 Hadik Pkwy, Norwalk, CT 06854Off Market
- $677,3003 bd1 ba1.4k sqft9 Hadik Pkwy, Norwalk, CT 06854Off Market
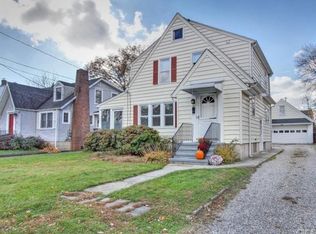
- $614,7004 bd2 ba1.2k sqft3 Hadik Pkwy, Norwalk, CT 06854Off Market
- $700,0003 bd2 ba1.5k sqft11 Hadik Pkwy, Norwalk, CT 06854Off Market

- $755,7003 bd3 ba1.8k sqft1 Hadik Pkwy, Norwalk, CT 06854Off Market
- $807,6003 bd2 ba2.3k sqft13 Hadik Pkwy, Norwalk, CT 06854Off Market
- $661,9002 bd1 ba1.1k sqft16 Michael St, Norwalk, CT 06854Off Market
- $786,1006 bd2 ba2.3k sqft22 Michael St, Norwalk, CT 06854Off Market
A local agent can set up tours, give advice and negotiate with sellers.
A local lender can help you make sure your offer is ready when you are.
Similar homes
- $799,0004 bd2 ba1.7k sqft5 Caddy Road, Norwalk, CT 06851For Sale

 MLS ID #24177723, Ninfa Valella, Coldwell Banker Realty. Smart MLS
 - $675,0004 bd3 ba1.4k sqft28 Ridgewood Avenue, Stamford, CT 06907For Sale
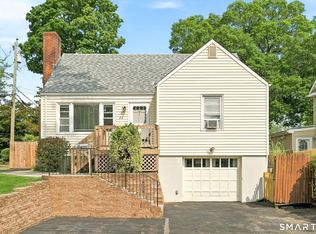 MLS ID #24198485, Justin Morhunsky, Sunbelt Sales & Development. Smart MLS
 - $849,9994 bd4 ba3k sqft31 Granite Drive, Norwalk, CT 06850For Sale
 MLS ID #24185020, Aaron Ramkalawan, Keller Williams Prestige Prop.. Smart MLS
 - $699,9005 bd2 ba1.7k sqft116 Stuart Avenue, Norwalk, CT 06850For Sale
 MLS ID #24176275, Michele Pierce, Coldwell Banker Realty. Smart MLS
 - $769,0004 bd2 ba1.3k sqft24 Maywood Avenue, Rye Brook, NY 10573For Sale
 MLS ID #1037403, Kathleen Zaccagnino, Listing by: Rye Port Real Estate, Inc.. OneKey® MLS as distributed by MLS GRID
 - $790,0003 bd2 ba2k sqft33 Pamlynn Road, Stamford, CT 06905For SaleMLS ID #24193506, Omar Arce, Marr Caruso Realty Group. Smart MLS
- $619,9003 bd2 ba1.1k sqft36 West Norwalk Road, Norwalk, CT 06850For SaleMLS ID #24194599, Carl J. Guild, Carl Guild & Associates. Smart MLS
- $749,0003 bd3 ba1.5k sqft26 Birchwood Road, Stamford, CT 06907For SaleMLS ID #24195716, Terry LaPolice, Berkshire Hathaway NE Prop.. Smart MLS
- $900,0004 bd3 ba3.1k sqft27 Karen Drive, Norwalk, CT 06851For SaleMLS ID #24174691, Anthony Parenti, Berkshire Hathaway NE Prop.. Smart MLS
- $725,0003 bd1 ba1.4k sqft15 Muriel Drive, Stamford, CT 06907For SaleMLS ID #24196928, Joseph M. Pasquino, Compass Connecticut, LLC. Smart MLS
- $699,9993 bd3 ba1.6k sqft269 W Pulaski Road, Huntington Station, NY 11746For SaleMLS ID #1022090, Nakishia L. Dail, Listing by: Fave Realty Inc. OneKey® MLS as distributed by MLS GRID
- $799,0003 bd2 ba2k sqft20 Acre Lane, Ridgefield, CT 06877For SaleMLS ID #24195435, Sandra Juliano, Berkshire Hathaway NE Prop.. Smart MLS
- $749,0005 bd3 ba2.3k sqft1 Karen Court, Bayville, NY 11709For SaleMLS ID #1033273, Joyce Calcasola, Listing by: Douglas Elliman Real Estate. OneKey® MLS as distributed by MLS GRID
- $849,9995 bd4 ba2.8k sqft44 Toms Road, Stamford, CT 06902For SaleMLS ID #24186121, Jorge A. Lopez, Coldwell Banker Realty. Smart MLS
- $769,9004 bd3 ba2.2k sqft45 Glenbrook Road, Trumbull, CT 06611For SaleMLS ID #24193192, Derek Greene, Derek Greene. Smart MLS
- $989,0004 bd2 ba2.4k sqft47 Second Street, Norwalk, CT 06855For SaleMLS ID #24189302, Kevin O'Brien, O'Brien Premier Properties. Smart MLS
- $849,0004 bd2 ba3.2k sqft60 Pine Hill Avenue, Stamford, CT 06906For SaleMLS ID #24174013, Jake Woodward, mygoodagent. Smart MLS
- $899,0003 bd3 ba2k sqft14 Coles Place, Northport, NY 11768For SaleMLS ID #1030943, Cary Bianculli, Listing by: Douglas Elliman Real Estate. OneKey® MLS as distributed by MLS GRID
- $775,0004 bd2 ba2.7k sqft41 Semon Road, Huntington, NY 11743For SaleMLS ID #1002228, Maegan Lutz, Listing by: Cross Star Realty. OneKey® MLS as distributed by MLS GRID
- $850,0004 bd3 ba2.2k sqft18 Kathy Court, Northport, NY 11768For SaleMLS ID #1030902, Nordeen Accardi CBR WCR, Listing by: Coldwell Banker American Homes. OneKey® MLS as distributed by MLS GRID
