Unique 3 bedroom 2 bath contemporary home with inground pool and 2.15 level and private acres with mountain views!! Open layout with vaulted ceilings, beams and sky lite. Front and back decks. Living room with fireplace and woodstove. Large bedrooms. Versatile layout with bedroom and full bath in the lower level. Oversized 2 car garage. Lots of quality updates. Mini split AC unit. Lots of parking. Plenty of room for gardening. 20x40 in ground pool with new liner. Vaulted kitchen with sky lite, Corian counters and luxury vinyl plank floors. New walkway and lots of landscaping. A hidden gem!
For sale
$549,000
12 Mountain View Avenue, New Milford, CT 06776
3beds
2,018sqft
Single Family Residence
Built in 1987
2.15 Acres Lot
$540,800 Zestimate®
$272/sqft
$-- HOA
What's special
Front and back decksMini split ac unitLots of parkingInground poolLots of landscapingLots of quality updatesCorian counters
- 4 days |
- 2,101 |
- 186 |
Likely to sell faster than
Zillow last checked:
Listing updated:
Listed by:
Joe Chemero (203)770-1720,
Coldwell Banker Realty 860-354-4111
Source: Smart MLS,MLS#: 24198431
Facts & features
Interior
Bedrooms & bathrooms
- Bedrooms: 3
- Bathrooms: 2
- Full bathrooms: 2
Primary bedroom
- Features: Ceiling Fan(s), Wall/Wall Carpet
- Level: Main
- Area: 240 Square Feet
- Dimensions: 12.5 x 19.2
Bedroom
- Features: Ceiling Fan(s), Wall/Wall Carpet
- Level: Main
- Area: 188.76 Square Feet
- Dimensions: 12.1 x 15.6
Bedroom
- Features: Laminate Floor
- Level: Lower
- Area: 157.07 Square Feet
- Dimensions: 11.3 x 13.9
Dining room
- Features: Vaulted Ceiling(s), Beamed Ceilings, Sliders, Hardwood Floor
- Level: Main
- Area: 155.76 Square Feet
- Dimensions: 11.8 x 13.2
Family room
- Features: Built-in Features, Laminate Floor
- Level: Lower
- Area: 177.66 Square Feet
- Dimensions: 12.6 x 14.1
Kitchen
- Features: Skylight, Vaulted Ceiling(s), Corian Counters
- Level: Main
- Area: 135.4 Square Feet
- Dimensions: 11.19 x 12.1
Living room
- Features: Vaulted Ceiling(s), Beamed Ceilings, Fireplace, Wood Stove, Sliders, Hardwood Floor
- Level: Main
- Area: 372.8 Square Feet
- Dimensions: 16 x 23.3
Heating
- Baseboard, Hot Water, Oil
Cooling
- Ductless
Appliances
- Included: Cooktop, Oven, Refrigerator, Dishwasher, Washer, Dryer, Electric Water Heater, Water Heater
- Laundry: Lower Level
Features
- Open Floorplan
- Basement: Full,Finished,Garage Access
- Attic: Pull Down Stairs
- Number of fireplaces: 1
Interior area
- Total structure area: 2,018
- Total interior livable area: 2,018 sqft
- Finished area above ground: 1,380
- Finished area below ground: 638
Property
Parking
- Total spaces: 2
- Parking features: Attached
- Attached garage spaces: 2
Features
- Patio & porch: Deck
- Exterior features: Garden
- Has private pool: Yes
- Pool features: Fiberglass, Fenced, In Ground
Lot
- Size: 2.15 Acres
- Features: Level
Details
- Additional structures: Shed(s)
- Parcel number: 1869449
- Zoning: R80
Construction
Type & style
- Home type: SingleFamily
- Architectural style: Contemporary,Ranch
- Property subtype: Single Family Residence
Materials
- Vinyl Siding
- Foundation: Concrete Perimeter, Raised
- Roof: Asphalt
Condition
- New construction: No
- Year built: 1987
Utilities & green energy
- Sewer: Septic Tank
- Water: Well
Community & HOA
Community
- Features: Near Public Transport, Health Club, Library, Medical Facilities
HOA
- Has HOA: No
Location
- Region: New Milford
Financial & listing details
- Price per square foot: $272/sqft
- Tax assessed value: $324,310
- Annual tax amount: $7,680
- Date on market: 8/11/2026
Estimated market value
$540,800
$514,000 - $568,000
$3,468/mo
Price history
| Date | Event | Price |
|---|---|---|
| 8/11/2026 | Listed for sale | $549,000+180.2%$272/sqft |
Source:  Smart MLS #24198431 Report a problem Smart MLS #24198431 Report a problem | ||
| 1/14/2000 | Sold | $195,900+10.1%$97/sqft |
Source: Smart MLS #98058576 Report a problem | ||
| 8/7/1998 | Sold | $178,000-1.1%$88/sqft |
Source: Smart MLS #98016045 Report a problem | ||
| 8/22/1994 | Sold | $179,900$89/sqft |
Source: Public Record Report a problem | ||
Public tax history
| Year | Property taxes | Tax assessment |
|---|---|---|
| 2025 | $9,864 +55.9% | $323,400 +52.2% |
| 2024 | $6,326 +2.7% | $212,510 |
| 2023 | $6,159 +2.2% | $212,510 |
| 2022 | $6,025 +1.4% | $212,510 |
| 2021 | $5,944 -0.9% | $212,510 +1.6% |
| 2020 | $5,999 -0.1% | $209,160 |
| 2019 | $6,003 +1.9% | $209,160 |
| 2018 | $5,892 +3.4% | $209,160 |
| 2017 | $5,700 +1.8% | $209,160 |
| 2016 | $5,599 +2.5% | $209,160 +2.4% |
| 2015 | $5,464 | $204,260 |
Find assessor info on the county website
Monthly payment
Est. payment
Payment breakdown
Explore the cost of this home by adjusting the details. Changes won't be saved.Climate risks
Neighborhood: 06776
Nearby schools
GreatSchools rating
- NANorthville Elementary SchoolGrades: PK-2Distance: 0.5 mi
- 5/10Schaghticoke Middle SchoolGrades: 6-8Distance: 0.6 mi
- 6/10New Milford High SchoolGrades: 9-12Distance: 6.3 mi
Schools provided by the listing agent
- Elementary: Northville
- Middle: Schaghticoke,Sarah Noble
- High: New Milford
Source: Smart MLS. This data may not be complete. We recommend contacting the local school district to confirm school assignments for this home.
- $517,5004 bd2 ba1.4k sqft10 Mountain View Ave, New Milford, CT 06776Off Market
- $438,4003 bd2 ba2.3k sqft3 Robert St, New Milford, CT 06776Off Market

- $435,4003 bd1 ba1.7k sqft1 Robert St, New Milford, CT 06776Off Market
- $459,7002 bd2 ba1.3k sqft14 Mountain View Ave, New Milford, CT 06776Off Market
- $476,1003 bd2 ba1.9k sqft16 Mountain View Ave, New Milford, CT 06776Off Market
- $494,6003 bd2 ba1.8k sqft7 Robert St, New Milford, CT 06776Off Market
- $435,8003 bd2 ba1.3k sqft2 John St, New Milford, CT 06776Off Market
- $475,6003 bd2 ba2k sqft8 Mountain View Ave, New Milford, CT 06776Off Market
A local agent can set up tours, give advice and negotiate with sellers.
A local lender can help you make sure your offer is ready when you are.
Similar homes
- $545,0004 bd3 ba2k sqft121 Litchfield Road, New Milford, CT 06776For Sale

 MLS ID #24182212, Joe Chemero, Coldwell Banker Realty. Smart MLS
 - $619,9993 bd3 ba1.8k sqft15 Country Farm Lane, New Milford, CT 06776For Sale
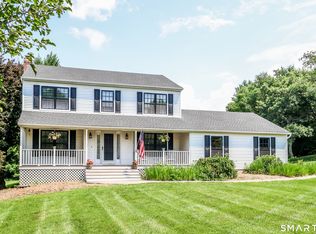 MLS ID #24194217, Antonio Iadarola, Berkshire Hathaway NE Prop.. Smart MLS
 - $499,0003 bd2 ba1.7k sqft444 Candlewood Lake Road North, New Milford, CT 06776For Sale
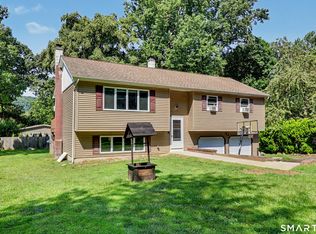 MLS ID #24195358, Chris LaCava, Coldwell Banker Realty. Smart MLS
 - $469,0004 bd3 ba2.8k sqft99 Great Brook Road, New Milford, CT 06776For Sale
 MLS ID #24188395, Joe Chemero, Coldwell Banker Realty. Smart MLS
 - $599,9004 bd3 ba2.7k sqft9 Richconn Drive, New Milford, CT 06776For SaleMLS ID #24190623, Lori J. Campbell, Coldwell Banker Realty. Smart MLS
- $535,0003 bd3 ba1.8k sqft34 Sherry Lane, New Milford, CT 06776For SaleMLS ID #24196078, Raymond Poppe, Coldwell Banker Realty. Smart MLS
- $499,9003 bd2 ba1.3k sqft41 Elbow Hill Road, Brookfield, CT 06804For SaleMLS ID #24198844, Thais Godinho, Keller Williams Realty. Smart MLS
- $544,9004 bd2 ba2.1k sqft325 New Milford Road East, Bridgewater, CT 06752For SaleMLS ID #24183758, Douglas Collins, Coldwell Banker Realty. Smart MLS
- $559,0004 bd2 ba1.8k sqft97 Old Road, Call Listing Agent, NY 10509For Sale
 MLS ID #1037538, Edward J. Gallagher, Listing by: AmeriHome Realty Corp.. OneKey® MLS as distributed by MLS GRID
 - $559,9003 bd2 ba1.7k sqft2 Shirley Drive, Patterson, NY 12563For SaleMLS ID #1038378, Samantha Ortiz, Listing by: Howard Hanna Rand Realty. OneKey® MLS as distributed by MLS GRID
- $499,9003 bd2 ba1.8k sqft18 Hinckley Road, Washington, CT 06777For SaleMLS ID #24186625, Joe Chemero, Coldwell Banker Realty. Smart MLS
- $549,0003 bd2 ba1.3k sqft38 Cedar Ln Extension, Sherman, CT 06784For SaleMLS ID #24169288, Joe Chemero, Coldwell Banker Realty. Smart MLS
- $599,9993 bd2 ba1.8k sqft170 Charter Oak Road, Southbury, CT 06488For SaleMLS ID #24195387, Lee Boyle, Coldwell Banker Realty. Smart MLS
- $599,0003 bd3 ba2k sqft54 Bowe Lane, Lagrangeville, NY 12540For SaleMLS ID #1030911, Justin M. LaFalce, Listing by: KW MidHudson. OneKey® MLS as distributed by MLS GRID
- $580,0003 bd4 ba2.2k sqft89 Candlewood Lake Road, Brookfield, CT 06804For SaleMLS ID #24192271, Linda McCaffrey, Keller Williams Realty. Smart MLS
- $554,9003 bd2 ba2.1k sqft32 Taagan Point Drive, Danbury, CT 06811For SaleMLS ID #24188846, Bianca Harlacher, Coldwell Banker Realty. Smart MLS
- $595,0003 bd2 ba1.9k sqft23 Burdick Road, Patterson, NY 12563For SaleMLS ID #1035921, Daniel Feldman, Listing by: William Raveis-New York LLC. OneKey® MLS as distributed by MLS GRID
- $539,0003 bd1 ba1.8k sqft21 Sycamore Lane, Patterson, NY 12563For SaleMLS ID #1036039, Donna Vieni, Listing by: Howard Hanna Rand Realty. OneKey® MLS as distributed by MLS GRID
- $529,9003 bd2 ba1.8k sqft128 Lookout Pass, Stormville, NY 12582For SaleMLS ID #1027029, Marilynn Shultz, Listing by: BHHS Hudson Valley Properties. OneKey® MLS as distributed by MLS GRID
- $575,0003 bd3 ba2k sqft47 Martin Road, Hopewell Junction, NY 12533For SaleMLS ID #1016502, Sharon Sheil, Listing by: Coldwell Banker Realty. OneKey® MLS as distributed by MLS GRID
