Welcome to this inviting contemporary-style home, beautifully situated on a full acre of land in a lovely, established neighborhood. Offering a wonderful blend of comfort and spacious living, this 3 home is the perfect place to create lasting memories! Inside, you'll find vaulted ceilings creating an open, airy atmosphere, filling the living space with a sense of warmth and elegance. The inviting fireplace provides a cozy focal point, perfect for gathering with family and friends or relaxing on a quiet evening. Central air conditioning ensures year-round comfort, while the convenient two-car garage adds everyday practicality. Set on a generous acre, the property offers room to enjoy the outdoors, entertain loved ones, garden, or simply relax and appreciate the peaceful surroundings. Nestled in a desirable neighborhood, this home presents a wonderful opportunity to enjoy comfortable living with space to spread out and make it your own. Plus generator Hook Up, first floor laundry, rear deck and front porch. Extra Bonus: Walk down the street to Thomaston's own Nystroms Park and enjoy a game of tennis, a jog on the professional track or a swim. Or relax all day while kayaking on Nystroms pond.
For sale
$449,000
459 Bayberry Drive, Thomaston, CT 06787
3beds
1,985sqft
Single Family Residence
Built in 1987
1 Acres Lot
$-- Zestimate®
$226/sqft
$-- HOA
What's special
Front porchRear deckFirst floor laundry
- 2 days
- 343
- 19
Zillow last checked:
Listing updated:
Listed by:
Bethany Lydem (860)485-8448,
Stone Crest Realty LLC 860-283-2225
Source: Smart MLS,MLS#: 24216183
Facts & features
Interior
Bedrooms & bathrooms
- Bedrooms: 3
- Bathrooms: 3
- Full bathrooms: 2
- 1/2 bathrooms: 1
Primary bedroom
- Features: Full Bath, Wall/Wall Carpet
- Level: Upper
Bedroom
- Level: Main
Bedroom
- Level: Main
Dining room
- Level: Main
Living room
- Features: Cathedral Ceiling(s), Ceiling Fan(s)
- Level: Main
Heating
- Hot Water, Oil
Cooling
- Central Air
Appliances
- Included: Oven/Range, Refrigerator, Dishwasher, Water Heater
Features
- Windows: Thermopane Windows
- Basement: Full
- Attic: None
- Number of fireplaces: 1
Interior area
- Total structure area: 1,985
- Total interior livable area: 1,985 sqft
- Finished area above ground: 1,985
Property
Parking
- Total spaces: 2
- Parking features: Attached
- Attached garage spaces: 2
Features
- Patio & porch: Porch, Deck
- Exterior features: Sidewalk
Lot
- Size: 1 Acres
- Features: Few Trees, Level, Cleared
Details
- Parcel number: 877814
- Zoning: RA80A
Construction
Type & style
- Home type: SingleFamily
- Architectural style: Contemporary
- Property subtype: Single Family Residence
Materials
- Clapboard
- Foundation: Concrete Perimeter
- Roof: Asphalt
Condition
- New construction: No
- Year built: 1987
Utilities & green energy
- Sewer: Septic Tank
- Water: Well
Green energy
- Energy efficient items: Windows
Community & HOA
Community
- Features: Lake, Playground, Public Rec Facilities, Tennis Court(s)
HOA
- Has HOA: No
Location
- Region: Thomaston
Financial & listing details
- Price per square foot: $226/sqft
- Tax assessed value: $217,770
- Annual tax amount: $7,798
- Date on market: 10/22/2026
Estimated market value
Not available
Estimated sales range
Not available
Not available
Price history
| Date | Event | Price |
|---|---|---|
| 10/22/2026 | Listed for sale | $449,000-3.4%$226/sqft |
Source:  Smart MLS #24216183 Report a problem | ||
| 10/22/2026 | Listing removed | $465,000$234/sqft |
Source: Smart MLS #24199076 Report a problem | ||
| 10/1/2026 | Price change | $465,000-2.9%$234/sqft |
Source: Smart MLS #24199076 Report a problem | ||
| 9/18/2026 | Price change | $479,000-4.2%$241/sqft |
Source: Smart MLS #24199076 Report a problem | ||
| 8/20/2026 | Listed for sale | $499,900+47%$252/sqft |
Source: Smart MLS #24199076 Report a problem | ||
| 9/30/2005 | Sold | $340,000$171/sqft |
Source: Smart MLS #L114338 Report a problem | ||
Public tax history
| Year | Property taxes | Tax assessment |
|---|---|---|
| 2025 | $7,798 +4.2% | $217,770 |
| 2024 | $7,483 +2.2% | $217,770 |
| 2023 | $7,324 +4.7% | $217,770 |
| 2022 | $6,993 +9% | $217,770 +22.6% |
| 2021 | $6,416 | $177,590 |
| 2020 | $6,416 -1.1% | $177,590 |
| 2019 | $6,487 +2.1% | $177,590 |
| 2018 | $6,356 +2.1% | $177,590 |
| 2017 | $6,225 +0.2% | $177,590 -2.6% |
| 2016 | $6,213 +1.3% | $182,350 |
| 2015 | $6,132 | $182,350 |
| 2014 | $6,132 +1.5% | $182,350 |
| 2013 | $6,041 +0.9% | $182,350 |
| 2012 | $5,987 +0% | $182,350 -17.8% |
| 2011 | $5,985 +2.7% | $221,830 |
| 2010 | $5,830 | $221,830 |
| 2009 | $5,830 +52.5% | $221,830 +45% |
| 2008 | $3,823 -36.9% | $152,971 |
| 2007 | $6,061 +19.3% | $152,971 +16.4% |
| 2005 | $5,081 -24.4% | $131,430 -27.3% |
| 2004 | $6,718 +51.2% | $180,700 +37.5% |
| 2002 | $4,442 +19.4% | $131,432 -11.5% |
| 1995 | $3,721 | $148,540 |
Find assessor info on the county website
Monthly payment
Est. payment
Payment breakdown
Explore the cost of this home by adjusting the details. Changes won't be saved.Climate risks
Neighborhood: 06787
Nearby schools
Schools provided by the listing agent
- Elementary: Black Rock
- High: Thomaston
Source: Smart MLS. This data may not be complete. We recommend contacting the local school district to confirm school assignments for this home.

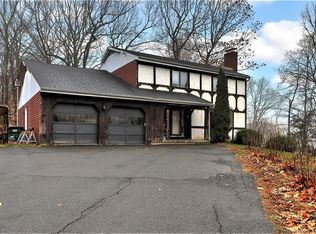
Similar homes
- $465,0003 bd3 ba2.1k sqft8 Hannah Way, Harwinton, CT 06791For Sale
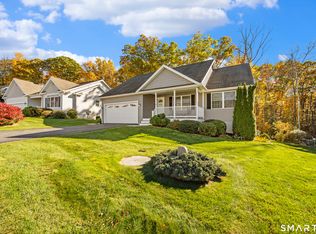
 MLS ID #24215147, Robert E. Vignola, Coldwell Banker Realty. Smart MLS
- $299,9003 bd2 ba1.7k sqft168 Rock Road, Burlington, CT 06013For Sale
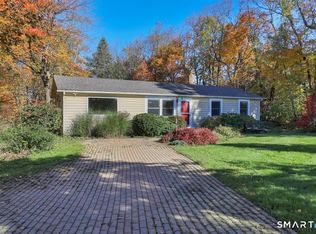 MLS ID #24216352, Cheryl E. Arcidiacono, Berkshire Hathaway NE Prop.. Smart MLS
- $574,9994 bd3 ba2.1k sqft42 Posa Drive, Bristol, CT 06010For Sale
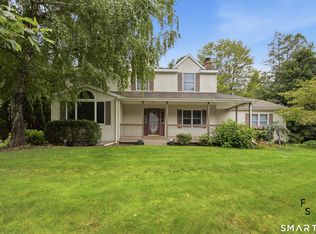 MLS ID #24216294, Guillermo A. Araujo, Five Stars Realty. Smart MLS
- $429,5004 bd3 ba2.2k sqft16 Katina Drive, Waterbury, CT 06708For Sale
 MLS ID #24197243, Kim A. Gates, Gateway Real Estate. Smart MLS
- $435,0004 bd2 ba2.2k sqft120 Maxine Road, Bristol, CT 06010For SaleMLS ID #24213056, Madelyn Pope, RE/MAX One. Smart MLS
- $495,0003 bd2 ba1.2k sqft145 Edge Road, Watertown, CT 06795For SaleMLS ID #24210946, Bryan Palladino, Showcase Realty, Inc.. Smart MLS
- $424,9003 bd3 ba2.1k sqft40 Little Bear Hill Road, New Milford, CT 06776For SaleMLS ID #24205328, Jon Sheaffer, Tier 1 Real Estate. Smart MLS
- $424,9003 bd3 ba1.9k sqft149 South Colman Road, Wolcott, CT 06716For SaleMLS ID #24207341, Chad M. Segal, William Raveis Real Estate. Smart MLS
- $389,0003 bd3 ba1.8k sqft64 Connelly Road, New Milford, CT 06776For SaleMLS ID #24211888, Chris LaCava, Coldwell Banker Realty. Smart MLS
- $310,0003 bd2 ba1.3k sqft28 Eagle Street, Plymouth, CT 06786For SaleMLS ID #24215527, Megan Cusano, RE/MAX RISE. Smart MLS
- $420,0004 bd2 ba1.5k sqft34 Pilgrim Trail, Woodbury, CT 06798For SaleMLS ID #24203216, Karen Gilmore, Redfin Corporation. Smart MLS
- $499,0004 bd3 ba1.5k sqft212 Chestnut Land Road, New Milford, CT 06776For SaleMLS ID #24212863, Anthony Rivera Jr, Pro Property Management, LLC. Smart MLS
- $385,0003 bd3 ba1.6k sqft122 Maple Hill Road, Naugatuck, CT 06770For SaleMLS ID #24209488, Sandra Kearney, Mapleridge Realty. Smart MLS
- $489,9003 bd2 ba1.2k sqft8 Plank Road, Prospect, CT 06712For SaleMLS ID #24212928, Francis J. Smith Jr, Better Living Realty, LLC. Smart MLS
- $459,9993 bd2 ba1.8k sqft4 Mohawk Drive, Wolcott, CT 06716For SaleMLS ID #24201333, Arlinda Gesner, Arlinda Gesner Realty LLC. Smart MLS
- $325,0003 bd2 ba1.9k sqft60 Linda Court, Naugatuck, CT 06770For SaleMLS ID #24215472, Katie Smith, Berkshire Hathaway NE Prop.. Smart MLS
- $449,9003 bd2 ba2.6k sqft125 Farmstead Lane, Torrington, CT 06790For SaleMLS ID #24185808, Lisa L. Bredice, Coldwell Banker Realty. Smart MLS
- $434,9003 bd3 ba2.6k sqft62 Hampton Road, Waterbury, CT 06708For SaleMLS ID #24213265, Josh Weaver, Coldwell Banker Realty. Smart MLS
- $460,0003 bd3 ba2.4k sqft203 Main Street, Farmington, CT 06085For SaleMLS ID #24205857, Daniel Senofonte, MW Park Real Estate LLC. Smart MLS
- $474,5002 bd2 ba1.9k sqft47 Middlebury Terrace, Middlebury, CT 06762For SaleMLS ID #24194436, Ruthanne Salvatore, Coldwell Banker Realty. Smart MLS
