Move-in ready tri-level home nestled on 12 private acres offering the perfect blend of wooded beauty and productive agricultural land. This spacious 4-bedroom, 1.5-bath home features a functional layout with room to spread out and enjoy country living. A standout feature is the detached three-season room, providing the perfect space for entertaining, relaxing, or enjoying peaceful views of the property. The large pole barn offers abundant storage, workshop space, or room for equipment and recreational vehicles. Surrounded by mature trees and set well off the road, this property delivers the privacy and tranquility you've been looking for while still being conveniently located. A rare opportunity to own acreage, outbuildings, and a move-in ready home all in one package.
For sale
$395,000
5890 Bellevue Rd, Eaton Rapids, MI 48827
4beds
2,264sqft
Single Family Residence
Built in ----
12 Acres Lot
$386,300 Zestimate®
$174/sqft
$-- HOA
What's special
Large pole barnSurrounded by mature treesWooded beautyWorkshop spaceProductive agricultural landAbundant storageDetached three-season room
- 24 days
- 2,079
- 231
Zillow last checked:
Listing updated:
Listed by:
Christina Moore 517-980-2444,
Coldwell Banker Professionals -Okemos 517-349-4406,
C&A RE Group,
Coldwell Banker Professionals -Okemos
Source: Greater Lansing AOR,MLS#: 300213
Facts & features
Interior
Bedrooms & bathrooms
- Bedrooms: 4
- Bathrooms: 2
- Full bathrooms: 1
- 1/2 bathrooms: 1
Primary bedroom
- Level: Second
- Area: 136.73 Square Feet
- Dimensions: 12.1 x 11.3
Bedroom 2
- Level: Second
- Area: 90.16 Square Feet
- Dimensions: 9.8 x 9.2
Bedroom 3
- Level: Second
- Area: 107.8 Square Feet
- Dimensions: 9.8 x 11
Bedroom 4
- Level: Basement
- Area: 112.8 Square Feet
- Dimensions: 9.4 x 12
Dining room
- Level: First
- Area: 171.35 Square Feet
- Dimensions: 11.5 x 14.9
Kitchen
- Level: First
- Area: 113.24 Square Feet
- Dimensions: 7.6 x 14.9
Living room
- Level: First
- Area: 265.32 Square Feet
- Dimensions: 13.4 x 19.8
Other
- Level: Basement
- Area: 254.28 Square Feet
- Dimensions: 16.3 x 15.6
Other
- Description: Foyer
- Level: First
- Area: 37.74 Square Feet
- Dimensions: 7.4 x 5.1
Heating
- Propane
Cooling
- Central Air
Appliances
- Included: Dishwasher, Microwave, Oven, Range, Refrigerator, Washer/Dryer Stacked, Water Heater, Water Softener
- Laundry: Lower Level
Features
- Flooring: Carpet, Laminate
- Basement: Full
Interior area
- Total structure area: 2,159
- Total interior livable area: 2,264 sqft
- Finished area above ground: 1,650
- Finished area below ground: 614
Video & virtual tour
Property
Parking
- Parking features: Circular Driveway, Garage
- Has uncovered spaces: Yes
Features
- Levels: Tri-Level
Lot
- Size: 12 Acres
- Features: Many Trees, Private, Wooded
Details
- Additional structures: Pole Barn
- Foundation area: 1008
- Parcel number: 33131319300007
- Zoning description: Zoning
Construction
Type & style
- Home type: SingleFamily
- Property subtype: Single Family Residence
Materials
- Vinyl Siding
- Roof: Shingle
Utilities & green energy
- Sewer: Septic Tank
- Water: Well
Community & HOA
Community
- Subdivision: None
Location
- Region: Eaton Rapids
Financial & listing details
- Price per square foot: $174/sqft
- Tax assessed value: $142,400
- Annual tax amount: $5,480
- Date on market: 10/28/2026
- Listing terms: VA Loan,Cash,Conventional,FHA
Estimated market value
$386,300
$367,000 - $406,000
$2,422/mo
Price history
| Date | Event | Price |
|---|---|---|
| 10/28/2026 | Listed for sale | $395,000$174/sqft |
Source:  Greater Lansing AOR #300213 Report a problem | ||
Public tax history
| Year | Property taxes | Tax assessment |
|---|---|---|
| 2025 | $5,511 | $142,400 +0.6% |
| 2024 | -- | $141,500 |
Find assessor info on the county website
Monthly payment
Est. payment
Payment breakdown
Explore the cost of this home by adjusting the details. Changes won't be saved.Climate risks
Neighborhood: 48827
Nearby schools
Schools provided by the listing agent
- High: Eaton Rapids
Source: Greater Lansing AOR. This data may not be complete. We recommend contacting the local school district to confirm school assignments for this home.
Similar homes
- $386,9004 bd1 ba1.4k sqft3562 S Royston Rd, Eaton Rapids, MI 48827For Sale
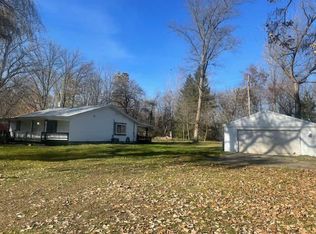
 MLS ID #26061028, Natan A Espinosa, NatanEspinosa.com. MichRIC
- $375,0003 bd2 ba1.7k sqft9009 Cockroft Rd, Eaton Rapids, MI 48827For Sale
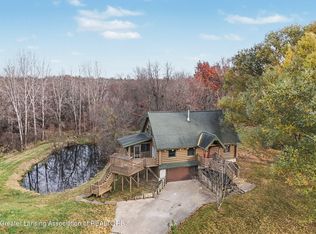 MLS ID #300497, Tracey Hernly & Co., Howard Hanna Real Estate Executives. Greater Lansing AOR
- $--3 bd2 ba2.5k sqft2405 S Gale Rd, Eaton Rapids, MI 48827Auction
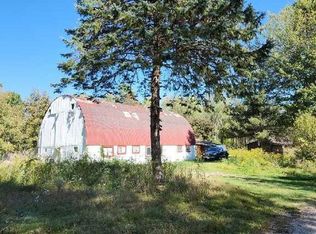 Auction.com 1
- $369,9003 bd2 ba2.2k sqft3255 Gale Rd, Eaton Rapids, MI 48827For Sale
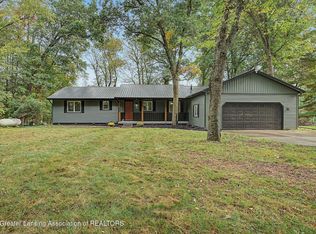 MLS ID #299681, Tracey Hernly & Co., Howard Hanna Real Estate Executives. Greater Lansing AOR
- $425,0004 bd3 ba3k sqft7144 E Five Point Hwy, Eaton Rapids, MI 48827For SaleMLS ID #26049820, Breanne Speer, RE/MAX Perrett Associates - Marshall. MichRIC
- $400,0004 bd2 ba1.7k sqft9449 Columbia Hwy, Eaton Rapids, MI 48827For Sale
 MLS ID #20261092549, Daniel LaMontagne, HomeCraft Real Estate. Realcomp II
- $318,0004 bd3 ba2.3k sqft1476 Water St, Eaton Rapids, MI 48827For SaleMLS ID #26057176, Austin Keiser, Five Star Real Estate-Lansing. MichRIC
