Welcome home to your own piece of secluded paradise, this beautiful all brick ranch home is set far off the road for complete privacy. There is a 48x30 barn that is complete with 3 stalls and a birthing stall. Included in the barn is electricity and water with a washing sink all convenient for animals with a lean too off the back. Included with the acreage is a round pen and multiple sheds. There is a 2 car detached garage with a wood stove as a supplemental heat source if your passion is working in the shop. The home offers 4 bedrooms and 2 full bathrooms and so much potential in the basement with an office. Home is subject to a lot line adjustment. See picture with the blue box.
For sale
$399,900
4410 Plains Rd, Mason, MI 48854
4beds
1,768sqft
Single Family Residence
Built in 1981
6 Acres Lot
$384,000 Zestimate®
$226/sqft
$-- HOA
What's special
All brick ranch home
- 2 days
- 573
- 75
Zillow last checked:
Listing updated:
Listed by:
Shasta Dowding 517-204-9378,
DeLong and Co. 517-663-2710
Source: Greater Lansing AOR,MLS#: 299445
Facts & features
Interior
Bedrooms & bathrooms
- Bedrooms: 4
- Bathrooms: 2
- Full bathrooms: 2
Primary bedroom
- Level: First
- Area: 156 Square Feet
- Dimensions: 13 x 12
Bedroom 2
- Level: First
- Area: 132 Square Feet
- Dimensions: 12 x 11
Bedroom 3
- Level: First
- Area: 143 Square Feet
- Dimensions: 11 x 13
Bedroom 4
- Level: First
- Area: 99 Square Feet
- Dimensions: 9 x 11
Den
- Level: First
- Area: 252 Square Feet
- Dimensions: 18 x 14
Dining room
- Level: First
- Area: 238 Square Feet
- Dimensions: 17 x 14
Kitchen
- Level: First
- Area: 160 Square Feet
- Dimensions: 16 x 10
Living room
- Level: First
- Area: 252 Square Feet
- Dimensions: 18 x 14
Heating
- Forced Air, Oil
Cooling
- None
Appliances
- Included: Dishwasher, Dryer, Microwave, Oven, Range, Refrigerator, Washer, Water Heater
- Laundry: In Basement
Features
- Ceiling Fan(s), Eat-in Kitchen, Laminate Counters
- Flooring: Carpet, Ceramic Tile, Laminate
- Windows: Bay Window(s), Double Pane Windows
- Basement: Block,Sump Pump,Walk-Up Access
- Number of fireplaces: 1
- Fireplace features: Wood Burning
Interior area
- Total structure area: 3,536
- Total interior livable area: 1,768 sqft
- Finished area above ground: 1,768
- Finished area below ground: 0
Property
Parking
- Total spaces: 2
- Parking features: Deck, Detached, Driveway, Garage
- Garage spaces: 2
- Has uncovered spaces: Yes
Features
- Levels: One
- Stories: 1
- Entry location: Front Door
- Patio & porch: Covered, Deck, Front Porch
- Exterior features: Private Yard
- Fencing: Back Yard,Chain Link,Full
- Has view: Yes
- View description: Pasture, Trees/Woods
Lot
- Size: 6 Acres
- Features: Agricultural, Back Yard, Front Yard, Many Trees, Private, Rectangular Lot, Secluded, Wooded
Details
- Additional structures: Barn(s), Shed(s), Stable(s), Pole Barn
- Foundation area: 1768
- Parcel number: 33090935300028
- Zoning description: Zoning
Construction
Type & style
- Home type: SingleFamily
- Architectural style: Ranch
- Property subtype: Single Family Residence
Materials
- Brick
- Foundation: Block
- Roof: Shingle
Condition
- Year built: 1981
Utilities & green energy
- Sewer: Septic Tank
- Water: Well
- Utilities for property: Water Connected, Sewer Connected
Community & HOA
Community
- Subdivision: None
Location
- Region: Mason
Financial & listing details
- Price per square foot: $226/sqft
- Tax assessed value: $177,900
- Annual tax amount: $5,173
- Date on market: 9/25/2026
- Listing terms: Cash,Conventional
- Road surface type: Paved
Estimated market value
$384,000
$365,000 - $403,000
$2,184/mo
Price history
| Date | Event | Price |
|---|---|---|
| 9/25/2026 | Listed for sale | $399,900+93.2%$226/sqft |
Source:  Greater Lansing AOR #299445 Report a problem Greater Lansing AOR #299445 Report a problem | ||
| 2/3/2003 | Sold | $207,000$117/sqft |
Source: Public Record Report a problem | ||
Public tax history
| Year | Property taxes | Tax assessment |
|---|---|---|
| 2025 | $4,667 +7.6% | $177,900 +4.4% |
| 2024 | $4,337 | $170,400 +12.1% |
| 2023 | -- | $152,000 +15.8% |
| 2022 | -- | $131,300 +4.2% |
| 2021 | -- | $126,000 +7.4% |
| 2020 | -- | $117,300 +2.4% |
| 2019 | $3,474 | $114,600 +5.2% |
| 2018 | $3,474 | $108,900 |
| 2017 | -- | $108,900 +5.5% |
| 2016 | -- | $103,200 +3.4% |
| 2015 | -- | $99,800 +5.5% |
| 2014 | -- | $94,600 |
| 2013 | -- | $94,600 +3.2% |
| 2012 | -- | $91,700 -8.2% |
| 2011 | -- | $99,900 -3.2% |
| 2010 | -- | $103,200 -12.3% |
| 2009 | -- | $117,700 -2.2% |
| 2008 | -- | $120,400 -2.5% |
| 2007 | -- | $123,500 +4.7% |
| 2006 | -- | $118,000 +1.2% |
| 2005 | -- | $116,600 +2.4% |
| 2004 | -- | $113,900 +10.4% |
| 2003 | -- | $103,200 +45.4% |
| 2002 | -- | $71,000 +3.3% |
| 2001 | -- | $68,700 +4.2% |
| 2000 | -- | $65,900 |
Find assessor info on the county website
Monthly payment
Est. payment
Payment breakdown
Explore the cost of this home by adjusting the details. Changes won't be saved.Climate risks
Neighborhood: 48854
Nearby schools
Schools provided by the listing agent
- High: Mason
Source: Greater Lansing AOR. This data may not be complete. We recommend contacting the local school district to confirm school assignments for this home.
Similar homes
- $375,0004 bd3 ba1.6k sqft2909 Gould Rd, Onondaga, MI 49264For Sale
 MLS ID #299450, Stacee Robison, Keller Williams Realty Lansing. Greater Lansing AOR
 - $305,0003 bd2 ba1.6k sqft3591 Harper Rd, Mason, MI 48854For Sale
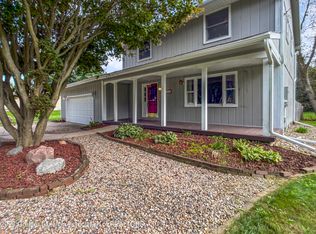 MLS ID #299446, Christina Holloway, Century 21 Affiliated. Greater Lansing AOR
 - $330,0004 bd2 ba2.2k sqft3334 W Howell Rd, Mason, MI 48854For Sale
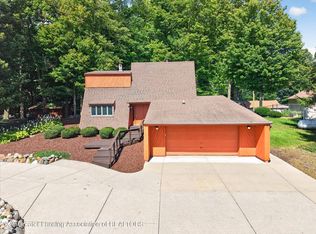 MLS ID #299151, Terry Lasky, Coldwell Banker Professionals -Okemos. Greater Lansing AOR
 - $349,9004 bd3 ba2.3k sqft969 W Dansville Rd, Mason, MI 48854For Sale
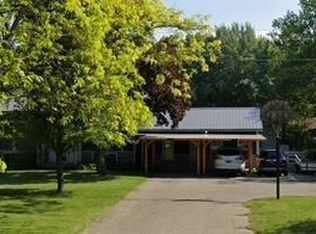 MLS ID #298966, Paula Guerrero, Coldwell Banker Professionals-Delta. Greater Lansing AOR
 - $449,9003 bd2 ba1.9k sqft2383 Tomlinson Rd, Mason, MI 48854For Sale
 MLS ID #20261061667, Darren Johnson, Johnson Premier Realty Co. Realcomp II
 - $439,0003 bd3 ba2.4k sqft1191 W Dexter Trl, Mason, MI 48854For Sale
 MLS ID #26044600, Nicole L Wright, Five Star Real Estate (Chicago Dr). MichRIC
 - $430,0003 bd3 ba1.5k sqft5495 W Toles Rd, Mason, MI 48854For SaleMLS ID #26046556, Andrew S Bigelow, Bellabay Realty (North). MichRIC
- $279,9003 bd3 ba1.8k sqft4924 Thurlby Rd, Mason, MI 48854For Sale
 MLS ID #50216448, Colton Rine, Five Star Real Estate. MiRealSource
 - $375,0003 bd2 ba1.6k sqft5967 Nichols Rd, Mason, MI 48854For SaleMLS ID #26038666, Brooke DeVries, Keller Williams GR East. MichRIC
