Welcome to this beautiful, bright, and modern two-story home located in the desirable Riverside community of 5891 Kendrick Drive, Riverside, CA 92507! Featuring 3 bedrooms, 3 bathrooms, and an additional downstairs bonus room that can also be utilized as a bedroom, this home offers flexible living space to suit a variety of needs. Step inside and enjoy an abundance of natural light, a spacious living room perfect for relaxing or entertaining, and a modern interior complemented by beautiful white cabinetry. For added convenience, the home includes appliances and an **upstairs laundry room with a washer and dryer included**. Step outside to discover a beautiful backyard featuring a covered awning, creating a wonderful space to unwind, entertain guests, or enjoy the outdoors. The inviting front porch adds a cozy touch and is perfect for enjoying the holiday season or relaxing with your morning coffee. **Enjoy a convenient location close to nature, recreation, and local amenities!** UCR is approximately a 10-minute drive away! The surrounding area offers additional outdoor recreation, including Sycamore Canyon Wilderness Park, with its scenic hiking and biking trails less than a mile away and approximately a 10-minute walk! Nearby Sycamore Highlands Park offers additional outdoor recreation, while Canyon Crest Towne Centre provides convenient access to shopping, restaurants, grocery stores, and everyday essentials. The area also features a nice basketball court and beautiful views of the city. With its modern appeal, spacious layout, flexible bonus room, inviting outdoor spaces, and convenient location, this lovely home offers a wonderful opportunity to enjoy comfortable living in Riverside.
For sale
Listed by: RIVERSIDE REAL ESTATE PROFESSIONALS • ALEJANDRA AVILA • 310-800-5079
$675,000
5891 Kendrick Dr, Riverside, CA 92507
4beds
2,007sqft
Single Family Residence
Built in 1996
4,792 Square Feet Lot
$672,400 Zestimate®
$336/sqft
$-- HOA
What's special
- 2 days
- 270
- 19
Likely to sell faster than
Zillow last checked:
Listing updated:
Listed by:
ALEJANDRA AVILA DRE #02055680 310-800-5079,
RIVERSIDE REAL ESTATE PROFESSIONALS
Source: CRMLS,MLS#: IV26238135 Originating MLS: California Regional MLS
Facts & features
Interior
Bedrooms & bathrooms
- Bedrooms: 4
- Bathrooms: 3
- Full bathrooms: 3
- Main level bathrooms: 1
- Main level bedrooms: 1
Rooms
- Room types: Bedroom, Family Room, Kitchen, Laundry, Living Room
Bedroom
- Features: Bedroom on Main Level
Bathroom
- Features: Bathroom Exhaust Fan, Bathtub, Dual Sinks, Separate Shower
Kitchen
- Features: Tile Counters
Heating
- Central
Cooling
- Central Air
Appliances
- Included: Dishwasher, Disposal, Gas Oven, Microwave, Refrigerator
- Laundry: Upper Level
Features
- Bedroom on Main Level
- Flooring: Carpet, Laminate, Tile
- Windows: Double Pane Windows
- Has fireplace: Yes
- Fireplace features: Living Room
- Common walls with other units/homes: No Common Walls
Interior area
- Total interior livable area: 2,007 sqft
Property
Parking
- Total spaces: 2
- Parking features: Garage - Attached
- Attached garage spaces: 2
Features
- Levels: Two
- Stories: 2
- Entry location: Front
- Patio & porch: Front Porch
- Pool features: None
- Spa features: None
- Has view: Yes
- View description: Mountain(s), Neighborhood
Lot
- Size: 4,792 Square Feet
- Features: 0-1 Unit/Acre
Details
- Parcel number: 263272014
- Special conditions: Standard
Construction
Type & style
- Home type: SingleFamily
- Property subtype: Single Family Residence
Materials
- Roof: Tile
Condition
- New construction: No
- Year built: 1996
Utilities & green energy
- Sewer: Public Sewer
- Water: Public
Community & HOA
Community
- Features: Curbs, Hiking, Sidewalks
Location
- Region: Riverside
Financial & listing details
- Price per square foot: $336/sqft
- Tax assessed value: $467,594
- Date on market: 11/8/2026
- Cumulative days on market: 2 days
- Listing terms: Cash,Conventional,FHA,VA Loan
Estimated market value
$672,400
$639,000 - $706,000
$3,593/mo
Price history
| Date | Event | Price |
|---|---|---|
| 11/8/2026 | Listed for sale | $675,000+70.9%$336/sqft |
Source:  CRMLS #IV26238135 Report a problem | ||
| 2/24/2021 | Listing removed | -- |
Source: Owner Report a problem | ||
| 7/23/2020 | Listing removed | $2,675$1/sqft |
Source: Owner Report a problem | ||
| 7/21/2020 | Listed for rent | $2,675$1/sqft |
Source: Owner Report a problem | ||
| 8/18/2016 | Sold | $395,000+0.1%$197/sqft |
Source: Public Record Report a problem | ||
| 8/18/2016 | Pending sale | $394,500$197/sqft |
Source: Coldwell Banker Armstrong Properties #IV16170265 Report a problem | ||
| 8/6/2016 | Listed for sale | $394,500+3486.4%$197/sqft |
Source: Coldwell Banker Armstrong Properties #IV16170265 Report a problem | ||
| 1/21/2004 | Sold | $11,000-92.4%$5/sqft |
Source: Public Record Report a problem | ||
| 5/29/1997 | Sold | $144,000$72/sqft |
Source: Public Record Report a problem | ||
Public tax history
| Year | Property taxes | Tax assessment |
|---|---|---|
| 2026 | -- | $467,594 +2% |
| 2025 | $5,268 +3.4% | $458,426 +2% |
| 2024 | $5,097 +0.5% | $449,438 +2% |
| 2023 | $5,073 +1.9% | $440,626 +2% |
| 2022 | $4,977 +1.4% | $431,987 +2% |
| 2021 | $4,908 +0.8% | $423,518 +1% |
| 2020 | $4,870 +1.9% | $419,176 +2% |
| 2019 | $4,778 +2% | $410,958 +2% |
| 2018 | $4,686 +1.8% | $402,900 +2% |
| 2017 | $4,601 | $395,000 +7% |
| 2016 | $4,601 +17.9% | $369,000 +5.7% |
| 2015 | $3,901 +11.3% | $349,000 +12.9% |
| 2014 | $3,507 | $309,000 +18.4% |
| 2013 | -- | $261,000 +3.2% |
| 2012 | -- | $253,000 -7.7% |
| 2011 | -- | $274,000 +5.8% |
| 2010 | -- | $259,000 +12.1% |
| 2009 | -- | $231,000 -31.6% |
| 2008 | -- | $337,716 +2% |
| 2007 | -- | $331,095 +2% |
| 2006 | -- | $324,604 +2% |
| 2005 | -- | $318,240 +96.8% |
| 2003 | -- | $161,701 +2% |
| 2002 | -- | $158,532 +2% |
| 2001 | $2,795 -7.9% | $155,425 +2% |
| 2000 | $3,035 | $152,379 |
Find assessor info on the county website
Monthly payment
Est. payment
Payment breakdown
Explore the cost of this home by adjusting the details. Changes won't be saved.Climate risks
Neighborhood: Canyon Crest


Similar homes
- $700,0004 bd3 ba1.9k sqft20090 Westpoint Dr, Riverside, CA 92507For Sale
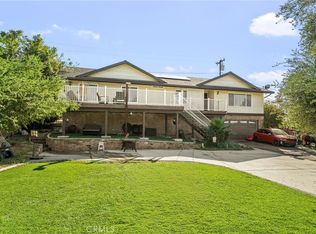 MLS ID #CV26231678, Rachel Winetsky, RE/MAX CHAMPIONS. CRMLS
- $659,9004 bd2 ba1.8k sqft5060 Berryhill Pl, Riverside, CA 92507For Sale
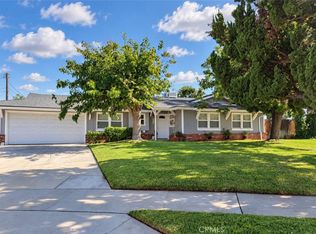 MLS ID #IV26232491, NAHIDA AZAD, BERKSHIRE HATHAWAY HOMESERVICES CALIFORNIA REALTY. CRMLS
- $699,0003 bd2 ba1.7k sqft20401 Stanford Ave, Riverside, CA 92507For Sale
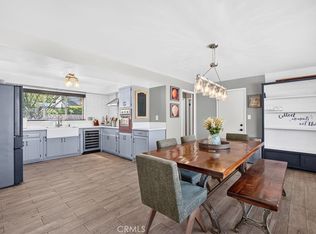 MLS ID #HD26216826, Katharine Adair-Zoll, Park Place Realty. CRMLS
- $609,0003 bd2 ba1.3k sqft5599 Applecross Dr, Riverside, CA 92507For Sale
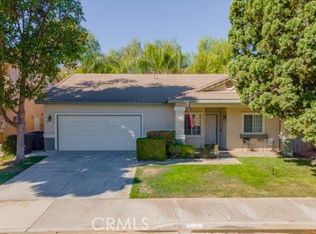 MLS ID #IG26183336, Jean Bradshaw, Certified Home Sellers. CRMLS
