Tucked away on a sweet cul-de-sac at the end of a private road, well off of Route 79, this spacious 4-bedroom Colonial welcomes you with a wonderful sense of privacy and tranquility. Enjoy plenty of room to gather, relax, and make yourself at home, including a full finished walk out basement with endless possibilities. This low maintenance home features a new roof, hardwood floors throughout, a new kitchen island and new granite countertops. The inviting first floor features a bright family room with a wood burning fireplace and French doors to a freshly painted deck. There are only a few steps to the 2-car attached garage. It also features a comfortable living room and dining room. The second floor has 4 large bedrooms with newly installed hardwood floors, with ceiling fans in each room. The primary bedroom with vaulted ceilings and skylight has and en-suite bathroom with soaking tub and walk in shower. There is a walk-up attic off of the second bedroom that is currently being used as an office. Laundry is on the second floor opposite the family bathroom. Two more large bedrooms complete the second floor. The walk-out basement is partially finished with a game room, office area, bedroom and full bathroom. Ideally located near hiking and biking trails for the nature enthusiast. Enjoy all that the charming town of Madison has to offer; 3 beautiful town beaches, plus Hammonasset State Park, shops, restaurants, state of the art library plus a wonderful community!
For sale
$769,900
2125 Durham Road, Madison, CT 06443
4beds
3,056sqft
Single Family Residence
Built in 1999
3.8 Acres Lot
$-- Zestimate®
$252/sqft
$-- HOA
What's special
- 6 days |
- 801 |
- 34 |
Zillow last checked:
Listing updated:
Listed by:
Jane Cardarelli (203)605-9485,
William Raveis Real Estate 203-318-3570
Source: Smart MLS,MLS#: 24195345
Facts & features
Interior
Bedrooms & bathrooms
- Bedrooms: 4
- Bathrooms: 4
- Full bathrooms: 3
- 1/2 bathrooms: 1
Primary bedroom
- Features: Skylight, Vaulted Ceiling(s), Ceiling Fan(s), Hardwood Floor
- Level: Upper
- Area: 224.84 Square Feet
- Dimensions: 15.4 x 14.6
Bedroom
- Features: Ceiling Fan(s), Hardwood Floor
- Level: Upper
- Area: 182 Square Feet
- Dimensions: 13 x 14
Bedroom
- Features: Ceiling Fan(s), Hardwood Floor
- Level: Upper
- Area: 201 Square Feet
- Dimensions: 13.4 x 15
Bedroom
- Features: Ceiling Fan(s), Hardwood Floor
- Level: Upper
- Area: 140.4 Square Feet
- Dimensions: 11.7 x 12
Primary bathroom
- Features: Double-Sink, Full Bath, Stall Shower, Tile Floor
- Level: Upper
- Area: 100.7 Square Feet
- Dimensions: 9.5 x 10.6
Bathroom
- Features: Stall Shower, Tile Floor
- Level: Lower
Den
- Features: Laminate Floor
- Level: Lower
- Area: 111.1 Square Feet
- Dimensions: 10 x 11.11
Dining room
- Features: Hardwood Floor
- Level: Main
- Area: 168.48 Square Feet
- Dimensions: 11.7 x 14.4
Family room
- Features: Bay/Bow Window, Fireplace, Hardwood Floor
- Level: Main
- Area: 324.3 Square Feet
- Dimensions: 23 x 14.1
Family room
- Features: Laminate Floor
- Level: Lower
- Length: 10.2 Feet
Kitchen
- Features: Built-in Features, Granite Counters, Kitchen Island
- Level: Main
- Area: 159.84 Square Feet
- Dimensions: 14.4 x 11.1
Kitchen
- Features: Ceiling Fan(s), Hardwood Floor
- Level: Main
- Area: 104.8 Square Feet
- Dimensions: 13.1 x 8
Living room
- Features: Fireplace, Hardwood Floor
- Level: Main
- Area: 190.3 Square Feet
- Dimensions: 11 x 17.3
Rec play room
- Features: Sliders, Laminate Floor
- Level: Lower
- Area: 309.1 Square Feet
- Dimensions: 11 x 28.1
Heating
- Hot Water, Oil
Cooling
- Central Air
Appliances
- Included: Electric Range, Microwave, Refrigerator, Dishwasher, Washer, Dryer, Water Heater
- Laundry: Upper Level
Features
- Smart Thermostat
- Doors: Storm Door(s)
- Windows: Thermopane Windows
- Basement: Full,Heated,Sump Pump,Storage Space,Interior Entry,Liveable Space
- Attic: Storage,Floored,Walk-up
- Number of fireplaces: 1
Interior area
- Total structure area: 3,056
- Total interior livable area: 3,056 sqft
- Finished area above ground: 2,228
- Finished area below ground: 828
Video & virtual tour
Property
Parking
- Total spaces: 2
- Parking features: Attached, Garage Door Opener
- Attached garage spaces: 2
Features
- Patio & porch: Deck
- Exterior features: Sidewalk, Garden, Stone Wall
- Fencing: Partial
Lot
- Size: 3.8 Acres
- Features: Subdivided, Cul-De-Sac, Cleared
Details
- Parcel number: 1161256
- Zoning: RU-1
Construction
Type & style
- Home type: SingleFamily
- Architectural style: Colonial
- Property subtype: Single Family Residence
Materials
- Vinyl Siding
- Foundation: Concrete Perimeter
- Roof: Asphalt
Condition
- New construction: No
- Year built: 1999
Utilities & green energy
- Sewer: Septic Tank
- Water: Well
Green energy
- Energy efficient items: Thermostat, Doors, Windows
Community & HOA
Community
- Features: Health Club, Library, Medical Facilities, Park, Shopping/Mall, Stables/Riding
- Security: Security System
HOA
- Has HOA: No
Location
- Region: Madison
Financial & listing details
- Price per square foot: $252/sqft
- Tax assessed value: $403,500
- Annual tax amount: $9,051
- Date on market: 8/9/2026
Estimated market value
Not available
Estimated sales range
Not available
Not available
Price history
| Date | Event | Price |
|---|---|---|
| 8/13/2026 | Listed for sale | $769,900+22.4%$252/sqft |
Source:  Smart MLS #24195345 Report a problem Smart MLS #24195345 Report a problem | ||
| 11/11/2023 | Listing removed | -- |
Source: Smart MLS #170577858 Report a problem | ||
| 8/21/2023 | Listed for sale | $629,000+2.3%$206/sqft |
Source: Smart MLS #170577858 Report a problem | ||
| 8/1/2023 | Listing removed | -- |
Source:  William Raveis Real Estate, Mortgage & Insurance Report a problem William Raveis Real Estate, Mortgage & Insurance Report a problem | ||
| 7/21/2023 | Pending sale | $615,000$201/sqft |
Source: William Raveis Real Estate, Mortgage & Insurance #170577858 Report a problem | ||
| 7/11/2023 | Price change | $615,000-5.4%$201/sqft |
Source: Smart MLS #170577858 Report a problem | ||
| 6/29/2023 | Listed for sale | $649,900+56.2%$213/sqft |
Source: Smart MLS #170577858 Report a problem | ||
| 4/28/2003 | Sold | $416,000+55.3%$136/sqft |
Source: Smart MLS #M9073821 Report a problem | ||
| 6/25/1999 | Sold | $267,900$88/sqft |
Source: Public Record Report a problem | ||
Public tax history
| Year | Property taxes | Tax assessment |
|---|---|---|
| 2025 | $9,051 +2% | $403,500 |
| 2024 | $8,877 +1.3% | $403,500 +37.9% |
| 2023 | $8,766 +1.9% | $292,500 |
| 2022 | $8,602 +1.9% | $292,500 |
| 2021 | $8,439 +0% | $292,500 |
| 2020 | $8,439 +1.8% | $292,500 |
| 2019 | $8,292 -6% | $292,500 -7.1% |
| 2018 | $8,824 +2.7% | $314,700 |
| 2017 | $8,591 +3.1% | $314,700 |
| 2016 | $8,336 +2.8% | $314,700 |
| 2015 | $8,107 -19.1% | $314,700 -20.9% |
| 2014 | $10,015 +23.4% | $397,900 |
| 2013 | $8,113 +3.1% | $397,900 |
| 2012 | $7,866 +2.4% | $397,900 |
| 2010 | $7,683 +3.6% | $397,900 -0.1% |
| 2009 | $7,413 +4.4% | $398,100 |
| 2008 | $7,102 +14.1% | $398,100 +49.3% |
| 2007 | $6,227 +4.8% | $266,700 |
| 2006 | $5,942 +4.9% | $266,700 |
| 2005 | $5,662 +13.7% | $266,700 +2.3% |
| 2003 | $4,980 +1.9% | $260,600 +40% |
| 2001 | $4,887 | $186,100 |
Find assessor info on the county website
Monthly payment
Est. payment
Payment breakdown
Explore the cost of this home by adjusting the details. Changes won't be saved.Climate risks
Neighborhood: 06443
Nearby schools
GreatSchools rating
- 10/10Kathleen H. Ryerson Elementary SchoolGrades: K-3Distance: 5.5 mi
- 9/10Walter C. Polson Upper Middle SchoolGrades: 6-8Distance: 8.7 mi
- 10/10Daniel Hand High SchoolGrades: 9-12Distance: 8.8 mi
Schools provided by the listing agent
- High: Daniel Hand
Source: Smart MLS. This data may not be complete. We recommend contacting the local school district to confirm school assignments for this home.
- $725,5004 bd2 ba2.5k sqft2161 Durham Rd, Madison, CT 06443Off Market
- $702,5004 bd3 ba2.2k sqft2135 Durham Rd, Madison, CT 06443Off Market
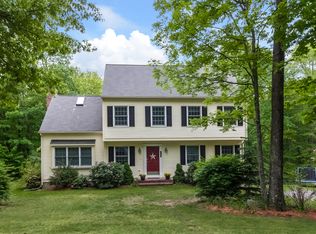
- $764,2004 bd3 ba3.4k sqft20 Martleshamheath Ln, Madison, CT 06443Off Market
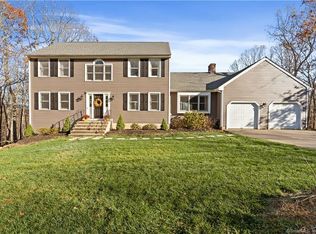
- $731,4004 bd3 ba2.5k sqft26 Martleshamheath Ln, Madison, CT 06443Off Market
- $748,5005 bd3 ba3k sqft2143 Durham Rd, Madison, CT 06443Off Market
- $602,9003 bd2 ba1.8k sqft32 Martleshamheath Ln, Madison, CT 06443Off Market
- $793,2004 bd2 ba3k sqft2163 Durham Rd, Madison, CT 06443Off Market
- $705,0003 bd3 ba2.7k sqft14 Martleshamheath Ln, Madison, CT 06443Sold
A local agent can set up tours, give advice and negotiate with sellers.
Similar homes
- $579,0003 bd3 ba1.9k sqft25 Samantha Lane, Madison, CT 06443For Sale

 MLS ID #24198297, Dee Hasuly, KW Legacy Partners. Smart MLS
 - $799,0003 bd3 ba2.1k sqft23 Cow Hill Road, Killingworth, CT 06419For Sale
 MLS ID #24196082, Eileen Boulay, William Pitt Sotheby's Int'l. Smart MLS
 - $1,100,0004 bd3 ba2.4k sqft177 Warpas Road, Madison, CT 06443For Sale
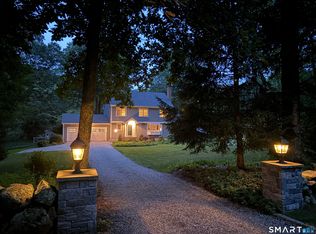 MLS ID #24196398, Margaret Muir, William Pitt Sotheby's Int'l. Smart MLS
 - $750,0003 bd4 ba3.4k sqft32 Staba Drive, Haddam, CT 06441For Sale
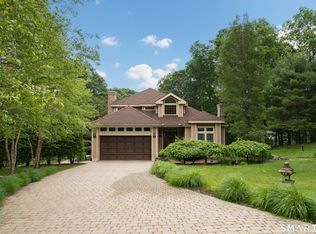 MLS ID #24183927, Eileen Boulay, William Pitt Sotheby's Int'l. Smart MLS
 - $699,9005 bd4 ba2.5k sqft502 Route 148, Killingworth, CT 06419For SaleMLS ID #24193584, Peter O'Donnell, Sunset Creek Realty, LLC. Smart MLS
- $675,0003 bd3 ba2.8k sqft21 Sunset Ridge, Deep River, CT 06417For SaleMLS ID #24193845, Joel Grossman, Lamacchia Realty. Smart MLS
- $690,0004 bd4 ba4.5k sqft68 High Street, Portland, CT 06480For SaleMLS ID #24196429, Jody L. Smaglis, Coldwell Banker Realty. Smart MLS
- $749,9004 bd4 ba3.3k sqft30 Cherry Ridge Road, Middlefield, CT 06455For SaleMLS ID #24144604, Matthew Guida, Eagle Eye Realty PLLC. Smart MLS
- $799,0004 bd3 ba4.2k sqft20 Chimney Hill Road, Middletown, CT 06457For SaleMLS ID #24197740, Joe Koontz, eXp Realty. Smart MLS
- $915,0004 bd3 ba2.9k sqft86 Laurel Ridge Trail, Killingworth, CT 06419For SaleMLS ID #24192918, Melanie Scull, William Pitt Sotheby's Int'l. Smart MLS
- $749,9004 bd4 ba3.5k sqft9 Barley Hill Road, Old Saybrook, CT 06475For SaleMLS ID #24177311, Sharon Linder, Berkshire Hathaway NE Prop.. Smart MLS
- $799,9003 bd3 ba2.4k sqft28 Sergeant Morgan Road, Haddam, CT 06424For SaleMLS ID #24186859, Bryan Feery, Berkshire Hathaway NE Prop.. Smart MLS
- $699,0003 bd3 ba2.7k sqft11 Kitteridge Hill Road, Old Saybrook, CT 06475For SaleMLS ID #24197434, Jessica L. Blancato, William Pitt Sotheby's Int'l. Smart MLS
- $824,9004 bd3 ba3.1k sqft662 Coleman Road, Cheshire, CT 06410For SaleMLS ID #24194347, Siobhan McLaughlin, William Raveis Real Estate. Smart MLS
- $799,0004 bd4 ba3.8k sqft42 Ridgewood Terrace, North Haven, CT 06473For SaleMLS ID #24183866, Sandra M. Blevins, William Raveis Real Estate. Smart MLS
- $799,9004 bd3 ba4.2k sqft36 Charles Mary Drive, East Hampton, CT 06424For SaleMLS ID #24190358, Jamie R. Bell, Berkshire Hathaway NE Prop.. Smart MLS
- $779,9004 bd4 ba2.4k sqft23 Welch Road, North Haven, CT 06473For SaleMLS ID #24179394, Courtney Sargent-Ferguson, Goregous Real Estate. Smart MLS
- $899,0005 bd4 ba3.8k sqft29 Buell Hill Road, Killingworth, CT 06419For SaleMLS ID #24183855, Phoebe V. Finch, William Pitt Sotheby's Int'l. Smart MLS
- $625,0004 bd3 ba3.1k sqft247 Clark Hill Road, East Haddam, CT 06423For SaleMLS ID #24195900, Jason Boice, eXp Realty. Smart MLS
- $695,0004 bd3 ba2.1k sqft161 Leetes Island Road, Branford, CT 06405For SaleMLS ID #24197989, Bill H. Mooney, William Raveis Real Estate. Smart MLS
