There's something to love about the simplicity and charm of a well-kept ranch! Welcome to 9 Sachem Road. This move-in ready 3-bedroom home offers comfortable one-level living in a convenient Wallingford location. Step inside to a bright and inviting living room featuring a beautiful bow window, hardwood floors, and a distinctive stone fireplace that adds warmth and character to the space. Just beyond, the eat-in kitchen offers plenty of cabinetry and room for everyday dining. Hardwood floors continue throughout all three bedrooms. Replacement windows and a ductless heating and cooling system add to the home's comfort and appeal. Downstairs, the partially finished basement offers flexible additional space, along with laundry and storage. Outside, enjoy a spacious, level .42-acre lot with plenty of room for outdoor activities, gardening, or entertaining. A carport adds everyday convenience, while the location provides easy access to shopping, restaurants, and major highways. With its inviting layout, comfortable living spaces, and move-in ready condition, this charming ranch is one you won't want to miss!
For sale
$370,000
9 Sachem Road, Wallingford, CT 06492
3beds
1,056sqft
Single Family Residence
Built in 1952
0.42 Acres Lot
$393,600 Zestimate®
$350/sqft
$-- HOA
What's special
Distinctive stone fireplaceLaundry and storageComfortable living spacesReplacement windowsHardwood floorsEat-in kitchenBeautiful bow window
- 20 hours
- 521
- 28
Zillow last checked:
Listing updated:
Listed by:
CT Property Sisters at Margaret Bennett Realty,
Megan Foggitt (203)214-3053,
Margaret Bennett Realty 203-605-8083,
Co-Listing Agent: Mikell Foggitt 203-710-9895,
Margaret Bennett Realty
Source: Smart MLS,MLS#: 24217958
Facts & features
Interior
Bedrooms & bathrooms
- Bedrooms: 3
- Bathrooms: 1
- Full bathrooms: 1
Primary bedroom
- Features: Hardwood Floor
- Level: Main
Bedroom
- Features: Hardwood Floor
- Level: Main
Bedroom
- Features: Hardwood Floor
- Level: Main
Kitchen
- Level: Main
Living room
- Features: Bay/Bow Window, Fireplace, Hardwood Floor
- Level: Main
Heating
- Hot Water, Oil
Cooling
- Ductless
Appliances
- Included: Electric Cooktop, Refrigerator, Water Heater
- Laundry: Lower Level
Features
- Basement: Full
- Attic: Access Via Hatch
- Number of fireplaces: 1
Interior area
- Total structure area: 1,056
- Total interior livable area: 1,056 sqft
- Finished area above ground: 1,056
Property
Lot
- Size: 0.42 Acres
- Features: Level
Details
- Parcel number: 2050249
- Zoning: R18
Construction
Type & style
- Home type: SingleFamily
- Architectural style: Ranch
- Property subtype: Single Family Residence
Materials
- Vinyl Siding
- Foundation: Concrete Perimeter
- Roof: Asphalt
Condition
- New construction: No
- Year built: 1952
Utilities & green energy
- Sewer: Public Sewer
- Water: Public
Community & HOA
Community
- Features: Park, Playground, Shopping/Mall
HOA
- Has HOA: No
Location
- Region: Wallingford
Financial & listing details
- Price per square foot: $350/sqft
- Tax assessed value: $219,400
- Annual tax amount: $5,391
- Date on market: 11/2/2026
Estimated market value
$393,600
$374,000 - $413,000
$2,583/mo
Price history
| Date | Event | Price |
|---|---|---|
| 11/2/2026 | Listed for sale | $370,000+12.1%$350/sqft |
Source:  Smart MLS #24217958 Report a problem | ||
| 10/17/2023 | Sold | $330,000+1.6%$313/sqft |
Source: Smart MLS #170592593 Report a problem | ||
| 9/6/2023 | Pending sale | $324,900$308/sqft |
Source: Smart MLS #170592593 Report a problem | ||
| 9/1/2023 | Listed for sale | $324,900$308/sqft |
Source: Smart MLS #170592593 Report a problem | ||
Public tax history
| Year | Property taxes | Tax assessment |
|---|---|---|
| 2025 | $5,292 +13.9% | $219,400 +44.7% |
| 2024 | $4,648 +4.9% | $151,600 +0.4% |
| 2023 | $4,430 +1% | $151,000 |
| 2022 | $4,385 +1.8% | $151,000 |
| 2021 | $4,307 +0% | $151,000 +8.8% |
| 2020 | $4,307 +6.3% | $138,800 |
| 2019 | $4,052 +1.9% | $138,800 |
| 2018 | $3,975 +0.3% | $138,800 |
| 2017 | $3,963 +2.4% | $138,800 |
| 2016 | $3,871 -1.1% | $138,800 -2.6% |
| 2015 | $3,914 +2.1% | $142,500 |
| 2014 | $3,832 +2.6% | $142,500 |
| 2013 | $3,736 +0.9% | $142,500 |
| 2012 | $3,702 +3% | $142,500 |
| 2011 | $3,594 +2.4% | $142,500 -2.3% |
| 2010 | $3,511 +4.6% | $145,810 |
| 2009 | $3,357 +0.5% | $145,810 |
| 2008 | $3,339 +3.9% | $145,810 |
| 2007 | $3,215 +3.8% | $145,810 |
| 2006 | $3,098 +16.6% | $145,810 +46% |
| 2005 | $2,657 +6% | $99,900 |
| 2003 | $2,507 +13.7% | $99,900 +17.4% |
| 2000 | $2,205 | $85,100 |
Find assessor info on the county website
Monthly payment
Est. payment
Payment breakdown
Explore the cost of this home by adjusting the details. Changes won't be saved.Climate risks
Neighborhood: 06492
Nearby schools
Schools provided by the listing agent
- High: Mark T. Sheehan
Source: Smart MLS. This data may not be complete. We recommend contacting the local school district to confirm school assignments for this home.
Similar homes
- $374,9003 bd2 ba1.1k sqft70 Circle Drive, Wallingford, CT 06492For Sale
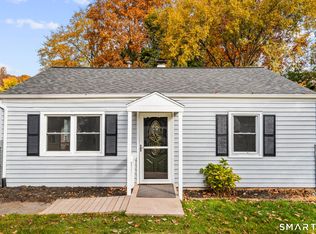
 MLS ID #24217717, Karly Worth, Call It Closed Realty. Smart MLS
- $349,9002 bd1 ba1.2k sqft(Undisclosed Address), Wallingford, CT 06492For Sale
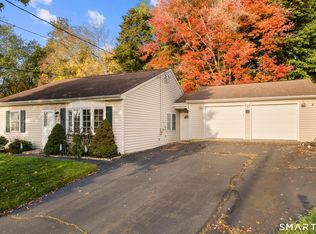 MLS ID #24216307, Alexa Mantovani, Social & Co Realty. Smart MLS
- $299,9003 bd2 ba1.3k sqft27 Tremper Drive, Wallingford, CT 06492For Sale
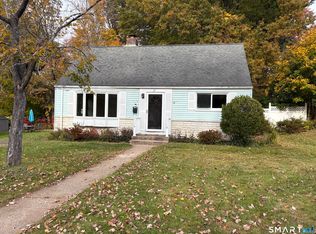 MLS ID #24218396, Kathleen M. Thuerling, Century 21 AllPoints Realty. Smart MLS
- $320,0002 bd2 ba1.1k sqft5 Warner Road, North Haven, CT 06473For Sale
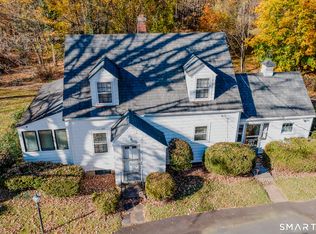 MLS ID #24216866, Roberta Whalen, LAER Realty Partners. Smart MLS
- $350,0003 bd1 ba1.1k sqft60 Pond Hill Road, Wallingford, CT 06492For SaleMLS ID #24185094, Katie Westrin, William Raveis Real Estate. Smart MLS
- $395,0003 bd1 ba1.3k sqft559 North Elm Street, Wallingford, CT 06492For SaleMLS ID #24204464, Margaret J. Shea, William Raveis Real Estate. Smart MLS
- $384,9002 bd1 ba1k sqft61 Cheshire Road, Wallingford, CT 06492For SaleMLS ID #24196777, Natuzza Dimasi, William Raveis Real Estate. Smart MLS
- $345,0003 bd2 ba1.5k sqft77 Bull Avenue, Wallingford, CT 06492For SaleMLS ID #24214692, Cisco Borres, RE/MAX Right Choice. Smart MLS
- $399,9993 bd4 ba1.5k sqft11 Union Street, Wallingford, CT 06492For SaleMLS ID #24161126, DJ J. Dube, RE/MAX Right Choice. Smart MLS
- $379,0003 bd2 ba1.5k sqft46 Sunrise Hill, Meriden, CT 06451For SaleMLS ID #24206043, Margaret C. Bennett, Margaret Bennett Realty. Smart MLS
- $389,9002 bd1 ba977 sqft45 Broadview Road, Cheshire, CT 06410For SaleMLS ID #24214222, Sally A. Bowman, Berkshire Hathaway NE Prop.. Smart MLS
- $349,9004 bd1 ba1k sqft170 Douglas Drive, Meriden, CT 06451For SaleMLS ID #24211544, Kimberly A. Baran, Berkshire Hathaway NE Prop.. Smart MLS
- $388,0002 bd2 ba1.5k sqft273 New Hanover Avenue, Meriden, CT 06451For SaleMLS ID #24217693, Mikell Foggitt, Margaret Bennett Realty. Smart MLS
- $369,9003 bd2 ba1.4k sqft123 Corrigan Avenue, Meriden, CT 06450For SaleMLS ID #24212937, Ron J. Goralski, Tier 1 Real Estate. Smart MLS
- $474,9003 bd2 ba1.1k sqft78 Jobs Road, Wallingford, CT 06492For SaleMLS ID #24191324, Alan P. Barberino, Alan Barberino Real Estate LLC. Smart MLS
- $425,0002 bd1 ba1.2k sqft779 Middletown Avenue, North Haven, CT 06473For SaleMLS ID #24213503, Samantha L. Celentano, Coldwell Banker Realty. Smart MLS
- $379,9003 bd1 ba1k sqft374 Moss Farms Road, Cheshire, CT 06410For SaleMLS ID #24206787, Roberta Whalen, LAER Realty Partners. Smart MLS
- $380,0003 bd2 ba1.4k sqft1460 Mount Carmel Avenue, Hamden, CT 06518For SaleMLS ID #24174661, Jose Almodovar, Las Americas Real Estate. Smart MLS
- $359,9003 bd2 ba1.3k sqft51 Norman Road, Hamden, CT 06514For SaleMLS ID #24214347, John Cullinan, Century 21 Scala Group. Smart MLS
