Exceptional living in one of Waterford's most desirable neighborhoods! A short walk to Harkness State Park and deeded access to Strand Beach, 19 Westwood Drive is a beautifully maintained 6 bedroom, 4.5 bath contemporary style home with over 4,000 sf of finished living space. A crescent shaped paver driveway welcomes you to bright interiors with expansive windows, skylights and vaulted ceilings. The updated kitchen features leathered granite counters, a large island and eat in area open to a bright sunroom overlooking the natural surroundings of the back yard. Formal living and dining rooms complement the family room with vaulted ceilings, a stone gas fireplace and open staircase above. The 1st floor primary suite offers an updated bath with marble counters, river rock shower and oversized tub, walk in closet, private balcony and loft. Upstairs are 4 bedrooms and a full bath, accessible by 3 staircases. The finished walkout lower level includes a 6th bedroom, full bath, flexible living space, laundry room, cedar closet and additional storage. Enjoy a private landscaped backyard setting with an expansive paver patio and 21' x 41' in-ground pool. Geothermal heating and cooling, owned solar panels installed in 2016 and an attached 2 car garage add efficiency and convenience. An exceptional combination of space, comfort and thoughtful amenities in one of Waterford's most sought after locations ideally situated to enjoy the natural beauty of Connecticut's shoreline.
For sale
$1,295,000
19 Westwood Drive, Waterford, CT 06385
6beds
4,214sqft
Single Family Residence
Built in 1988
1.33 Acres Lot
$-- Zestimate®
$307/sqft
$17/mo HOA
What's special
- 8 days
- 836
- 69
Zillow last checked:
Listing updated:
Listed by:
THE A TEAM OF WILLIAM PITT SOTHEBY'S INTERNATIONAL REALTY,
Allyson Cotton (860)227-6016,
William Pitt Sotheby's Int'l 860-434-2400,
Co-Listing Agent: Liz Squillacote 860-922-7017,
William Pitt Sotheby's Int'l
Source: Smart MLS,MLS#: 24217748
Facts & features
Interior
Bedrooms & bathrooms
- Bedrooms: 6
- Bathrooms: 5
- Full bathrooms: 4
- 1/2 bathrooms: 1
Rooms
- Room types: Exercise Room, Laundry, Workshop
Primary bedroom
- Features: Skylight, Vaulted Ceiling(s), Balcony/Deck, Full Bath, Walk-In Closet(s), Hardwood Floor
- Level: Main
Bedroom
- Level: Upper
Bedroom
- Level: Upper
Bedroom
- Level: Upper
Bedroom
- Level: Upper
Bedroom
- Level: Lower
Dining room
- Level: Main
Family room
- Level: Main
Kitchen
- Level: Main
Living room
- Level: Main
Rec play room
- Level: Lower
Sun room
- Level: Main
Heating
- Forced Air, Zoned, Other, Geothermal
Cooling
- Central Air
Appliances
- Included: Cooktop, Oven, Microwave, Range Hood, Refrigerator, Freezer, Dishwasher, Washer, Dryer, Water Heater
- Laundry: Lower Level
Features
- Entrance Foyer
- Basement: Full,Heated,Storage Space,Finished,Walk-Out Access,Liveable Space
- Attic: Storage
- Number of fireplaces: 1
Interior area
- Total structure area: 4,214
- Total interior livable area: 4,214 sqft
- Finished area above ground: 3,428
- Finished area below ground: 786
Video & virtual tour
Property
Parking
- Total spaces: 2
- Parking features: Attached, Garage Door Opener
- Attached garage spaces: 2
Features
- Patio & porch: Deck, Patio
- Exterior features: Awning(s), Rain Gutters
- Has private pool: Yes
- Pool features: Heated, In Ground
- Waterfront features: Walk to Water, Beach Access, Access
Lot
- Size: 1.33 Acres
- Features: Few Trees, Cul-De-Sac
Details
- Parcel number: 1585635
- Zoning: R-40
Construction
Type & style
- Home type: SingleFamily
- Architectural style: Contemporary
- Property subtype: Single Family Residence
Materials
- Clapboard
- Foundation: Concrete Perimeter
- Roof: Asphalt
Condition
- New construction: No
- Year built: 1988
Utilities & green energy
- Sewer: Septic Tank
- Water: Public
- Utilities for property: Cable Available
Green energy
- Energy generation: Solar
Community & HOA
Community
- Features: Golf, Library, Medical Facilities, Park, Shopping/Mall
- Subdivision: Strand
HOA
- Has HOA: Yes
- Amenities included: Lake/Beach Access
- HOA fee: $200 annually
Location
- Region: Waterford
Financial & listing details
- Price per square foot: $307/sqft
- Tax assessed value: $497,560
- Annual tax amount: $12,210
- Date on market: 10/31/2026
Estimated market value
Not available
Estimated sales range
Not available
Not available
Price history
| Date | Event | Price |
|---|---|---|
| 11/5/2026 | Listed for sale | $1,295,000+93.3%$307/sqft |
Source:  Smart MLS #24217748 Report a problem | ||
| 1/15/2016 | Sold | $670,000-4.3%$159/sqft |
Source: Smart MLS #E280354 Report a problem | ||
| 8/12/2015 | Price change | $699,900-6.6%$166/sqft |
Source: William Raveis Real Estate #E280354 Report a problem | ||
| 6/23/2015 | Price change | $749,000-3.4%$178/sqft |
Source: William Raveis Real Estate #E280354 Report a problem | ||
| 4/30/2015 | Price change | $775,000-1.3%$184/sqft |
Source: William Raveis Real Estate #E280354 Report a problem | ||
| 4/23/2015 | Price change | $785,000-0.5%$186/sqft |
Source: William Raveis Real Estate #E280354 Report a problem | ||
| 4/1/2015 | Listed for sale | $789,000-1.3%$187/sqft |
Source: William Raveis Real Estate #E280354 Report a problem | ||
| 2/18/2015 | Listing removed | $799,000$190/sqft |
Source: William Raveis Real Estate #E280354 Report a problem | ||
| 11/4/2014 | Price change | $799,000-3.2%$190/sqft |
Source: William Raveis Real Estate #E280354 Report a problem | ||
| 10/9/2014 | Listed for sale | $825,000-1.7%$196/sqft |
Source: William Raveis Real Estate #E280354 Report a problem | ||
| 11/21/2011 | Listing removed | $839,000$199/sqft |
Source: William Pitt Sotheby's International Realty #M9128375 Report a problem | ||
| 5/21/2011 | Listed for sale | $839,000+15.7%$199/sqft |
Source: William Pitt Sotheby's International Realty #M9128375 Report a problem | ||
| 8/23/2005 | Sold | $725,000+61.5%$172/sqft |
Source: Smart MLS #E160110 Report a problem | ||
| 7/20/1988 | Sold | $449,000$107/sqft |
Source: Public Record Report a problem | ||
Public tax history
| Year | Property taxes | Tax assessment |
|---|---|---|
| 2025 | $11,394 +4.8% | $487,760 |
| 2024 | $10,877 +5.2% | $487,760 |
| 2023 | $10,341 -20% | $487,760 +4.1% |
| 2022 | $12,919 -0.3% | $468,760 |
| 2021 | $12,957 -0.8% | $468,760 |
| 2020 | $13,064 -0.4% | $468,760 |
| 2019 | $13,116 +2% | $468,760 |
| 2018 | $12,853 +7% | $468,760 +5.5% |
| 2017 | $12,013 +27.7% | $444,430 +22% |
| 2015 | $9,407 +4.2% | $364,200 |
| 2014 | $9,032 +9% | $364,200 -13.1% |
| 2012 | $8,286 +5.2% | $419,110 |
| 2011 | $7,875 +4.2% | $419,110 |
| 2010 | $7,561 +7% | $419,110 |
| 2009 | $7,066 +17.6% | -- |
| 2008 | $6,009 -20% | $356,430 |
| 2007 | $7,510 +5.9% | $356,430 |
| 2006 | $7,089 +5.6% | $356,430 |
| 2005 | $6,715 +11% | $356,430 +0% |
| 2003 | $6,052 +42.4% | $356,400 +41.7% |
| 2001 | $4,250 +13.2% | $251,500 +0% |
| 1997 | $3,755 | $251,480 |
Find assessor info on the county website
Monthly payment
Est. payment
Payment breakdown
Explore the cost of this home by adjusting the details. Changes won't be saved.Climate risks
Neighborhood: 06385
Nearby schools
Schools provided by the listing agent
- Elementary: Great Neck
- Middle: Clark Lane
- High: Waterford
Source: Smart MLS. This data may not be complete. We recommend contacting the local school district to confirm school assignments for this home.
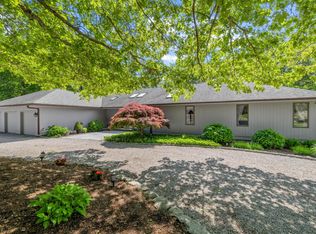

Similar homes
- $690,0003 bd2 ba3k sqft35 Pepperbox Road, Waterford, CT 06385For Sale
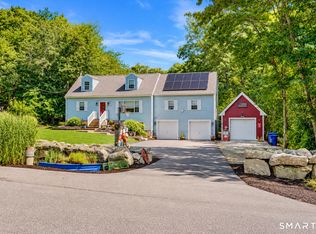
 MLS ID #24203830, Cathy Gonyo, RE/MAX Legends. Smart MLS
- $785,0005 bd4 ba3.7k sqft10 Two Mile Hill Road, Waterford, CT 06385For Sale
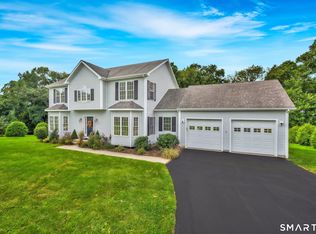 MLS ID #24204976, Deb A. Fountain, William Pitt Sotheby's Int'l. Smart MLS
- $789,0004 bd3 ba2.6k sqft6 Shore Road, Waterford, CT 06385For Sale
 MLS ID #24212462, Alysandra Nemeth, Redfin Corporation. Smart MLS
- $1,349,0004 bd4 ba3.6k sqft85 Salem Road, East Haddam, CT 06423For Sale
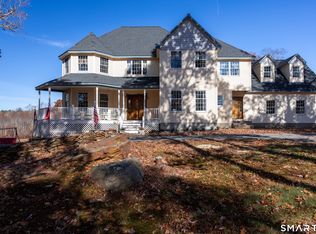 MLS ID #24219057, Joan M. Johnson, Countryside Realty. Smart MLS
- $1,395,0004 bd4 ba4.4k sqft17 Hathaway Road, East Lyme, CT 06333For SaleMLS ID #24216494, John Huhn, Coldwell Banker Realty. Smart MLS
- $775,0005 bd3 ba2.8k sqft3 Arrowhead Trail, Waterford, CT 06385For SaleMLS ID #24198450, Deb A. Fountain, William Pitt Sotheby's Int'l. Smart MLS
- $1,099,0006 bd4 ba4.7k sqft45 Clark Road, Lyme, CT 06371For SaleMLS ID #24216388, Aharon Cowen, Roundtree Realty LLC. Smart MLS
- $1,190,0004 bd3 ba3.6k sqft23 Carriage Drive, Stonington, CT 06378For SaleMLS ID #24201060, Lucia Uchalova, William Raveis Real Estate. Smart MLS
- $1,295,0004 bd4 ba3.3k sqft2 Berberis Drive, Old Lyme, CT 06371For SaleMLS ID #24214727, Teri Lewis, William Pitt Sotheby's Int'l. Smart MLS
- $1,349,0003 bd3 ba2.8k sqft901 River Road, Groton, CT 06355For SaleMLS ID #24208981, Judith Caracausa, William Pitt Sotheby's Int'l. Smart MLS
- $1,225,0004 bd4 ba4.7k sqft11 Partridge Court, East Lyme, CT 06333For SaleMLS ID #24208702, Charles Paternina, Charles Paternina. Smart MLS
- $869,9004 bd4 ba4.3k sqft8 White Oak Lane, Waterford, CT 06375For SaleMLS ID #24200351, Jana D. Fritz, Compass Connecticut, LLC. Smart MLS
- $1,550,0007 bd4 ba3k sqft61 & 63 Oswegatchie Road, Waterford, CT 06385For SaleMLS ID #24193725, Ann Carpenter, RE/MAX on the Bay. Smart MLS
- $1,750,0004 bd3 ba2.6k sqft7 Cromwell Court, Old Saybrook, CT 06475For SaleMLS ID #24218911, Jennifer Caulfield, William Pitt Sotheby's Int'l. Smart MLS
- $1,300,0005 bd2 ba2.1k sqft174 River Road, Stonington, CT 06379For SaleMLS ID #24166473, Holly Powell, Berkshire Hathaway NE Prop.. Smart MLS
- $995,0005 bd4 ba4.1k sqft2 Rowland Road, Old Lyme, CT 06371For SaleMLS ID #24178783, Teri Lewis, William Pitt Sotheby's Int'l. Smart MLS
- $1,200,0004 bd3 ba3.8k sqft24 Bittersweet Way, Stonington, CT 06378For SaleMLS ID #24195775, Amanda Girouard, CENTURY 21 Shutters & Sails. Smart MLS
- $995,0004 bd4 ba3.2k sqft12 Drummers Trail, Old Saybrook, CT 06475For SaleMLS ID #24211855, Jim A. Harrington, Carl Guild & Associates. Smart MLS
- $995,0004 bd3 ba3.6k sqft5 Sand Creek Drive, Old Saybrook, CT 06475For SaleMLS ID #24205576, Gigi Giordano, Compass Connecticut, LLC. Smart MLS
