
This special spot on the Nubble was once home to the historic Richmond Court Hotel before it burned in the early 1970s, and the current owners purchased the property directly from the Richmond family. Today, the retro 1970s oceanfront home sits on the best stretch of Nubble Road, with sidewalks for the short walk to Long Sands Beach and jaw dropping views in both directions. Watch the surfers when the waves are firing, and in the other direction you have a unique view up along the coastline toward the Nubble. Then there's the pool. This was the first oceanfront home on the Nubble to have an in ground pool and there are still only a handful of oceanfront properties with one. Oceanfront + pool + Long Sands Beach? That's a pretty tough combination to beat. The current home is full of retro 1970s charm and offers several ways to make this property your own. Keep it and enjoy it, renovate it and bring it into the 21st century, or do what many of the neighboring owners have done and start fresh with a spectacular custom oceanfront home. The shoreline has also been stabilized with an engineered plan, giving you added peace of mind as you enjoy an incredibly coveted stretch of coastline. Some properties are just houses. This one is a piece of Nubble history, an incredible oceanfront setting and a chance to create something truly special.
Active
$2,750,000
59 Nubble Road, York, ME 03909
3beds
2,124sqft
Single Family Residence
Built in 1975
0.31 Acres Lot
$-- Zestimate®
$1,295/sqft
$-- HOA
What's special
Incredible oceanfront settingOceanfront homeIn ground pool
- 6 days
- 1,947
- 99
Likely to sell faster than
Zillow last checked:
Listing updated:
Listed by:
Keller Williams Coastal and Lakes & Mountains Realty
Source: Maine Listings,MLS#: 1683204
Facts & features
Interior
Bedrooms & bathrooms
- Bedrooms: 3
- Bathrooms: 3
- Full bathrooms: 2
- 1/2 bathrooms: 1
Primary bedroom
- Features: Closet, Full Bath, Vaulted Ceiling(s)
- Level: Second
- Area: 240 Square Feet
- Dimensions: 16 x 15
Bedroom 2
- Features: Closet
- Level: First
- Area: 180 Square Feet
- Dimensions: 15 x 12
Bedroom 3
- Features: Closet
- Level: First
- Area: 156 Square Feet
- Dimensions: 13 x 12
Dining room
- Features: Dining Area, Informal, Vaulted Ceiling(s)
- Level: Second
- Area: 130 Square Feet
- Dimensions: 13 x 10
Family room
- Features: Wood Burning Fireplace
- Level: First
- Area: 240 Square Feet
- Dimensions: 20 x 12
Kitchen
- Features: Eat-in Kitchen, Kitchen Island, Vaulted Ceiling(s)
- Level: Second
- Area: 504 Square Feet
- Dimensions: 24 x 21
Living room
- Features: Vaulted Ceiling(s), Wood Burning Fireplace
- Level: Second
- Area: 273 Square Feet
- Dimensions: 21 x 13
Heating
- Baseboard, Direct Vent Heater
Cooling
- Heat Pump
Appliances
- Included: Dishwasher, Dryer, Microwave, Gas Range, Refrigerator, Trash Compactor, Washer
Features
- 1st Floor Bedroom, Primary Bedroom w/Bath
- Flooring: Carpet, Tile, Vinyl
- Number of fireplaces: 2
Interior area
- Total structure area: 2,124
- Total interior livable area: 2,124 sqft
- Finished area above ground: 2,124
- Finished area below ground: 0
Video & virtual tour
Property
Parking
- Total spaces: 1
- Parking features: Other, 5 - 10 Spaces
- Attached garage spaces: 1
Features
- Patio & porch: Deck, Patio
- Has private pool: Yes
- Has view: Yes
- View description: Scenic
- Body of water: Atlantic Ocean
- Frontage length: Waterfrontage: 93,Waterfrontage Owned: 93
Lot
- Size: 0.31 Acres
- Features: Near Country Club, Near Public Beach, Open Lot, Sidewalks
Details
- Parcel number: YORKM0027B0102
- Zoning: RES-5
- Other equipment: Cable, Internet Access Available
Construction
Type & style
- Home type: SingleFamily
- Architectural style: Split Level
- Property subtype: Single Family Residence
Materials
- Wood Frame, Shingle Siding, Wood Siding
- Foundation: Poured Concrete
- Roof: Shingle
Condition
- Year built: 1975
Utilities & green energy
- Electric: Circuit Breakers
- Sewer: Public Sewer
- Water: Public
Community & HOA
Location
- Region: York
Financial & listing details
- Price per square foot: $1,295/sqft
- Tax assessed value: $2,135,200
- Annual tax amount: $19,553
- Date on market: 10/5/2026
- Road surface type: Paved
Estimated market value
Not available
Estimated sales range
Not available
Not available
Price history
| Date | Event | Price |
|---|---|---|
| 10/5/2026 | Listed for sale | $2,750,000$1,295/sqft |
Source:  Maine Listings #1683204 Report a problem Maine Listings #1683204 Report a problem | ||
Public tax history
| Year | Property taxes | Tax assessment |
|---|---|---|
| 2024 | $17,936 -0.6% | $2,135,200 |
| 2023 | $18,042 +42.3% | $2,135,200 +44% |
| 2022 | $12,675 -1.2% | $1,482,500 +15% |
| 2021 | $12,831 | $1,289,500 |
| 2020 | $12,831 -7.2% | $1,289,500 +3.9% |
| 2019 | $13,833 | $1,240,600 |
| 2018 | $13,833 +2.1% | $1,240,600 +0.3% |
| 2017 | $13,547 +14.3% | $1,237,200 +16.4% |
| 2016 | $11,854 +1.5% | $1,063,100 +0.2% |
| 2015 | $11,674 +2.8% | $1,061,300 |
| 2014 | $11,356 -0.7% | $1,061,300 -3.2% |
| 2013 | $11,439 +4.7% | $1,096,700 |
| 2012 | $10,923 +1.6% | $1,096,700 -7.2% |
| 2010 | $10,751 +6.1% | $1,181,400 |
| 2009 | $10,136 +3.6% | $1,181,400 -0.3% |
| 2008 | $9,787 +17.4% | $1,184,900 +15.7% |
| 2006 | $8,335 | $1,024,000 |
Find assessor info on the county website
Monthly payment
Est. payment
Payment breakdown
Explore the cost of this home by adjusting the details. Changes won't be saved.Climate risks
Neighborhood: Cape Neddick
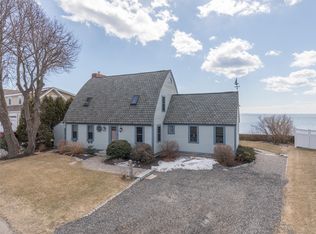
Similar homes
- $2,790,0003 bd3 ba1.6k sqft23 Kings Rd, York, ME 03909For Sale By Owner

- $3,500,0006 bd3 ba2.9k sqft3 Barn Point Road, York, ME 03909Active
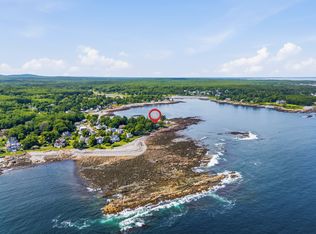
 MLS ID #1675511, Keller Williams Coastal and Lakes & Mountains Realty. Maine Listings
 - $1,825,0004 bd4 ba3.1k sqft22 Brave Boat Harbor Road, York, ME 03909Active
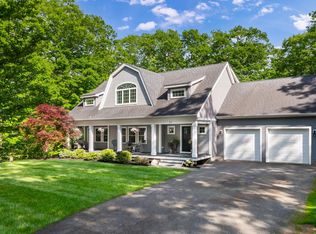 MLS ID #1667356, Abigail Douris Real EstateLLC. Maine Listings
 - $2,499,0003 bd4 ba1.8k sqft21 Beach Plum Lane, Ogunquit, ME 03907Active
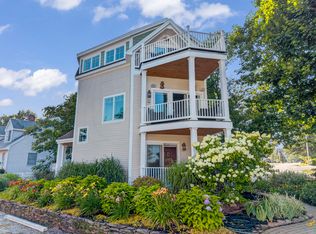 MLS ID #1674931, Anchor Real Estate. Maine Listings
 - $1,495,0001 bd2 ba1.6k sqft419 York Street, York, ME 03909ActiveMLS ID #1681530, Anchor Real Estate. Maine Listings
- $1,499,9004 bd4 ba2.9k sqft5 Ruby Road, York, ME 03909ActiveMLS ID #1678010, Green & Co Development. Maine Listings
- $2,550,0003 bd3 ba2.4k sqft5 Windemere Place, Kennebunkport, ME 04046ActiveMLS ID #1656281, Coldwell Banker Realty. Maine Listings
- $1,450,0004 bd3 ba3.1k sqft23 Zoes Way, York, ME 03902ActiveMLS ID #1662055, Green & Co Development. Maine Listings
- $1,540,0004 bd4 ba3.1k sqft13 Ruby Road, York, ME 03909ActiveMLS ID #1678070, Green & Co Development. Maine Listings
- $2,845,0004 bd2 ba1.7k sqft34 Langsford Road, Kennebunkport, ME 04046ActiveMLS ID #1663708, Keller Williams Realty. Maine Listings
- $2,395,0004 bd3 ba1.6k sqft120 Webhannet Drive, Wells, ME 04090ActiveMLS ID #1667012, Coldwell Banker Realty. Maine Listings
- $2,899,0003 bd3 ba1.6k sqft3 Church Street, Kennebunkport, ME 04046ActiveMLS ID #1676342, Legacy Properties Sotheby's International Realty. Maine Listings
- $2,550,0004 bd4 ba2.9k sqft23 Admiral's Way, Kennebunk, ME 04043ActiveMLS ID #1672671, Legacy Properties Sotheby's International Realty. Maine Listings
- $3,499,0003 bd5 ba2.9k sqft115 Perkins Cove Road, Ogunquit, ME 03907ActiveMLS ID #1674711, Compass Real Estate. Maine Listings
- $2,450,0003 bd2 ba1.7k sqft286 Goose Rocks Road, Kennebunkport, ME 04046ActiveMLS ID #1674594, RE/MAX By The Bay. Maine Listings
